RSAA/büro ziyu zhuang incorporates ancient village traditions for remote residence in china








the architects divided the existing residual wall into two parts in order to create a courtyard and improve circulation.
[FEATURED]




architect ziyu zhuang, of RSAA, has re-designed the ‘tongling recluse’, a small house located in a remote village in the north anhui province of china. the design intervention involved rebuilding the small home which was in poor condition and covered by weeds after being uninhabited for over ten years. the design strategy seeks to interweave the tradition of the old home with a modern approach. the architects divided the existing residual wall into two parts in order to create a courtyard and improve circulation, while the eaves of the roof were extended in order to create platforms facing the mountainside.
UPDATE: this project was shortlisted in the ‘new and old – completed buildings’ category at the 2018 world architecture festival.
the architects divided the existing residual wall into two parts in order to create a courtyard
image © su shengliang (also main image)
RSAA/büro ziyu zhuang adapted the layout of the home to amplify views of the surrounding countryside. the addition of two bays, one facing west and another in the south-north direction, widens the space while creating a more open design. the addition of a sweeping curved roof covered in grey tiles creates a new typology within the existing ancient village, built in the traditional folded style.
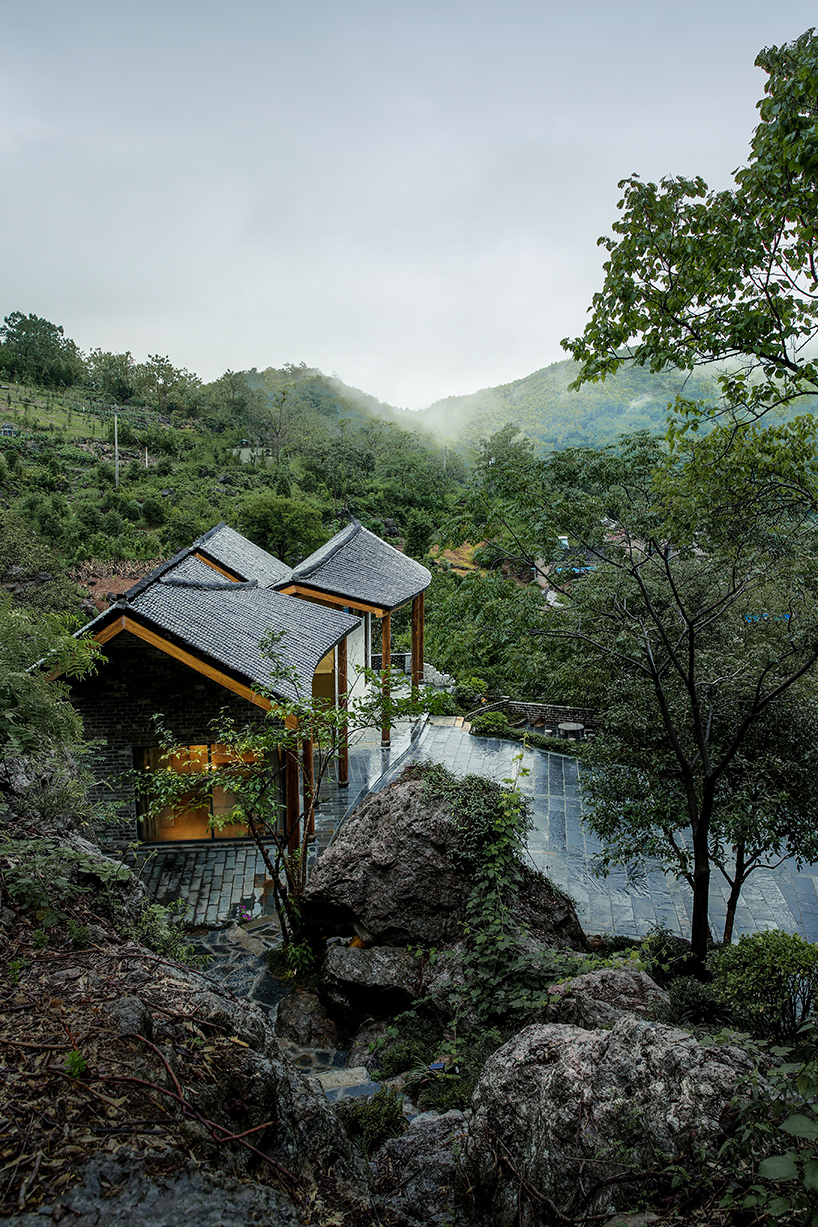
the architects divided the existing residual wall into two parts
image © su shengliang

an additional level was added to the design, with a copper-plated staircase reaching the second floor. while the main structure of the building uses traditional wooden construction, the addition of modern elements such as glass and copper create a spatial linkage between the ancient and new.

the architects adapted the layout of the home to amplify views of the surrounding countryside
image © su shengliang
in addition to re-constructing and transforming the home, the architects designed an outdoor terrace which leads to the surrounding tranquil pedestrian paths. starting from the entrance of the gate to the courtyard, the veranda creates a spacious courtyard from which to enjoy the picturesque setting.

the architects divided the existing property to improve circulation
image © su shengliang

modern materials are blended with the traditional brick and wood construction
image © su shengliang

the creation of additional bays leads to new views of the surrounding context
image © su shengliang

the ‘recluse’ home seeks to preserve elements from the original site
image © su shengliang

in rebuilding the wall, many old bricks were cut into slices and used as traditional decoration
image © su shengliang
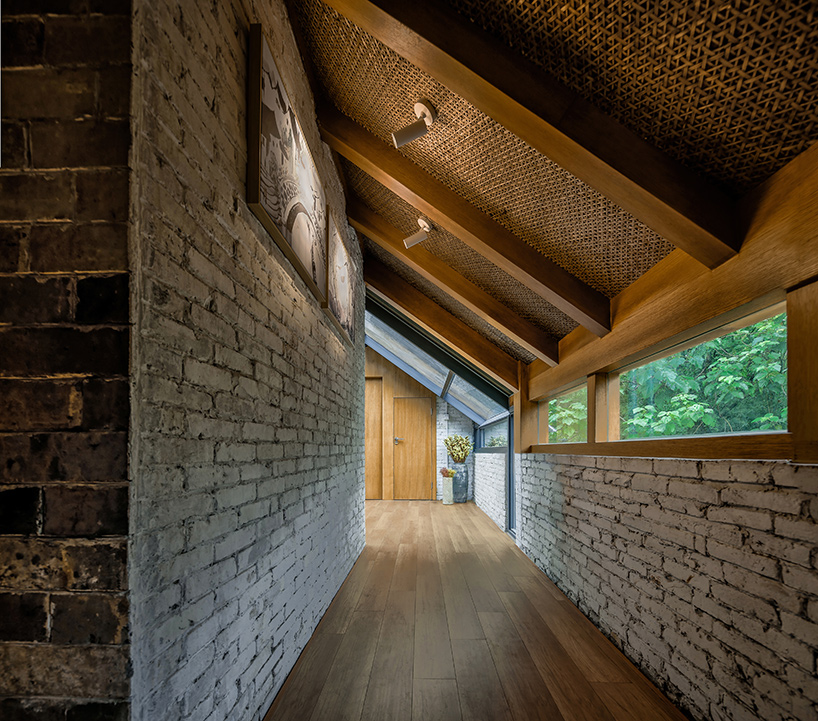
the pitched roof alludes to the traditional design language of the village
image © su shengliang


the home is perched on a mountainside, creating an elevated and remote location
image © FNJI

the home was constructed using steel, wood and bricks
image © su shengliang

the architects extended the terrace which leads to tranquil pedestrian paths within the mountains
image © xu ting
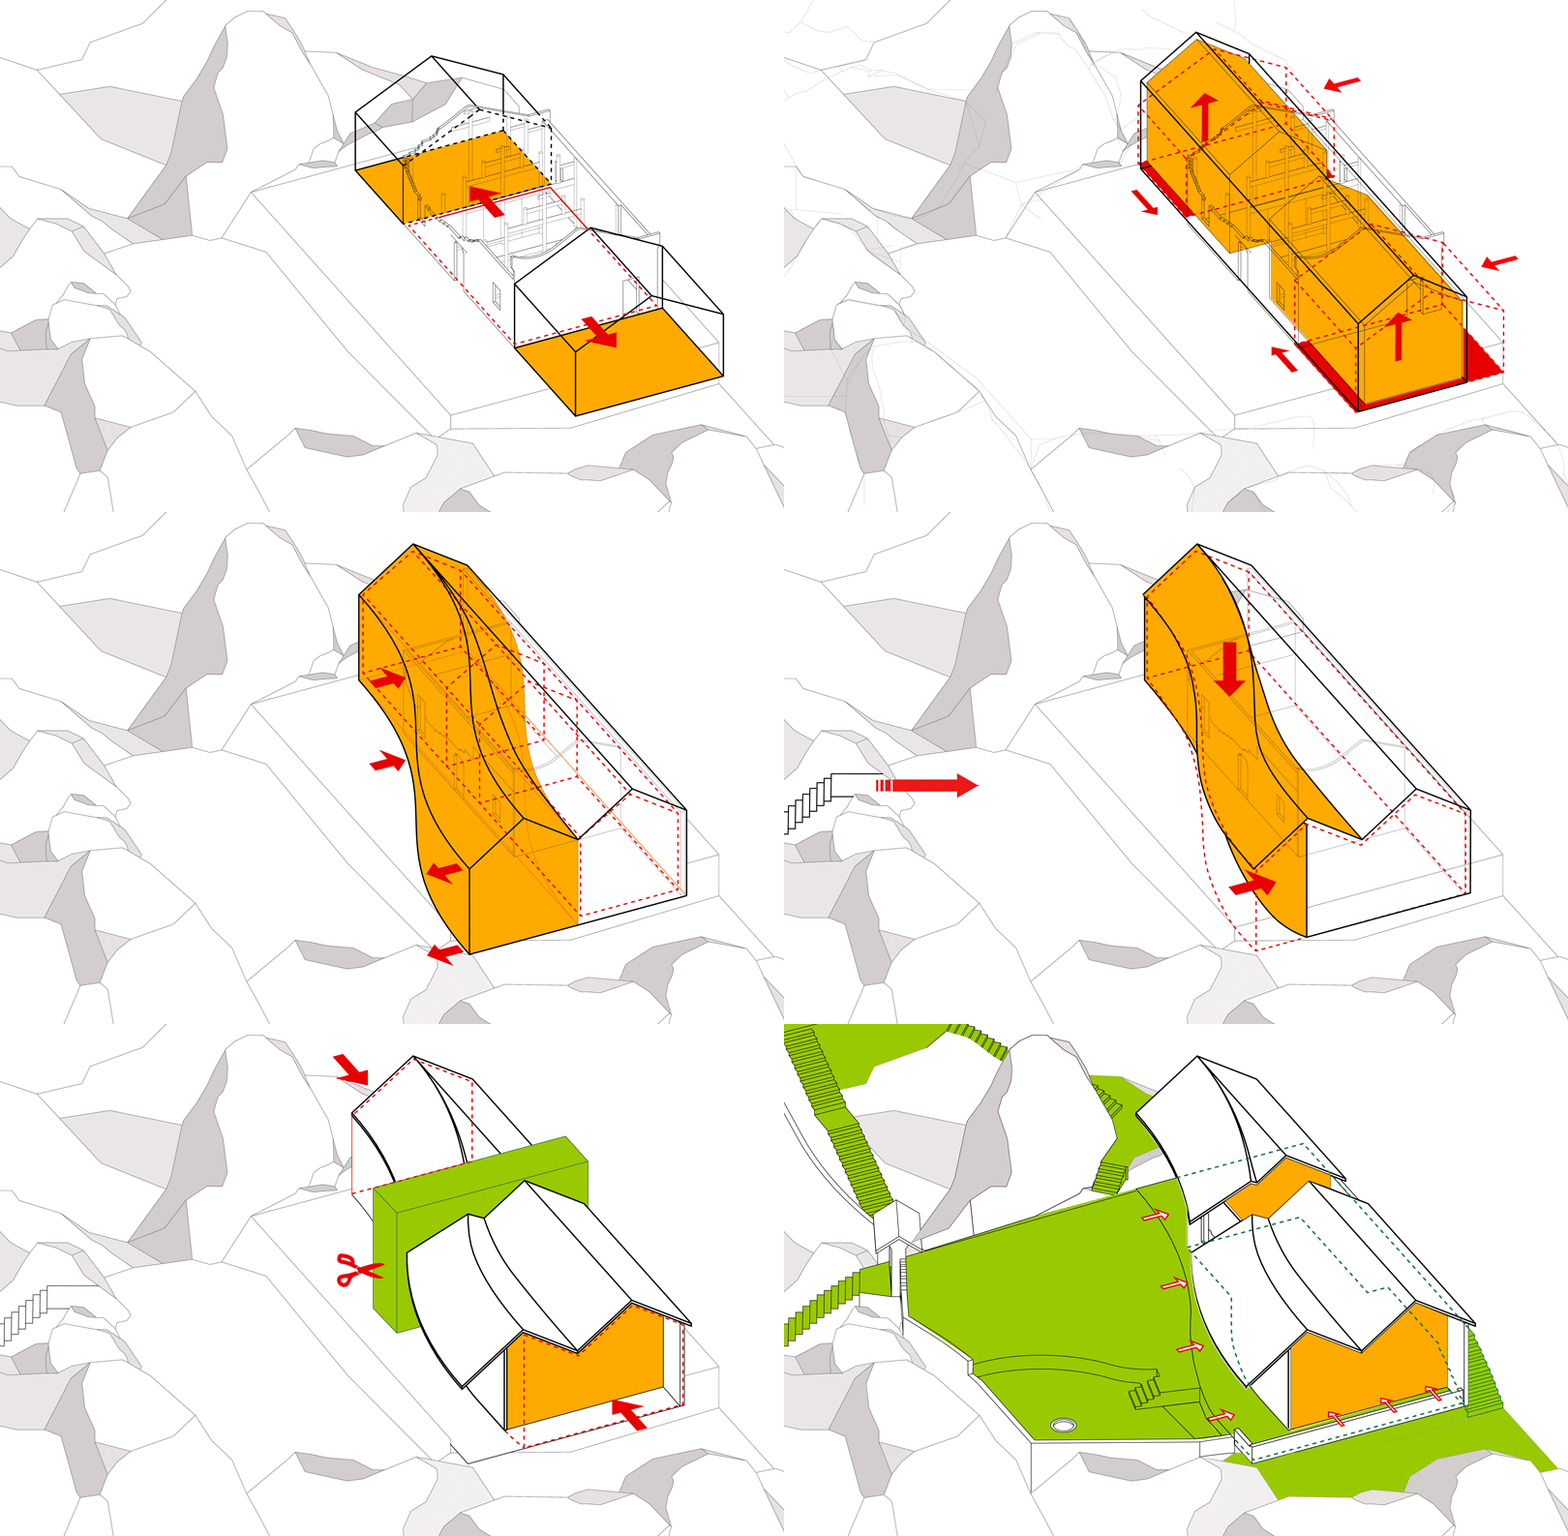
concept diagram
image © RSAA/ büro ziyu zhuang
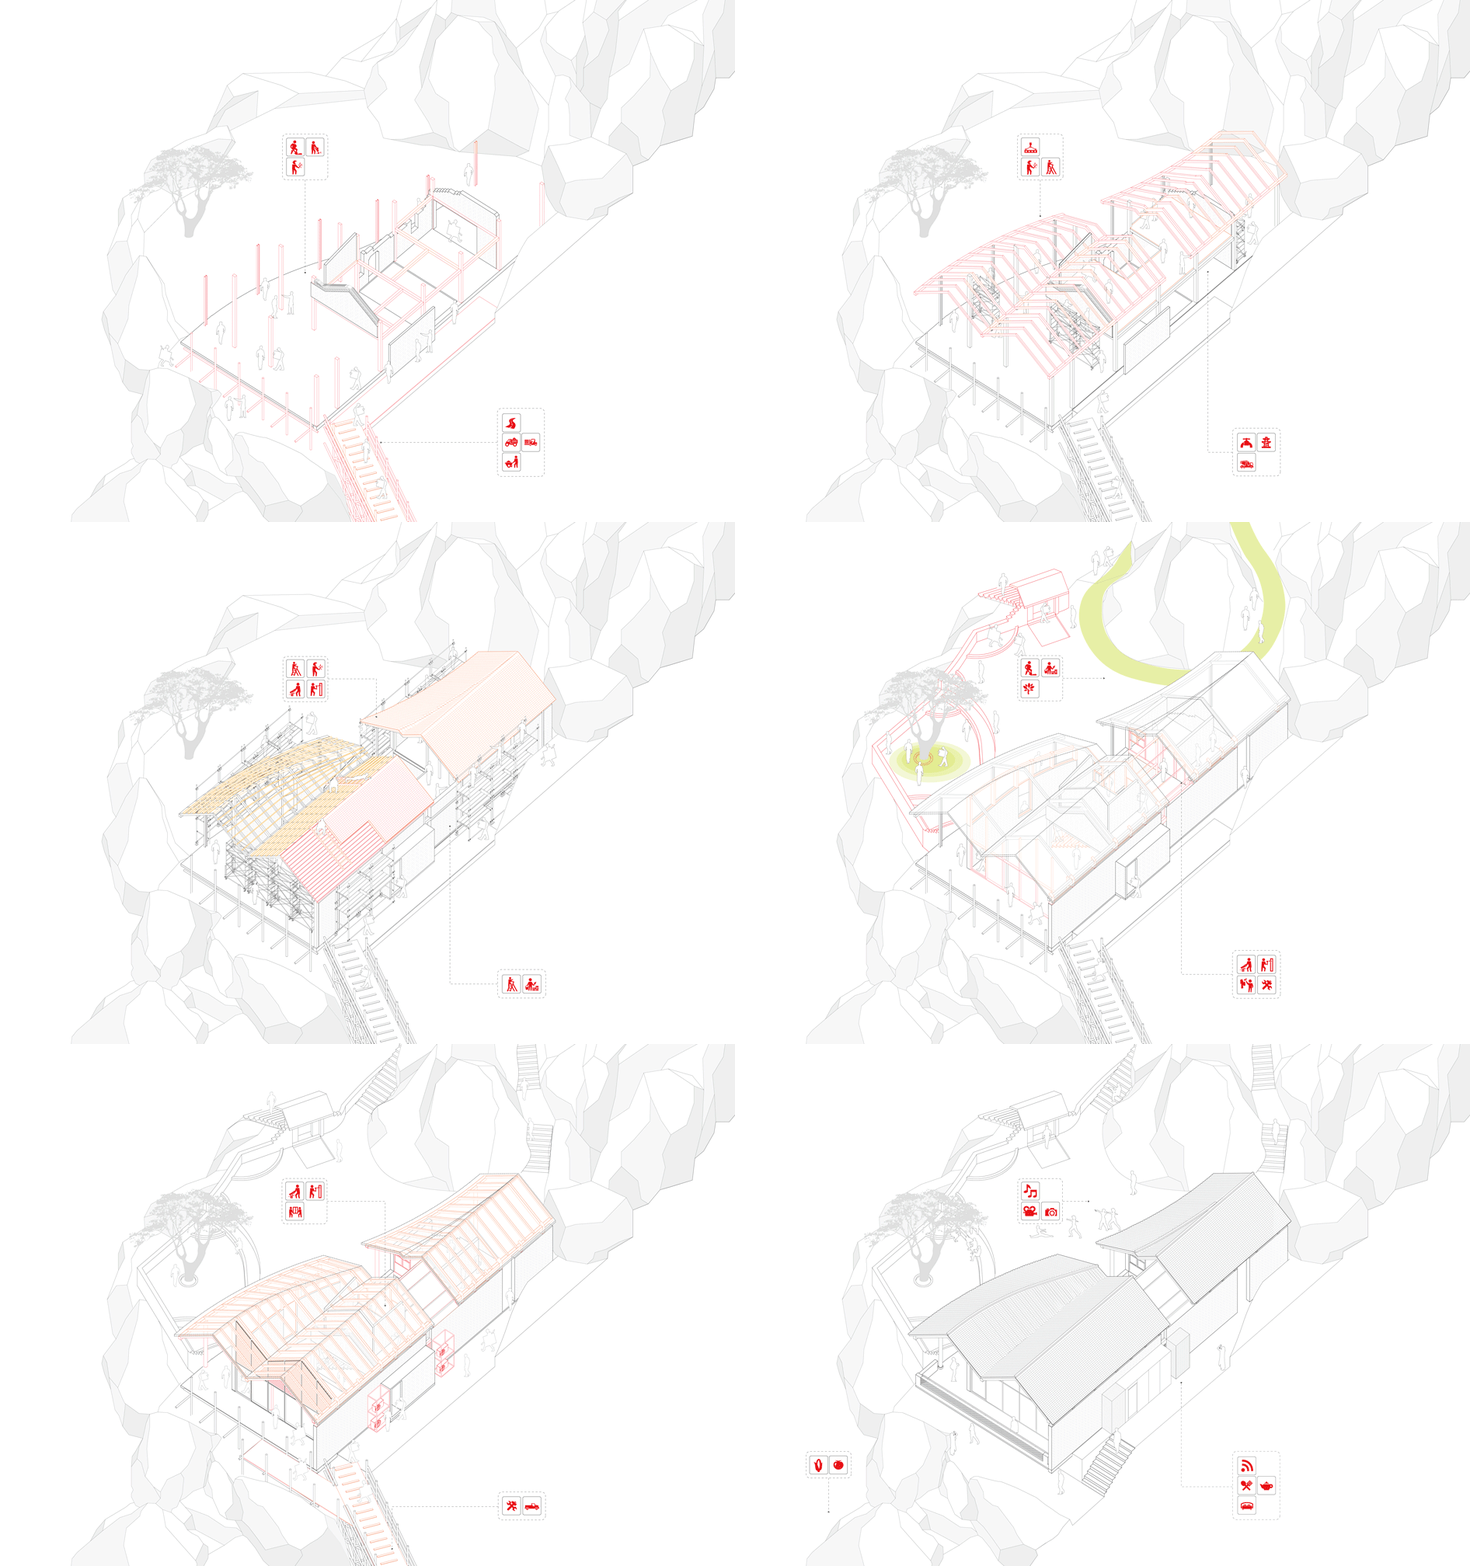
construction diagram
image © RSAA/ büro ziyu zhuang
1/12
project info:
architect: RSAA/büro ziyu zhuang
principal architect: zhuang ziyu
design team: qi zhengdong, li na,li jing, zhao xin, fan hongyu, zhu kunyu, wang jiaxin (intern)
architecture consultant: daniel wu
landscape consultant: yang shugen
lighting consultant: chloe zhang/GLD
construction team: anhui jiangnan cultural tourism group
owner unit: brain media
floor area: 160 sqm
landscape area: 600 sqm
photography: su shengliang, FNJI
shop
your own online design shop — no sales commission collected