
luigi rosselli designs ‘books house’ as series of stacked concrete slabs
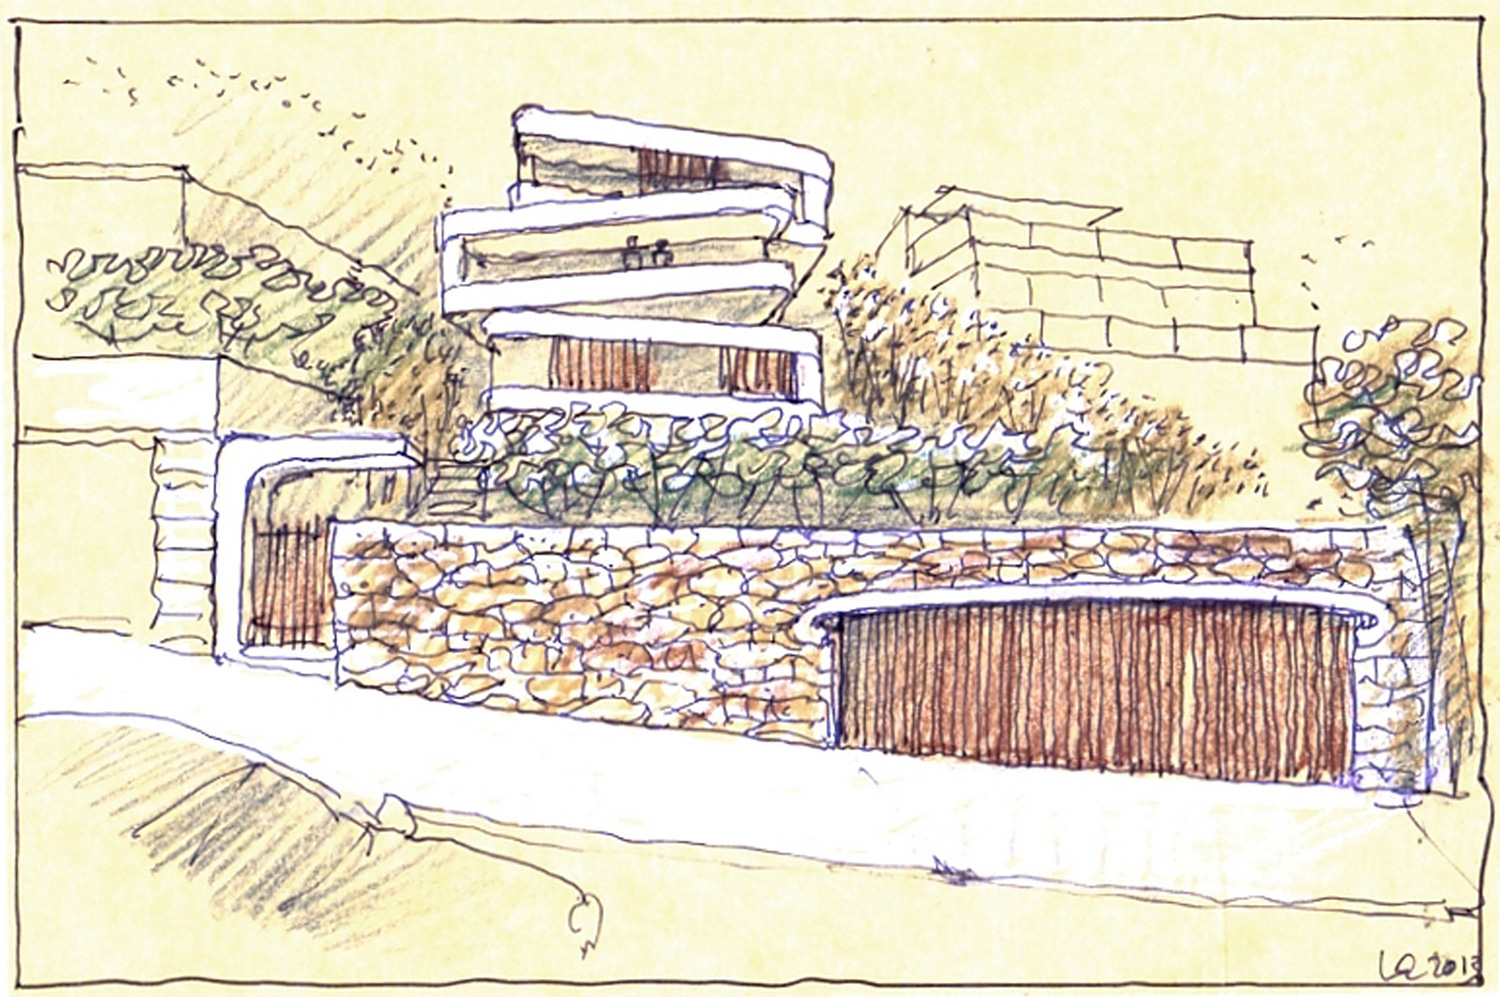
the sandstone rock from the site is integral to the design, as it provides an ancient geological scenography from the basement to the uppermost levels of the house.

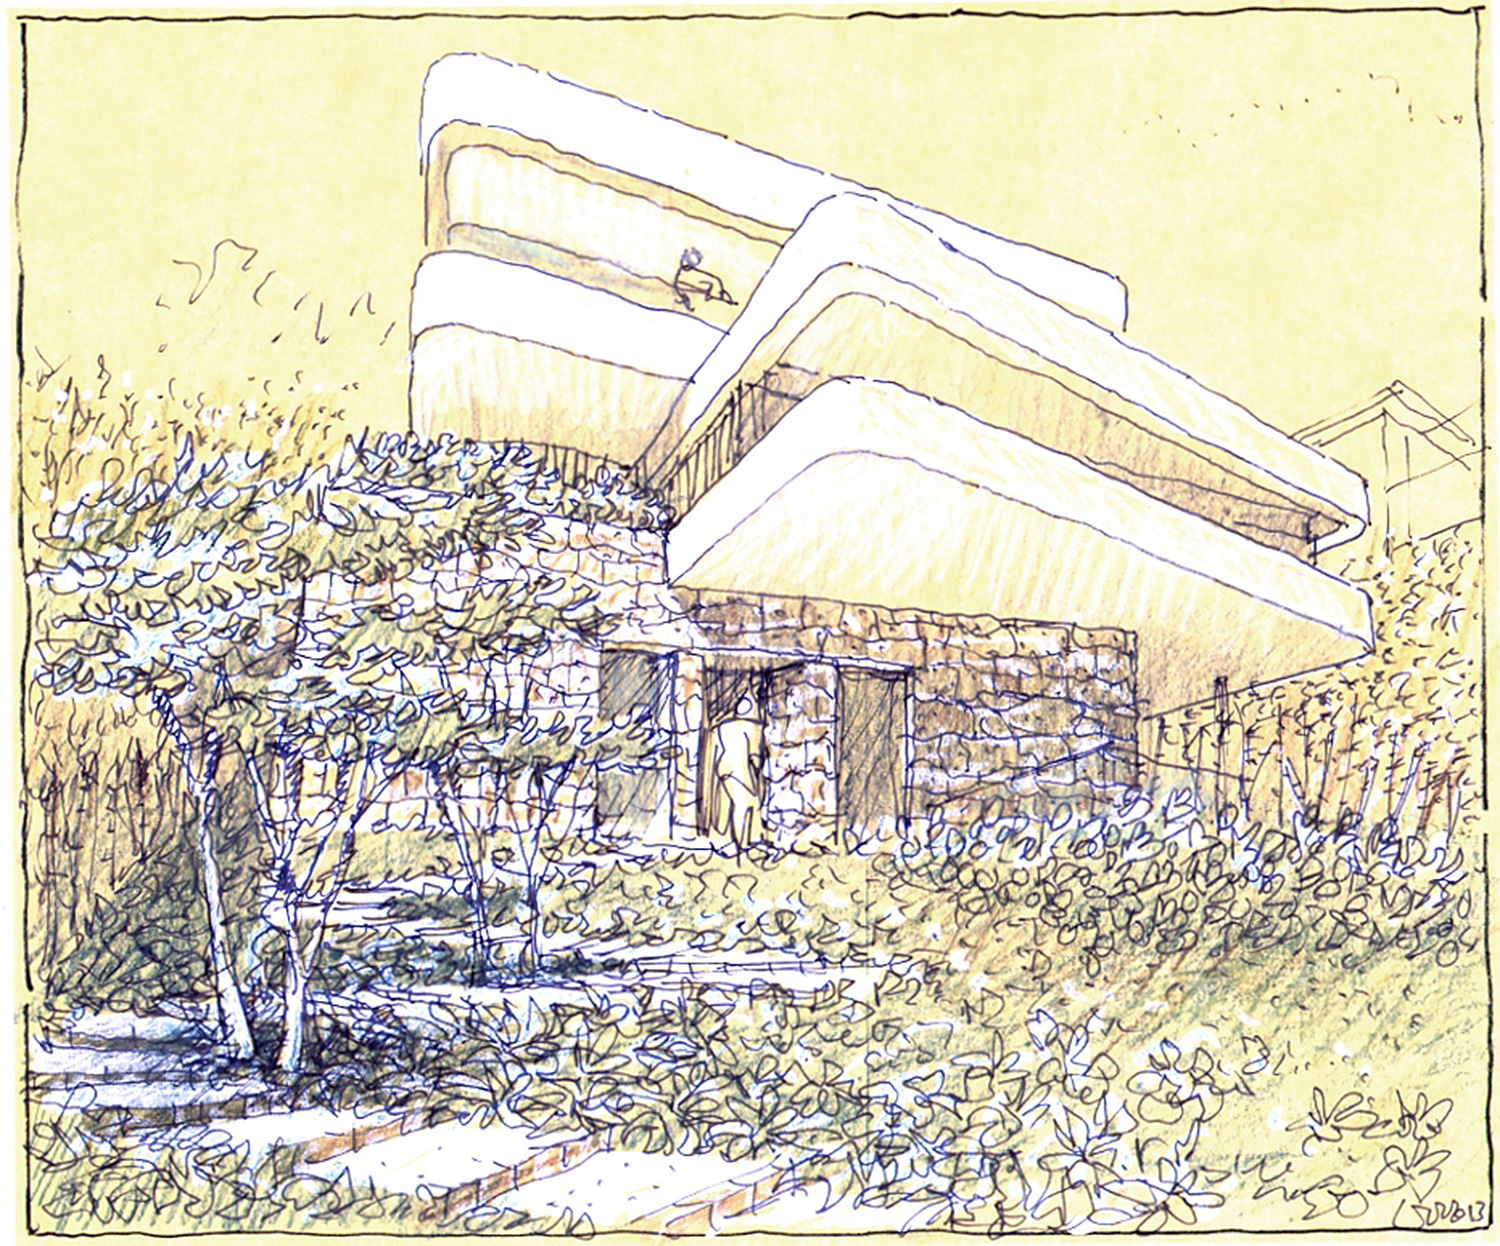
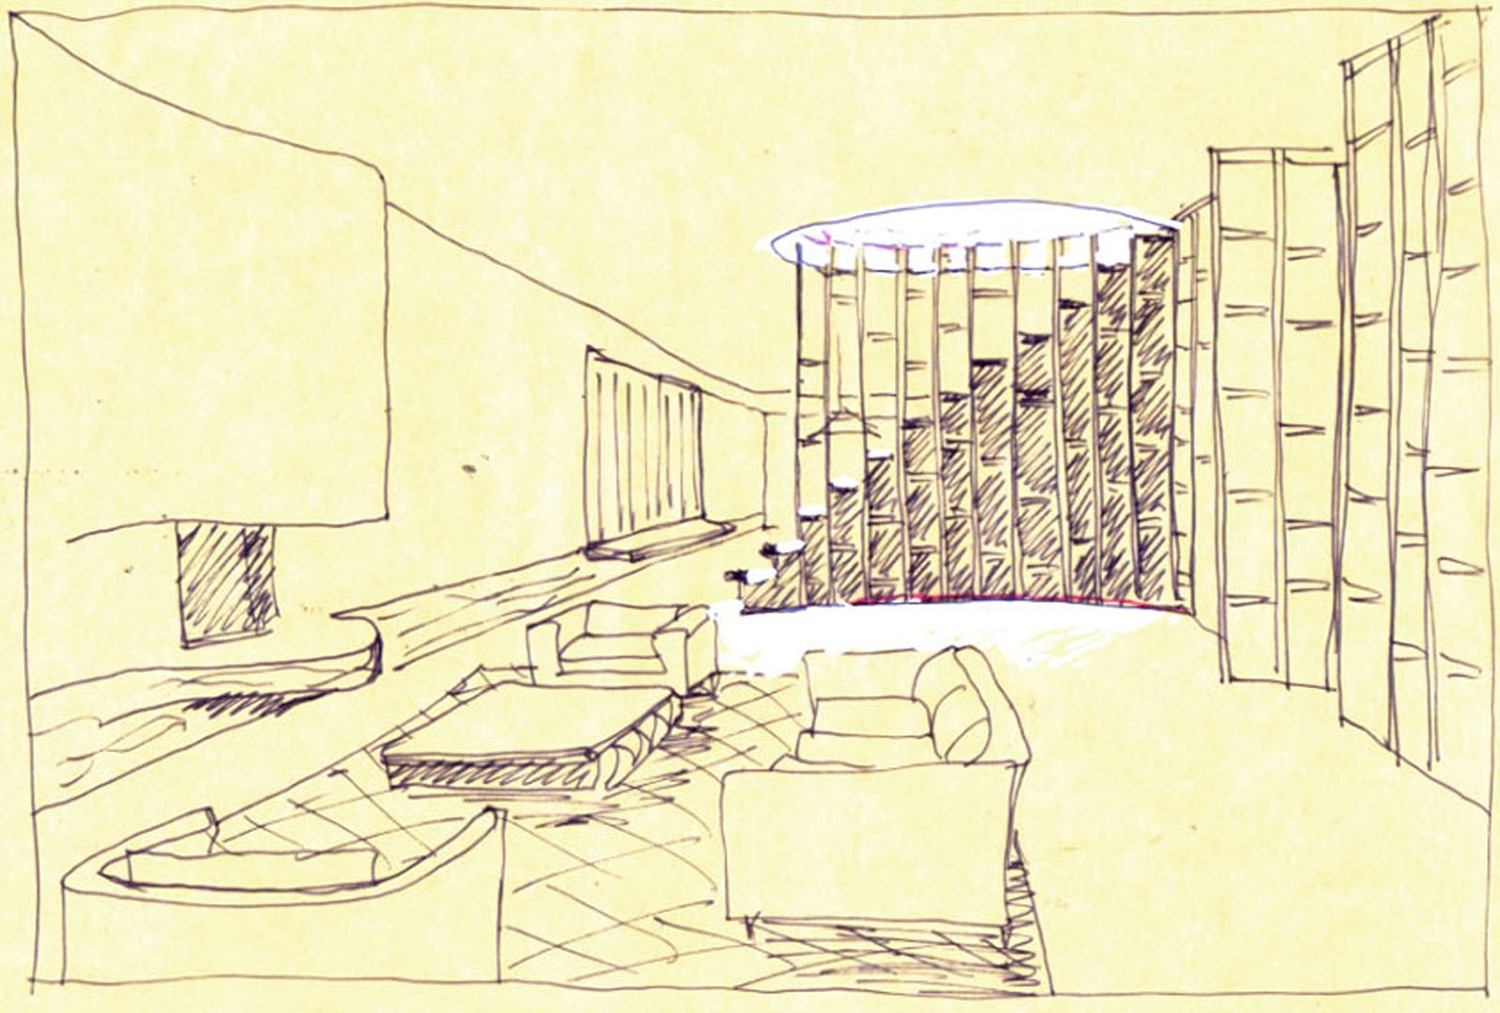
luigi rosselli has designed the ‘books house’, a private residence for a calligrapher and his wife on the northern side of sydney’s harbor. the stacked volumes were informed by the concept of ‘stacked books’, yet also reference the ledges and shelves of sandstone of the region. the design team inserted the concrete slabs with soft edges above a monolithic sandstone storey, blending the natural and the man-made.
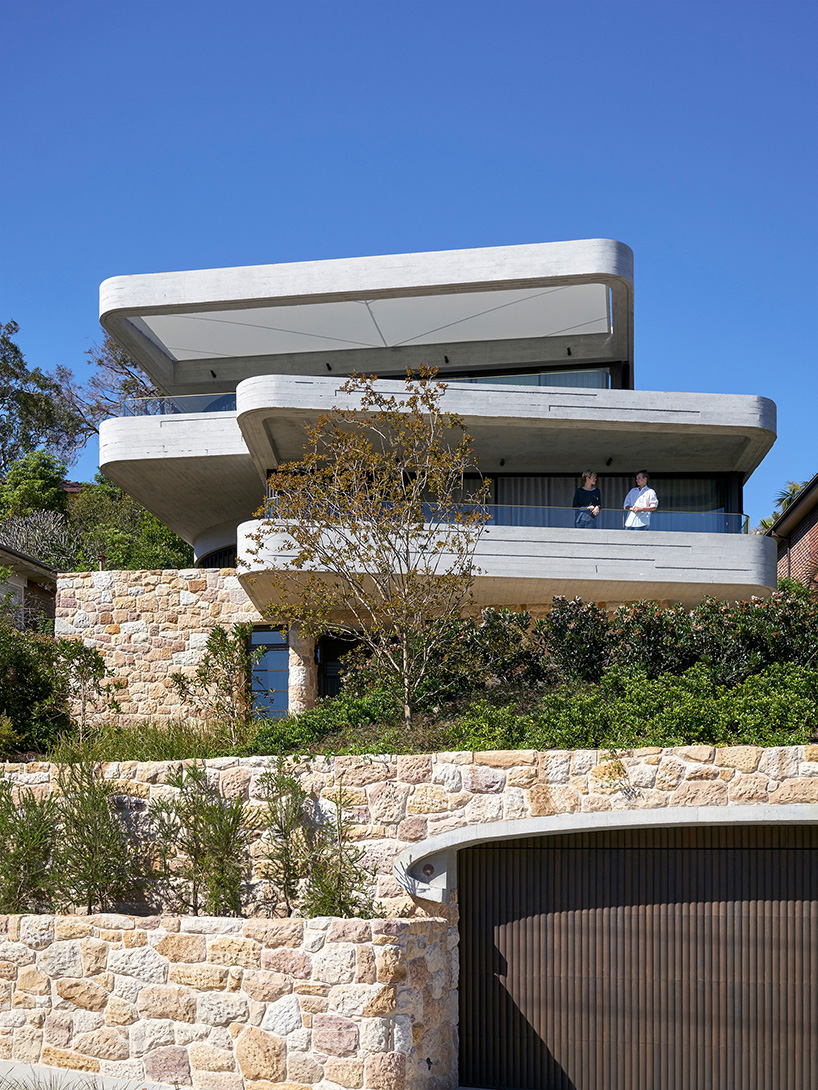
the sandstone contrasts with the concrete of the new design
image © justin alexander (also main image)
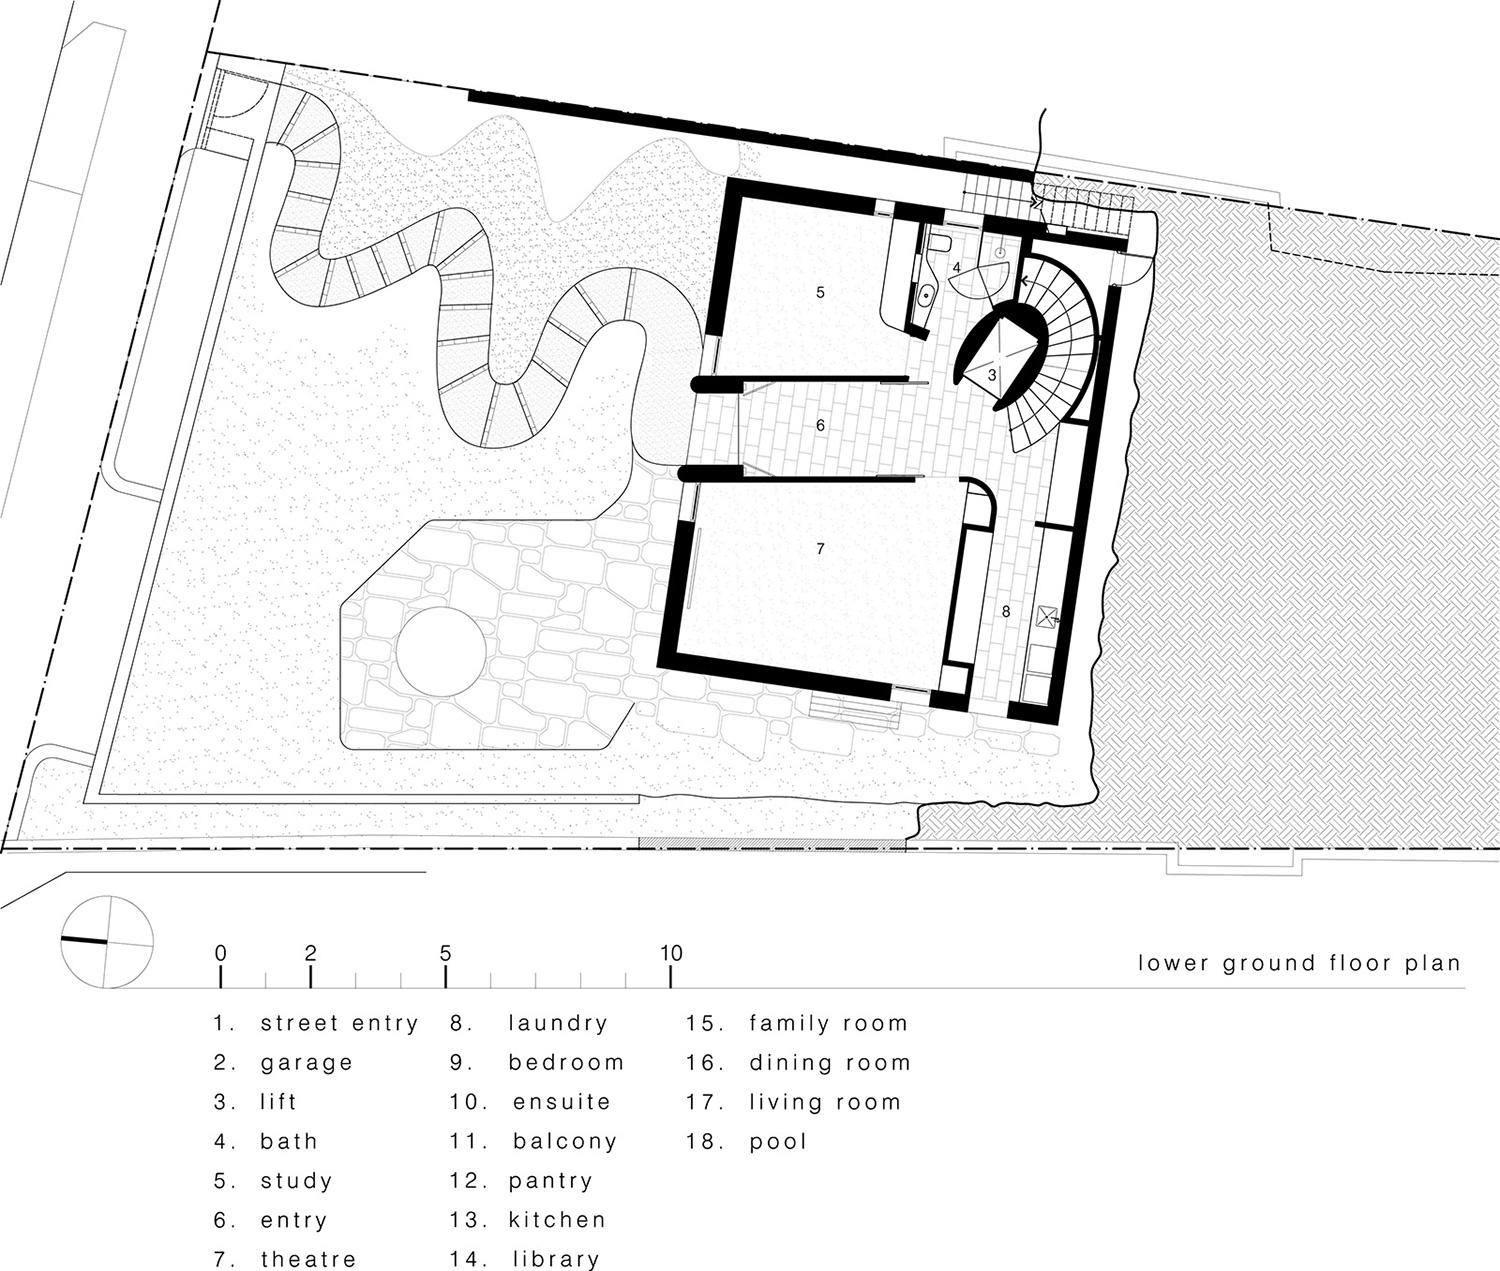
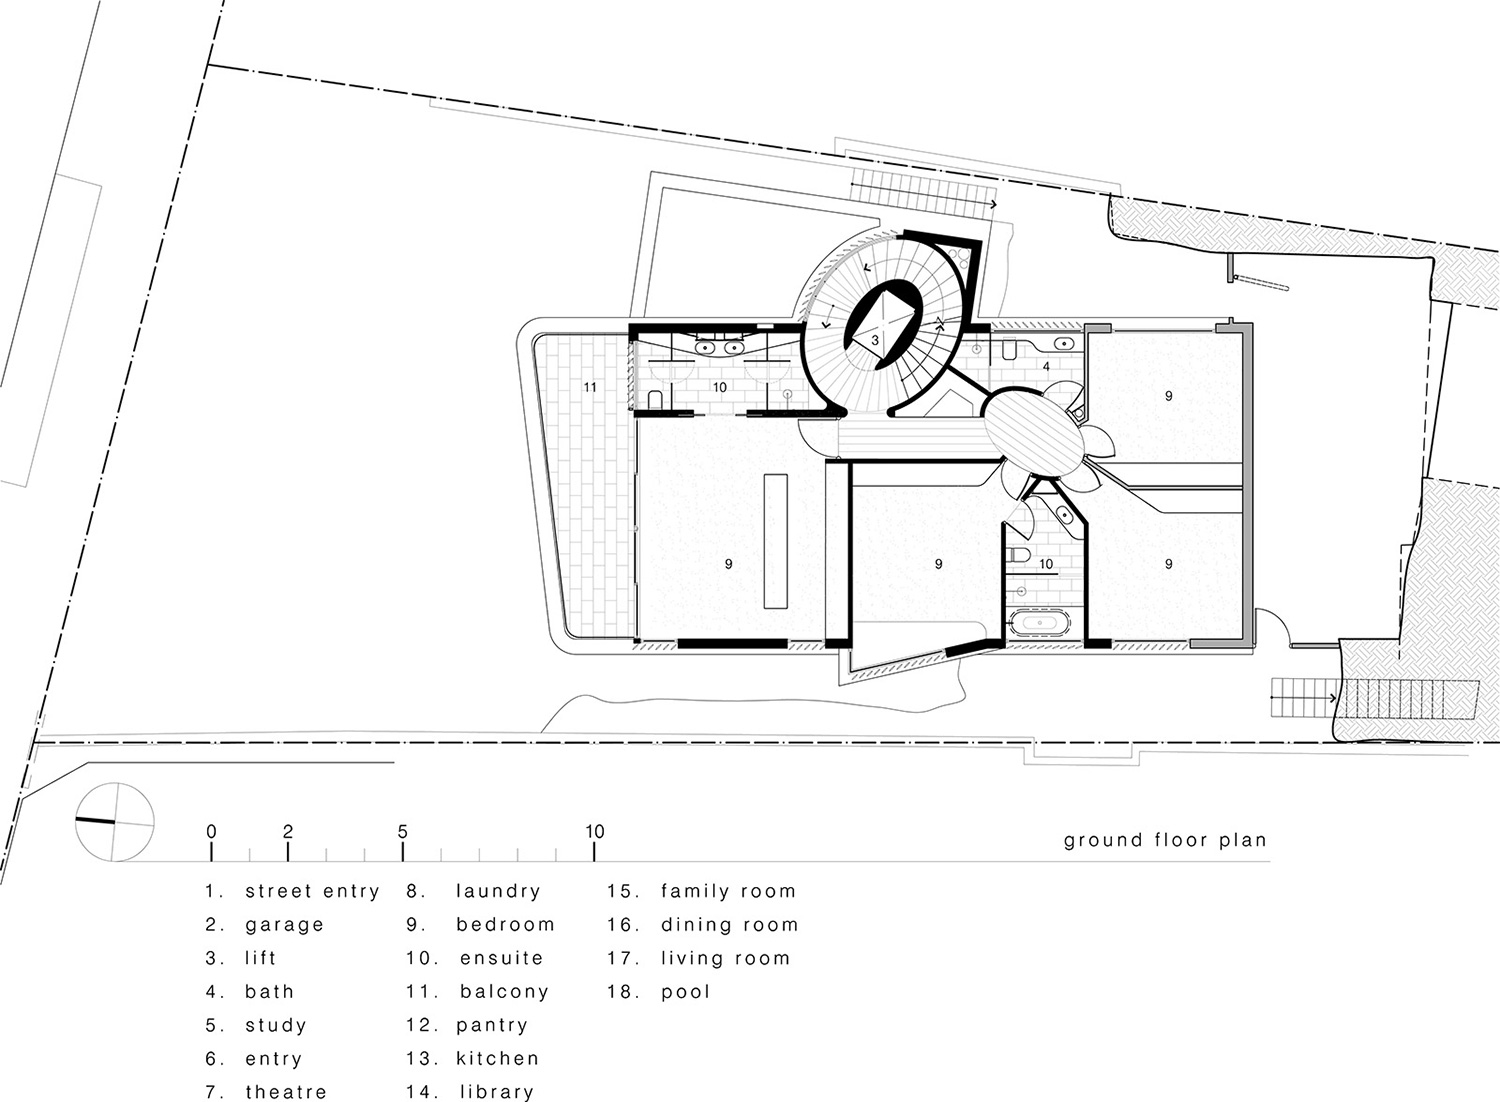
the sandstone rock from the site is integral to luigi rosselli’s design, as it provides an ancient geological scenography from the basement to the uppermost levels of the house. both the living room and the calligrapher’s study have views of the rock face with its gently curving set of steps, expertly carved from the stone that climb to an old frangipani tree. the interiors look out over a small swimming pool and a cave excavated into the cliff side, while the upper level terraces reveal views of the nearby harbor.
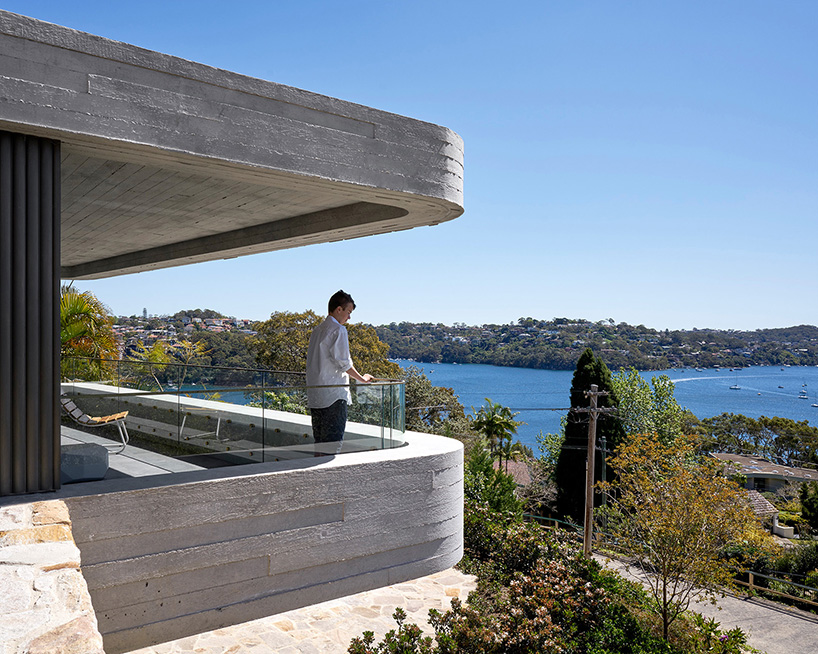
the upper level terraces reveal views of the nearby harbor.
image © justin alexander
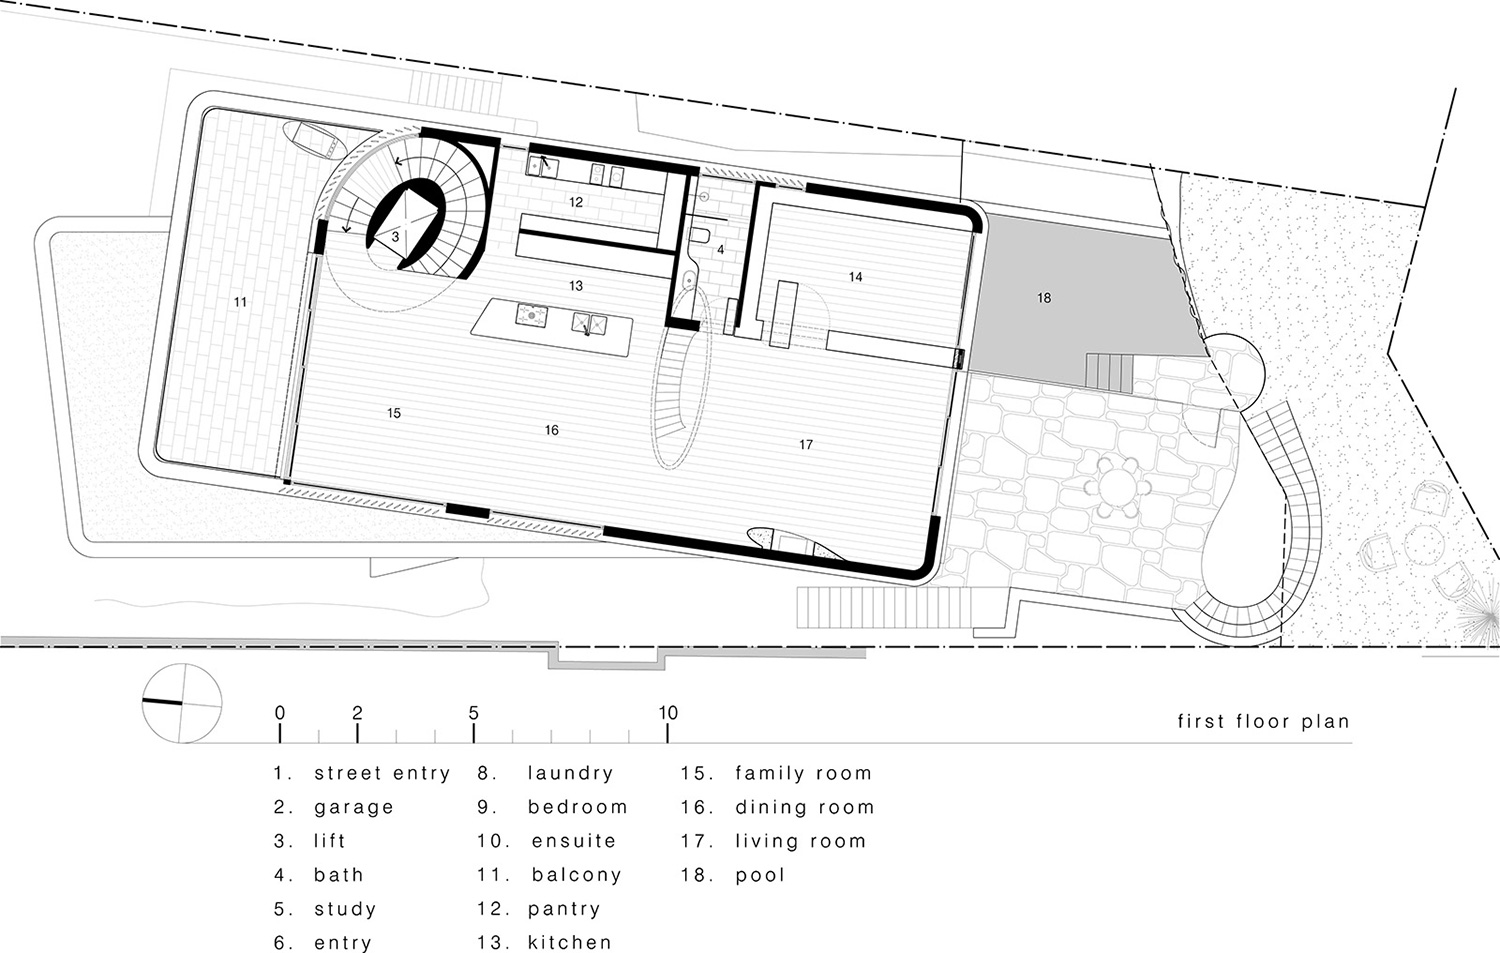
an elliptical concrete stair forms the pivot point of each floor of the house, anchoring them to the steep escarpment. the stair also wraps around a lift core that descends, mineshaft-like to link the rest of the house to the garage level.
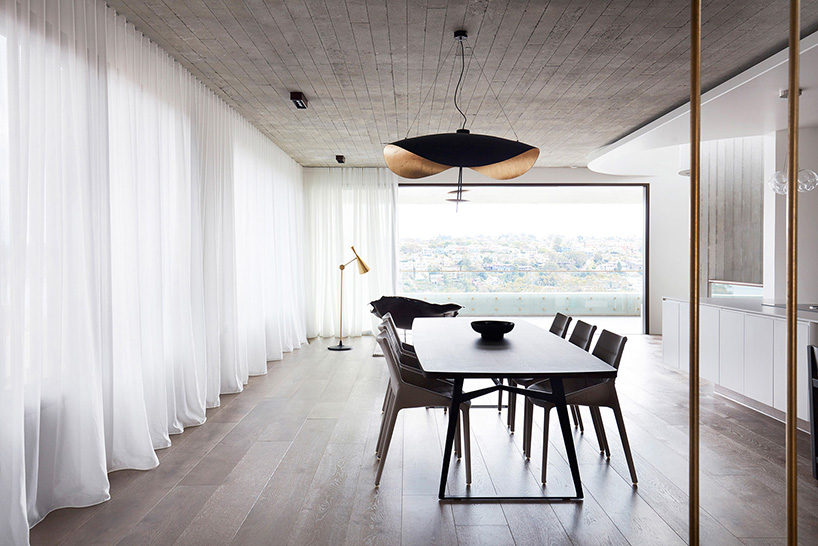
the two story home was designed following a reading of ‘the importance of living’ by lin yutang
image © prue ruscoe
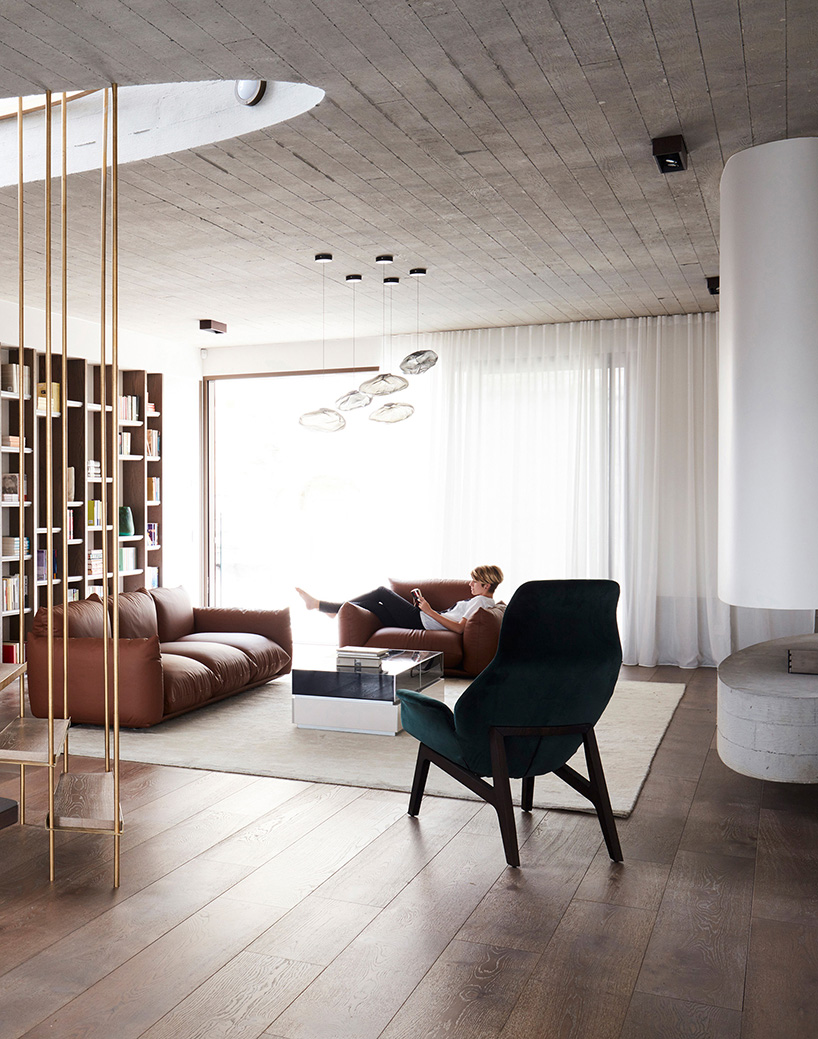
the home provides a spacious layout with open access to the exterior
image © prue ruscoe
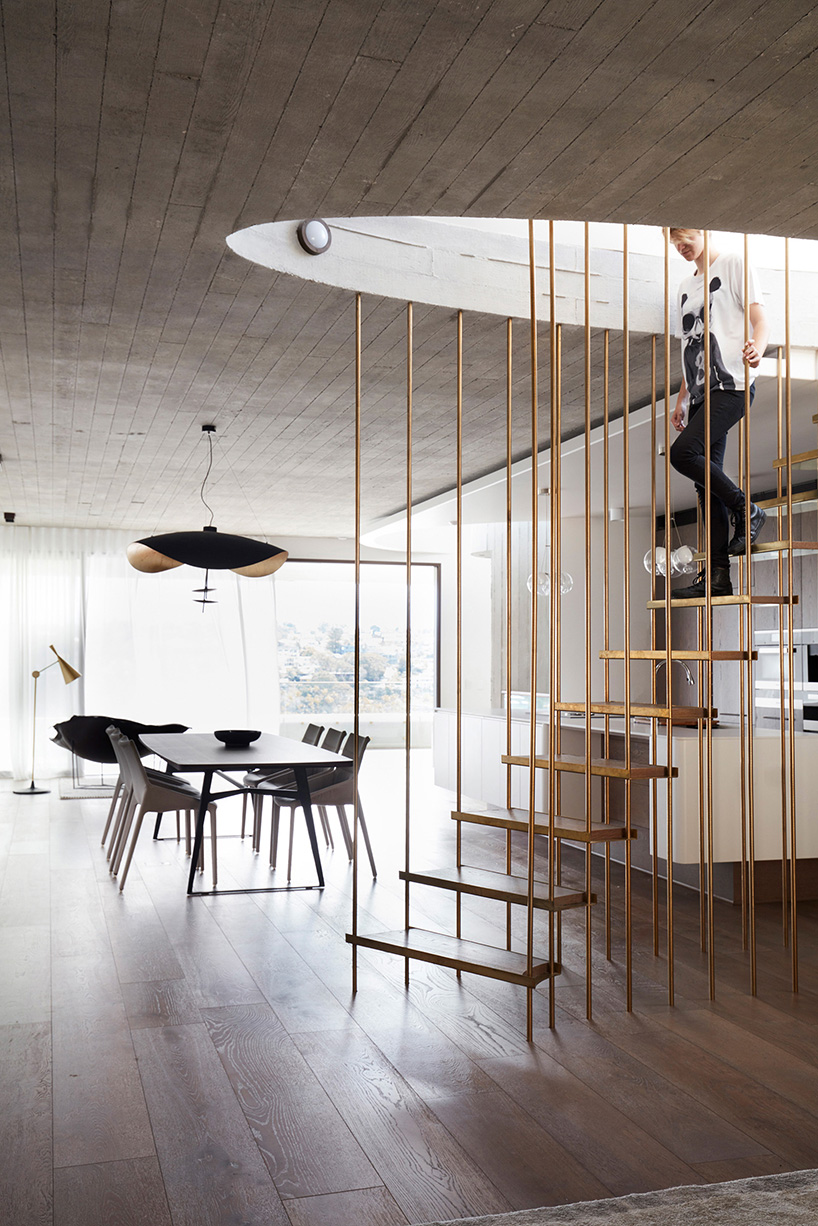
the brightly lit interior features glazed doors and open access to the terrace
image © prue ruscoe
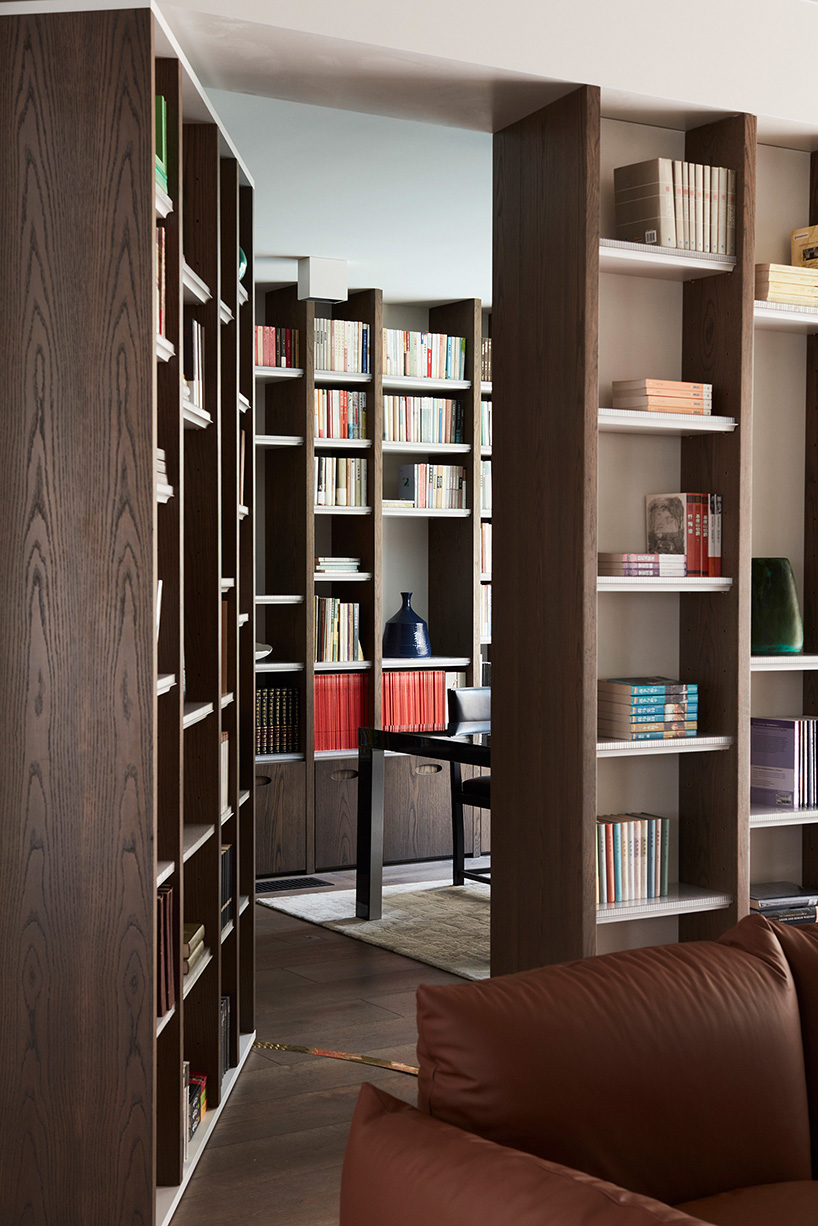
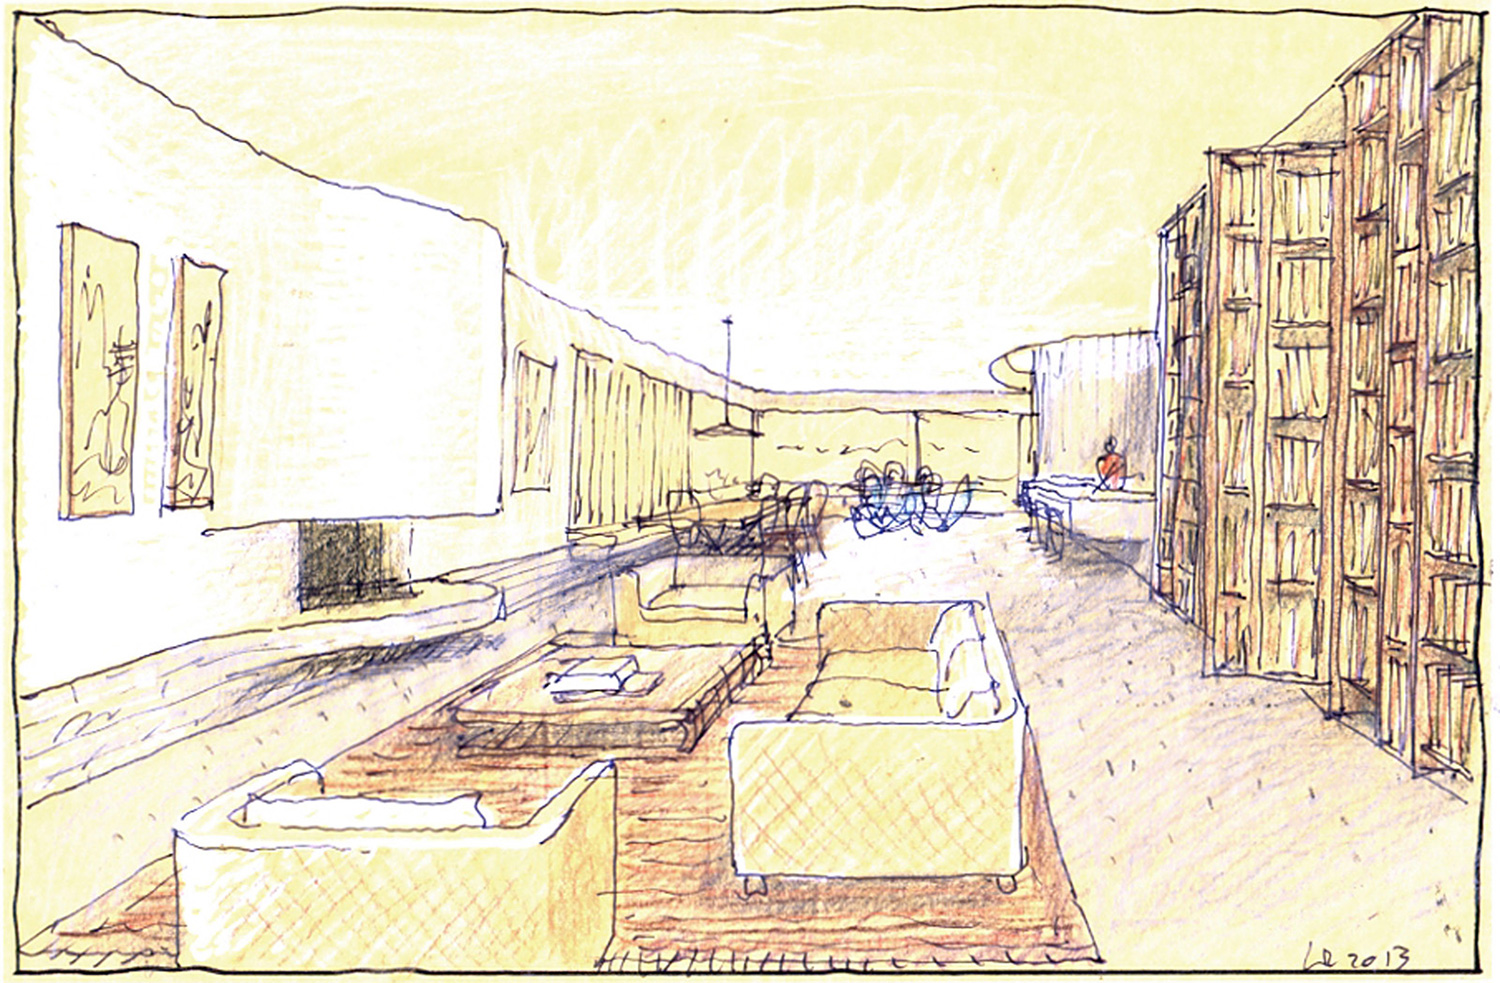
the bookshelves morph into the hidden walls of the study
image © prue ruscoe

a small pool and excavated cave allow for quiet meditation
image © prue ruscoe
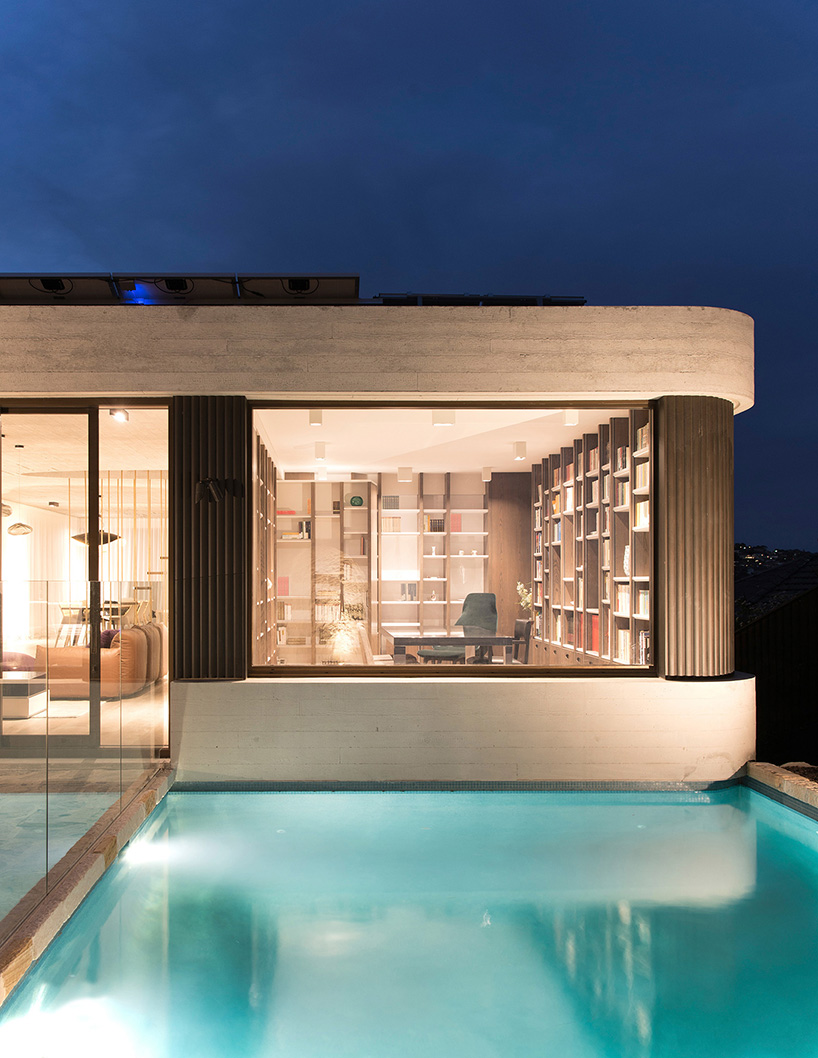
the calligrapher’s study overlooks the small swimming pool
image © edward birch
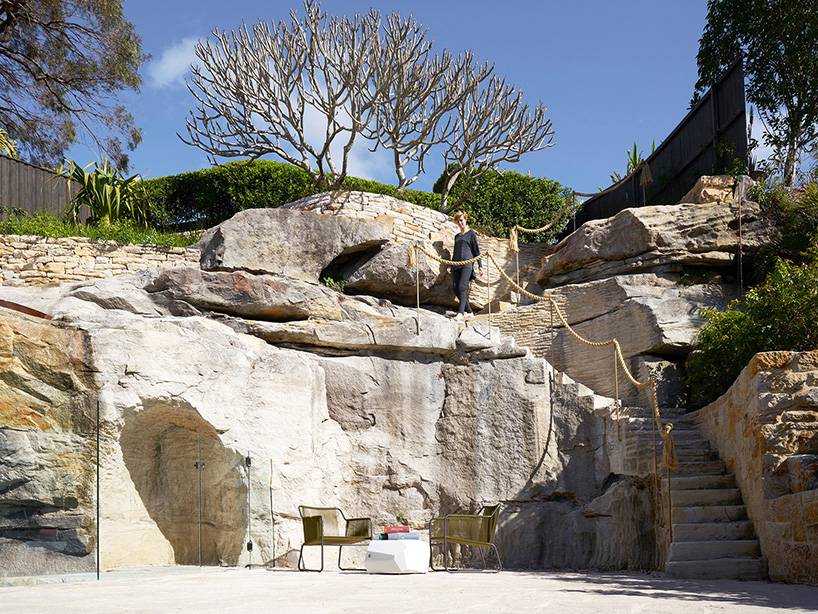
the architects created a seamless balance between both natural and artificial forms
image © justin alexander
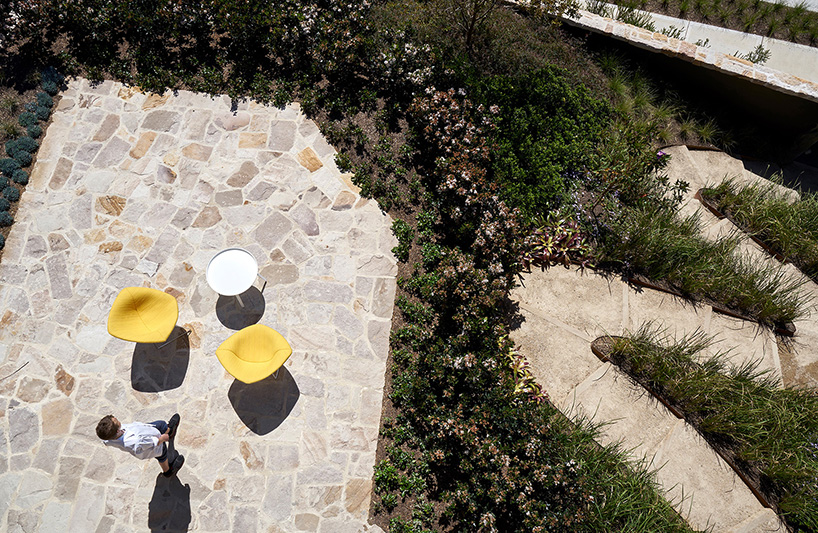
the material presence of sandstone is informed by the natural geography of the region
image © justin alexander
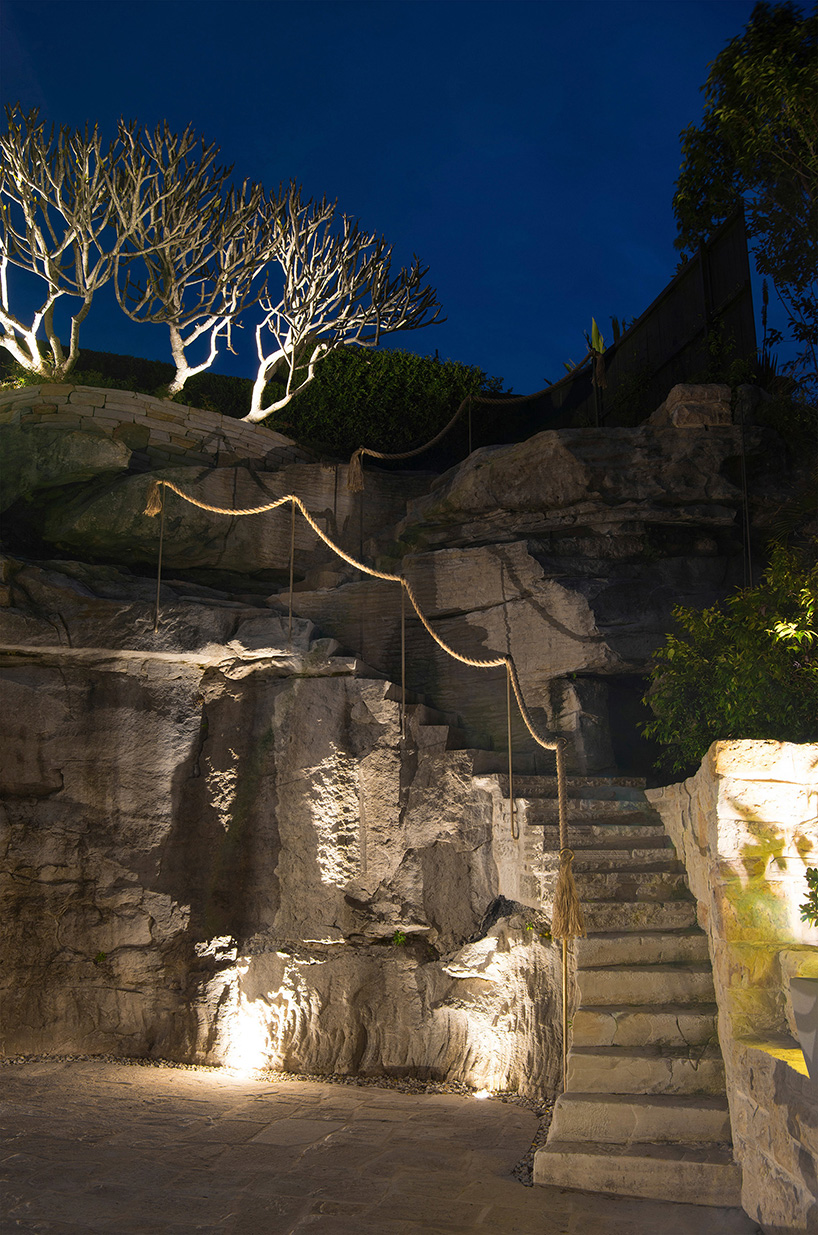
the sandstone rock provides an ancient geological scenography
image © edward birch
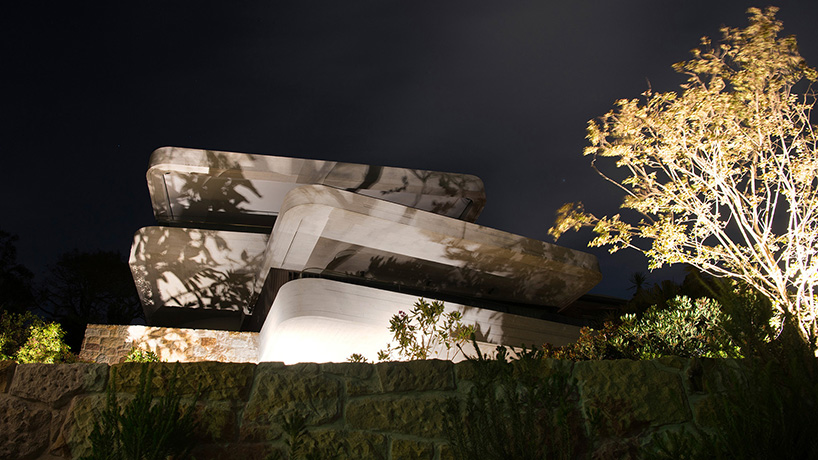
the stacked design references stacked books
image © edward birch
 1/7
1/7
project info:
location: mosman, sydney
design architect: luigi rosselli
project architect: kristina sahlestrom, david mitchell, carl rutherfoord
interior designer: romaine alwill of alwill interiors pty ltd
builder: evolve building group pty ltd
structural consultant: rooney & bye pty ltd
joiner: contemporary furniture design
zinc roofing: sterland roofing pty ltd
stonemasonry: french stonemasonry
brass work: warringah aluminium
swimming pool: wright pools
canvas awnings: creative covers and awnings
fireplace: real flame
aluminium windows: evolution window systems
landscaper: william dangar
photography: justin alexander, prue ruscoe, edward birch
shop
your own online design shop — no sales commission collected