

Ida&Billy’s arched washroom experience reminiscent of european elegance
each layer curves up to the ceiling -- like a rib -- to give a white and ‘cyclorama’ setting for a bright and clean ambience.
prefer designboom on googlereminiscent of european elegance and fineness, hong kong-based Ida&Billy architects has created a unique and premium washroom experience amidst top brand shops in taikoo hui. layers and arches are used to give a unifying and intricate framework for these outdoor spaces. the arches contract and expand, giving spaces of different dimensions. each layer curves up to the ceiling — like a rib — to give a white and ‘cyclorama’ setting for a bright and clean ambience. light diffuses down between the ribs, as if sunlight diffuses from above. the newly-casted terrazzo flooring with crushed aggregates mimic the outdoor hardscape.
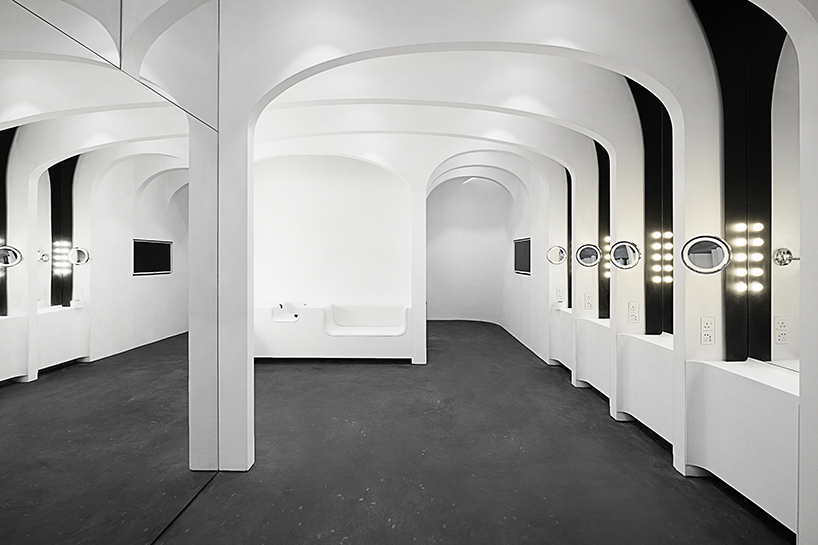
each unit is equipped with ample make-up lights, sockets and an USB-charger, to enhance the VIP experience
the application of hanging greens on the arched walls helps emphasize an arcade-like space. the Ida&Billy-designed journey starts with two defined arch doorways, each leads into an alley of arches. the alley turns, and the arches expand into a plaza – the common dressing. elements are expressed as insertions between the layers – wash basins and make-up counters as protrusions and the later as recessions to give the essential counter depths, while together forms an interesting dialogue. black metal frames are inserted among the white layers, to highlight and give a prestigious definition to the individual counter unit. each unit is equipped with ample make-up lights, sockets and an USB-charger, to enhance the VIP experience.
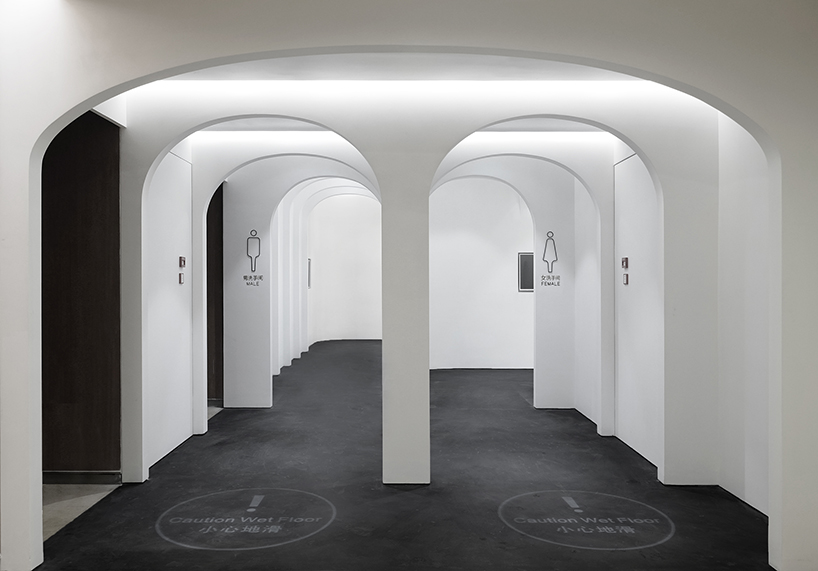
the men’s and women’s washrooms offer different experiences
in the female plaza, a serpentine ties together the wash basins and the baby-caring counter, as a sculptural piece of furniture. the journey continues with contracted arches forming a path, with street lights on both sides and plants hanging from above. inserted between the layers are doorways to the individual cubicles. the arch continues inside this private realms and gives an intimate atmosphere. the arch define two longitudinal zones, one for all the sanitary fittings and one for pure space. the forest of arches accompany the whole journey. the varying curvature and span, the changing direction, the interaction with mirror frames, street lights and other insertions, give a variety of silhouettes yet a unifying experience.
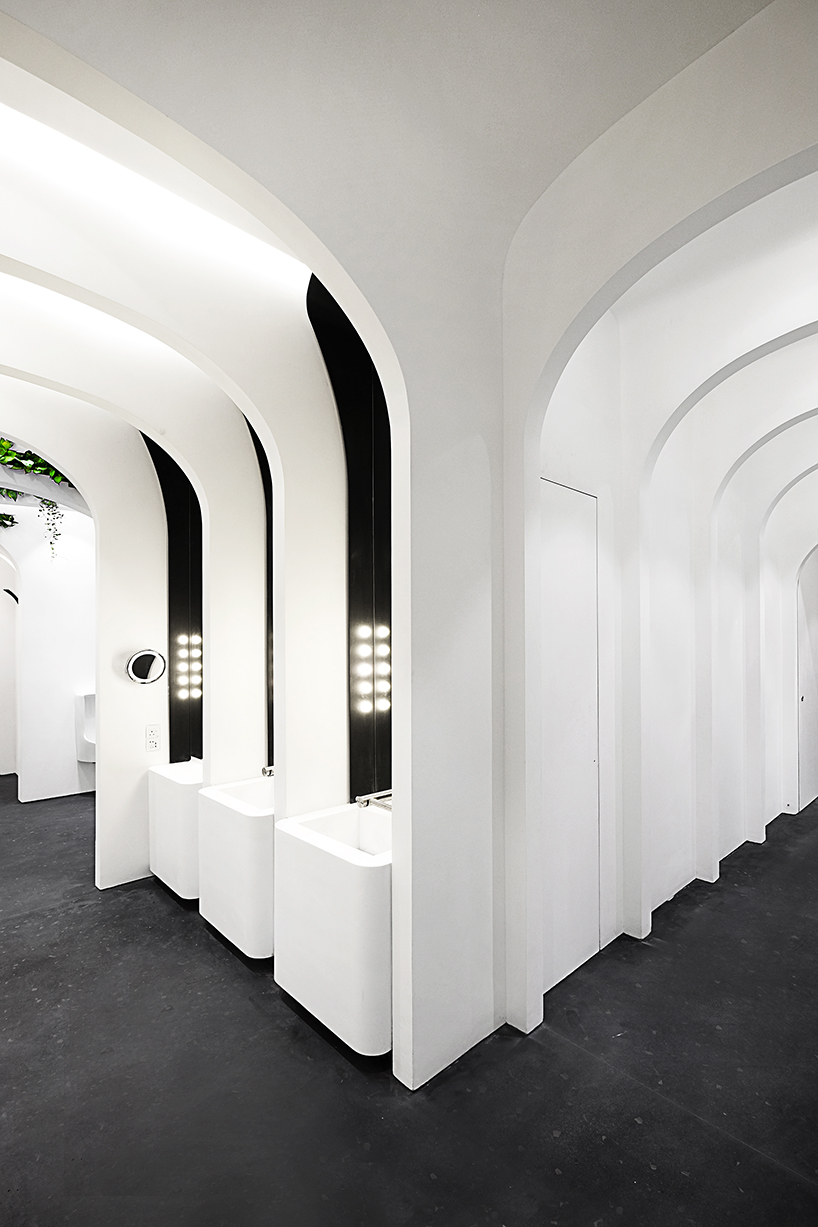
the forest of arches accompanies the visitors the whole journey
to maximize human comfort, the space is designed to provide a clean, bright and comfortable medium with a hint of nature for the visitors. supported by an internal drainage system that reuses greywater, greens hang lightly from above, adding gentle strokes of a natural hue to the internal space. the design adopts the previous drainage layout to minimize alterations and wastage. integrated water tap cum hand dryer, waterless urinal, water-saving WC and vacuum toilet are applied to reduce water consumption, electricity usage and wastage – with the vision of setting a new paradigm for the commercial typology.
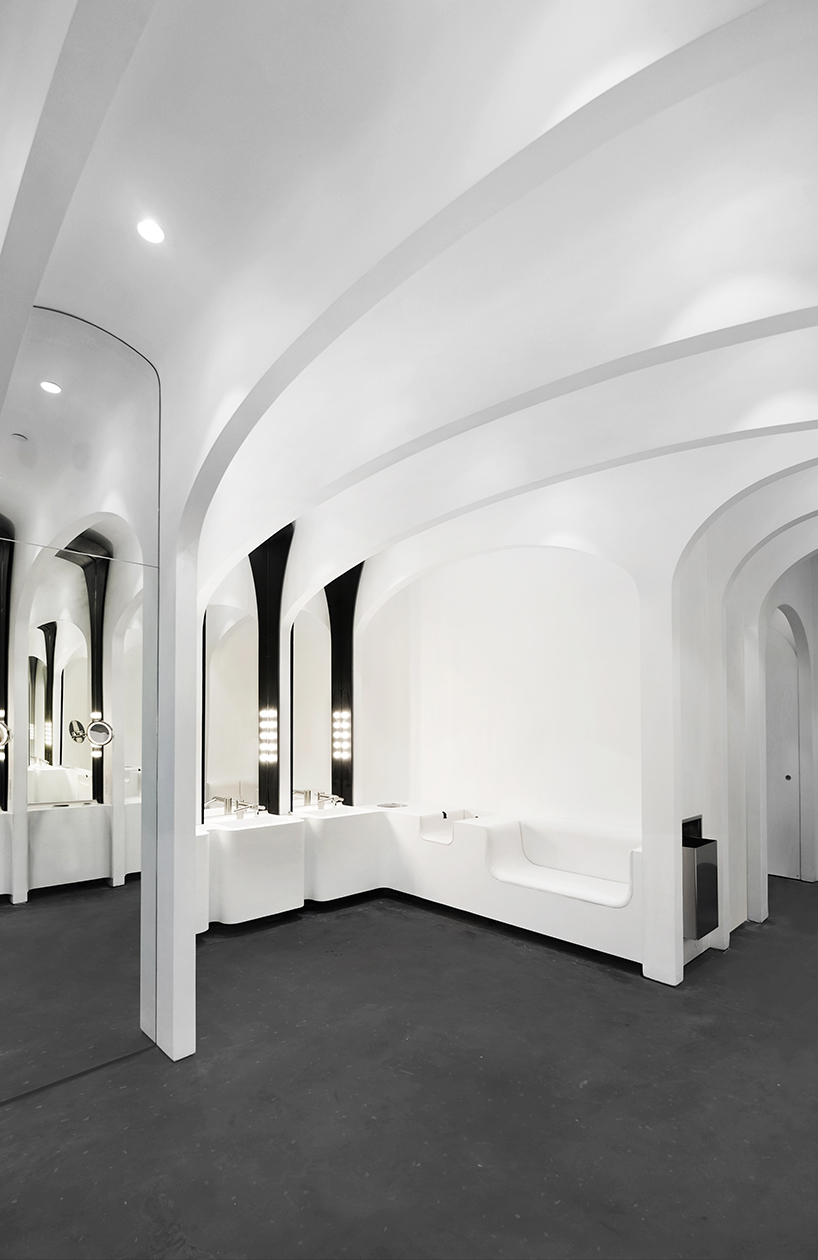
to maximize human comfort, the space is designed to provide a clean, bright and comfortable medium with a hint of nature for the visitors
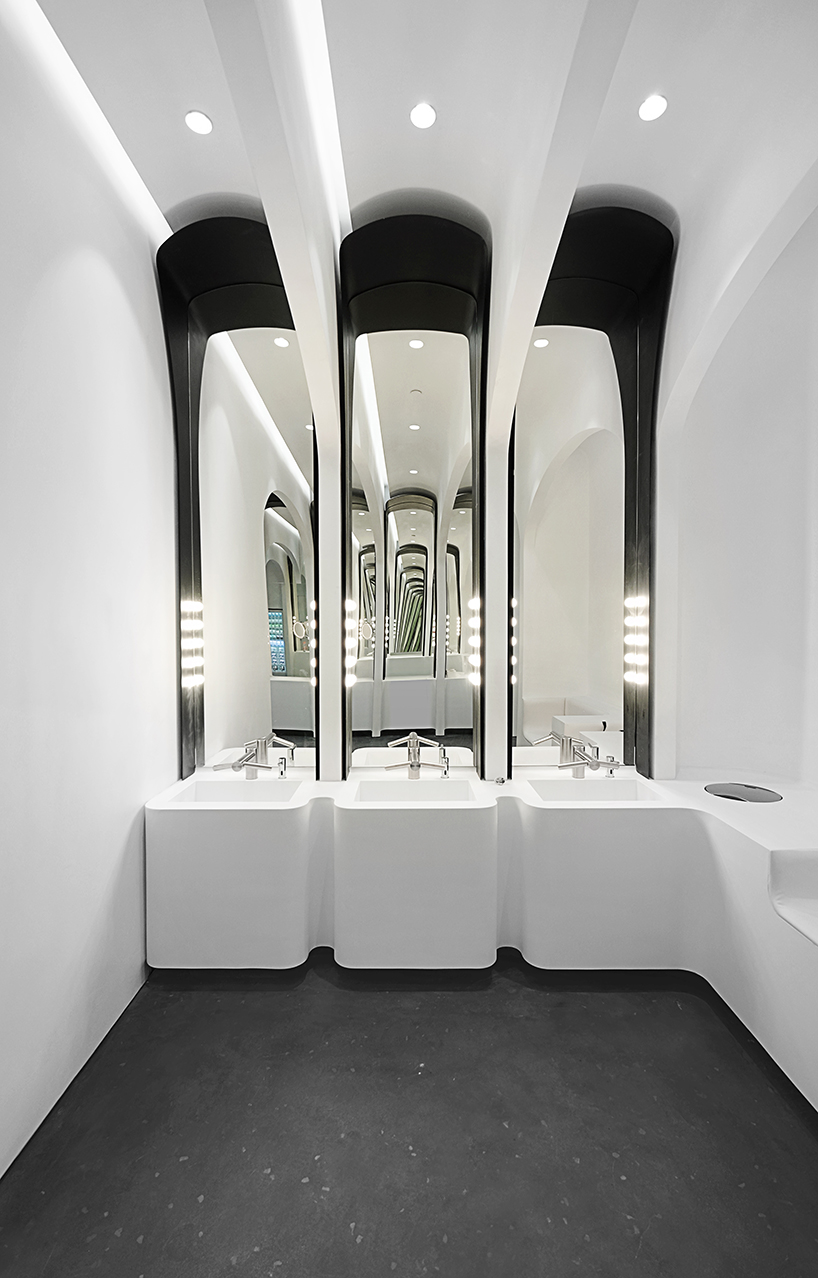
black metal frames are inserted among the white layers, to highlight and give a prestigious definition to the individual counter unit
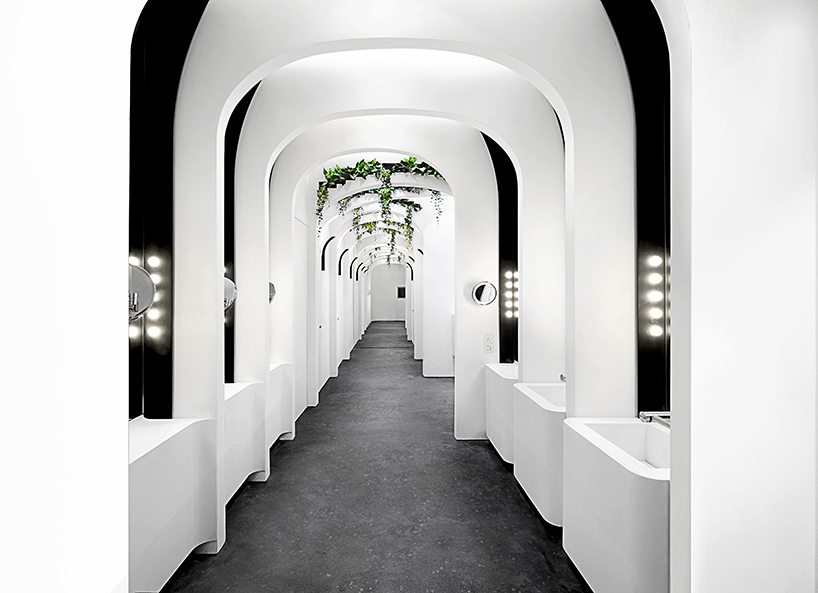
a serpentine ties together the wash basins and the baby-caring counter, as a sculptural piece of furniture
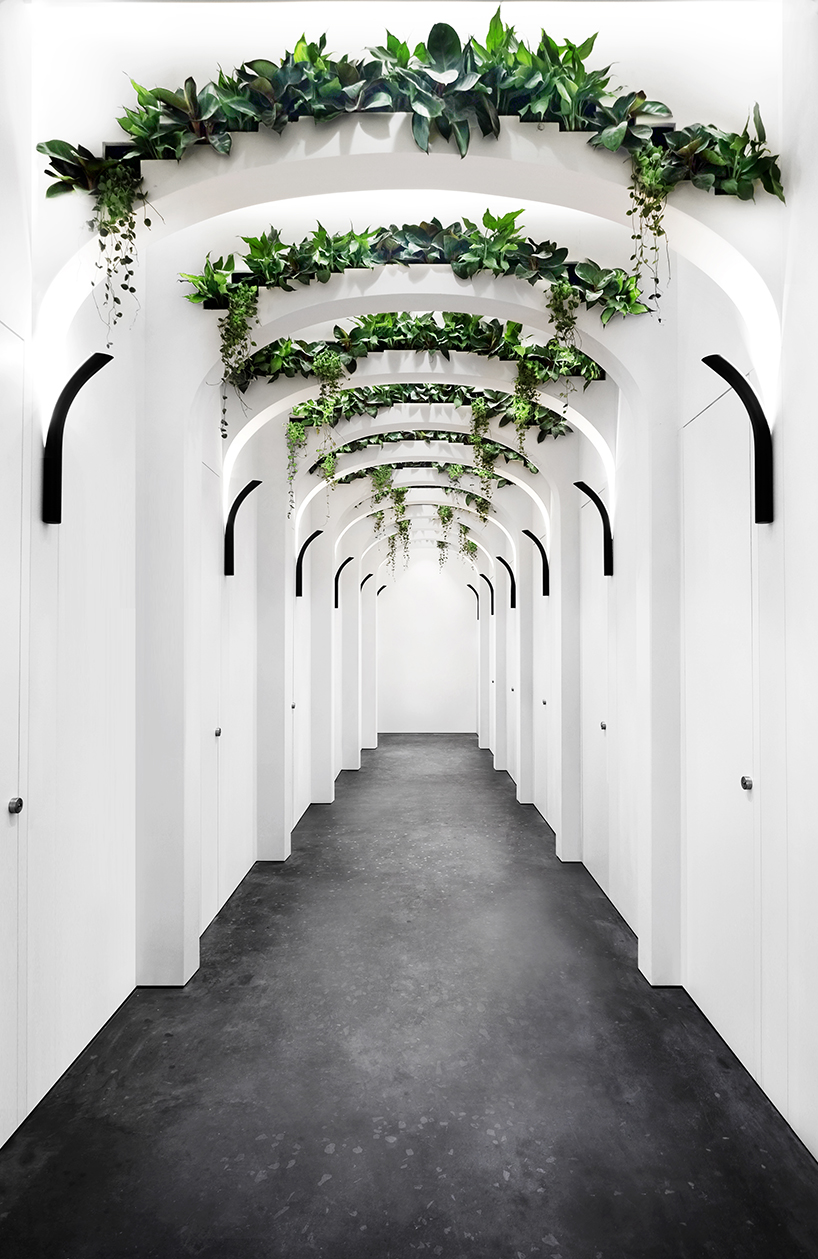
european influences can be seen throughout the Ida&Billy’s washroom experience
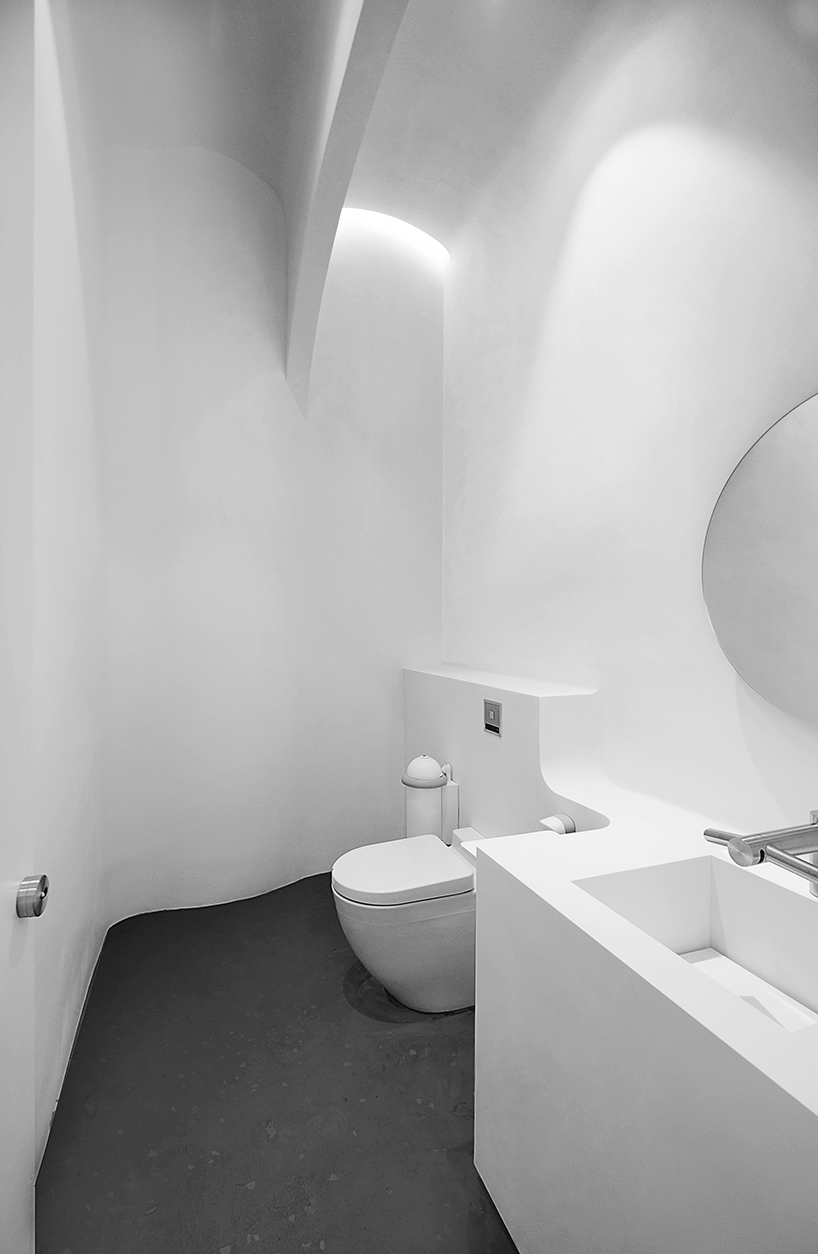
interior of the WC
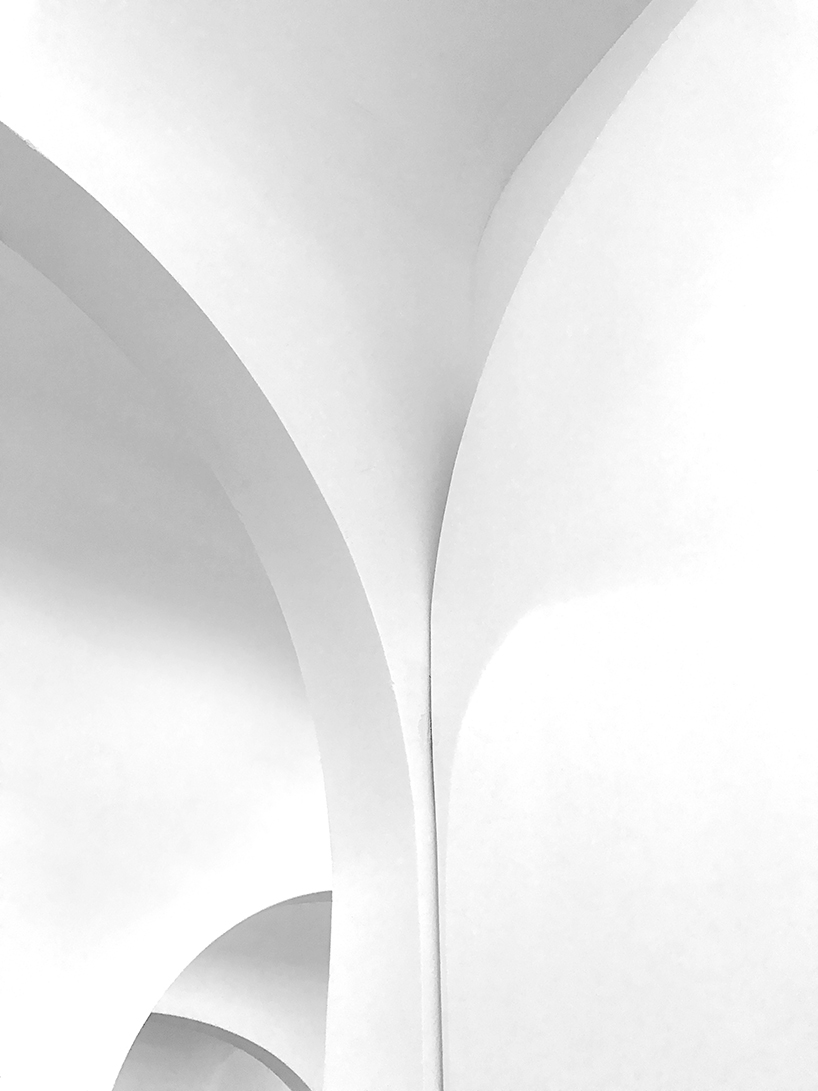
arch details
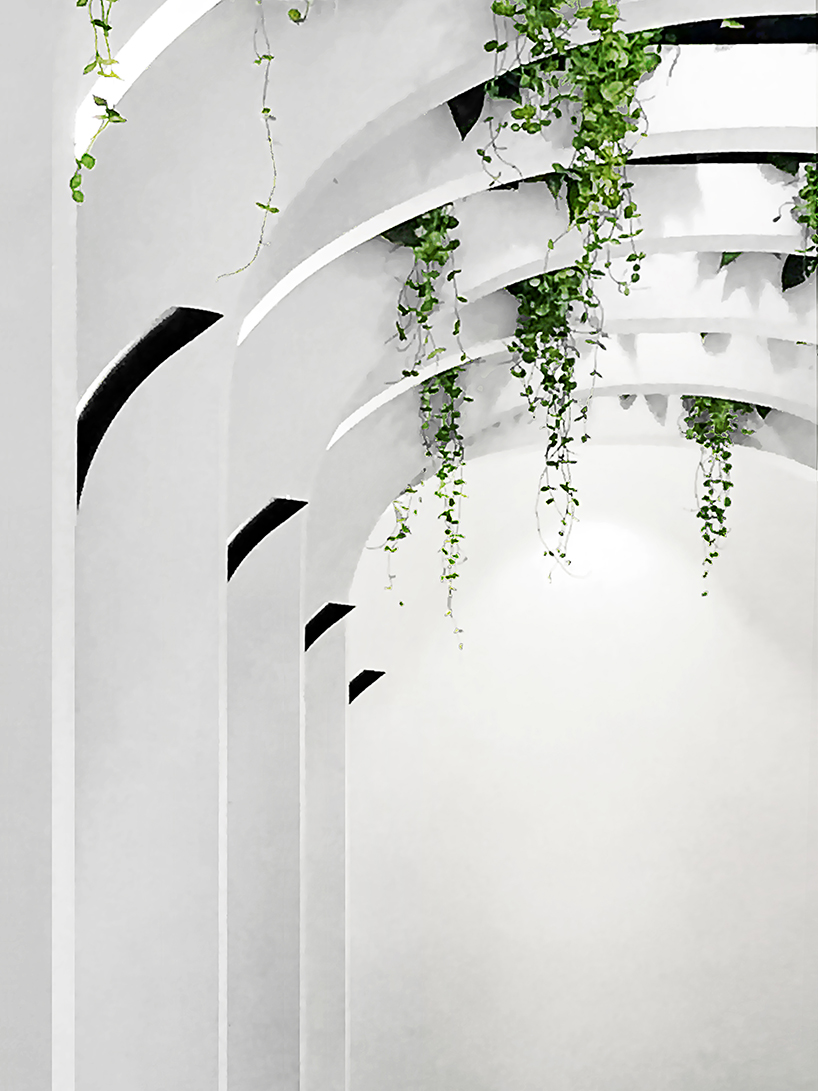
greenery details
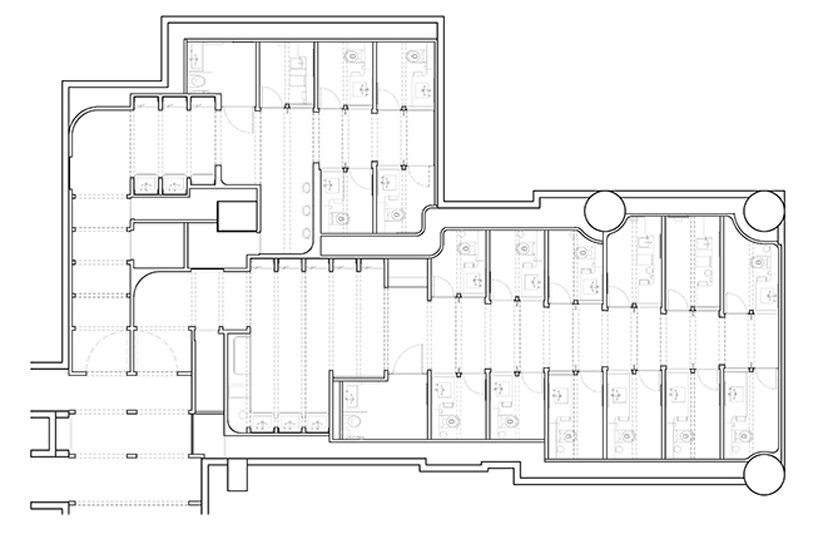
floor plan
designboom has received this project from our ‘DIY submissions‘ feature, where we welcome our readers to submit their own work for publication. see more project submissions from our readers here.
shop
your own online design shop — no sales commission collected












