

pH+ architects converts an apple packing station in the UK into a modern family home
the design was subject to strict conditions by the planners requiring the visual integrity, scale, structure and agricultural character of the original fruit packing station be retained.
[ADVERTISEMENT]
pH+’s latest project sees an apple packing station in kent, england transformed into a vibrant five-bedroom family home and live/work space complete with a triple height yoga studio, photography workshop, pool and children’s secret hideaways. the design was subject to strict conditions by the planners requiring the visual integrity, scale, structure and agricultural character of the original fruit packing station be retained.

entrance way to ‘the apple store’
english and australian based practice pH+ architects has created large open-plan spaces under the free-span industrial roof, with rooms divided by sliding doors constructed from birch plywood. the communal areas at ground level and the cellular private spaces above are all oriented around a triple-height internal courtyard in the center of the house. the generous volume of this space can be used as a workshop, yoga studio or badminton court, located underneath original metal beams, which are exposed but painted white to match the cool interior finishes.

main stairway to the first floor of the house
the main living spaces feature large aperture windows framing key vistas to the surrounding woodland. in spring an apple orchard will be planted on site as a continuation of the ‘goudhurst fruit belt’ serving as a reminder of the history of the site. low cost materials have been used throughout the project in inventive ways to deliver interiors of affordable luxury, throughout the home polished concrete floors flow seamlessly from one room to another. the building is topped by a corrugated metal roof, featuring private terraces and refurbished extract cowls that are now chimneys for the log burning stoves below.

side view of the stairs to the first floor of the house
pH+’s ‘the apple store’ is divided with flexible studios and workspaces to the east and living areas to the west. a 5 m x 10 m swimming pool is located at the furthest end of the building, including a large glazed opening looking out onto the adjacent woods. this aspect remains hidden from neighboring properties, offering the family privacy while swimming.
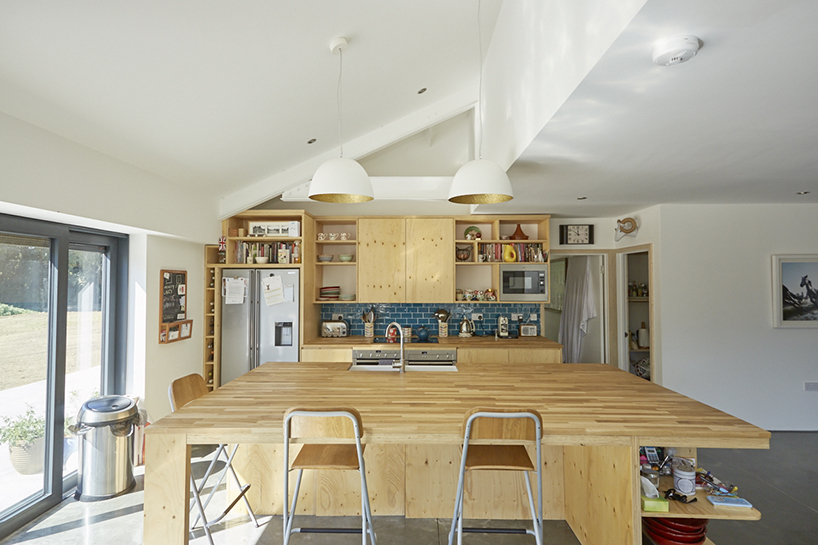
kitchen space set at the front of the apple store
the home sensitively retains and celebrates the utilitarian and agricultural DNA of the building whilst showcasing beautifully and carefully considered modern interventions throughout the space. the combination of the historic and contemporary provides a large canvas for ever changing living patterns which will evolve with the family. andy puncher, director of pH+, has said: ‘the apple store was a really exciting project to work on from a planning policy and cost effectiveness point of view to deliver a materiality and quality of spaces which work for both residential and commercial uses within an agricultural aesthetic at approximately £1000 / m2. it is truly a building of, from and integral to its place delivering a family house and workspace designed around this very special family and site.’

the project includes an internal swimming pool
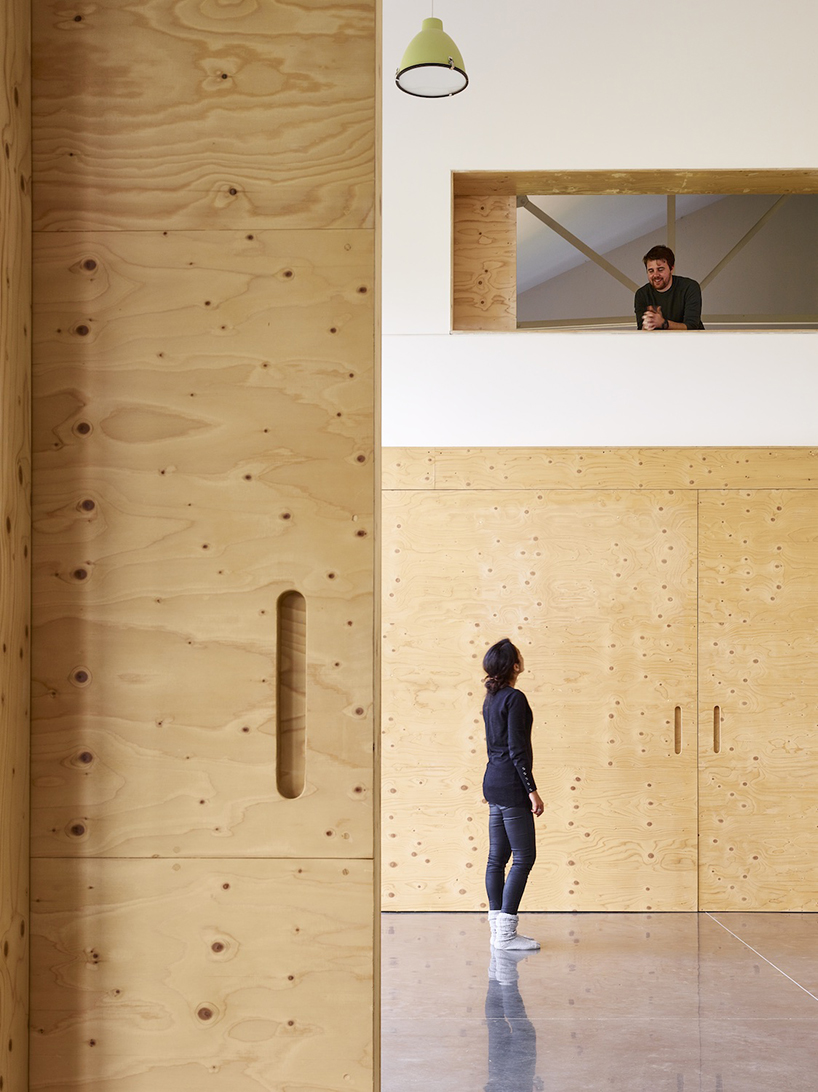
large sliding doors provide opportunity to create flexible spaces in the home
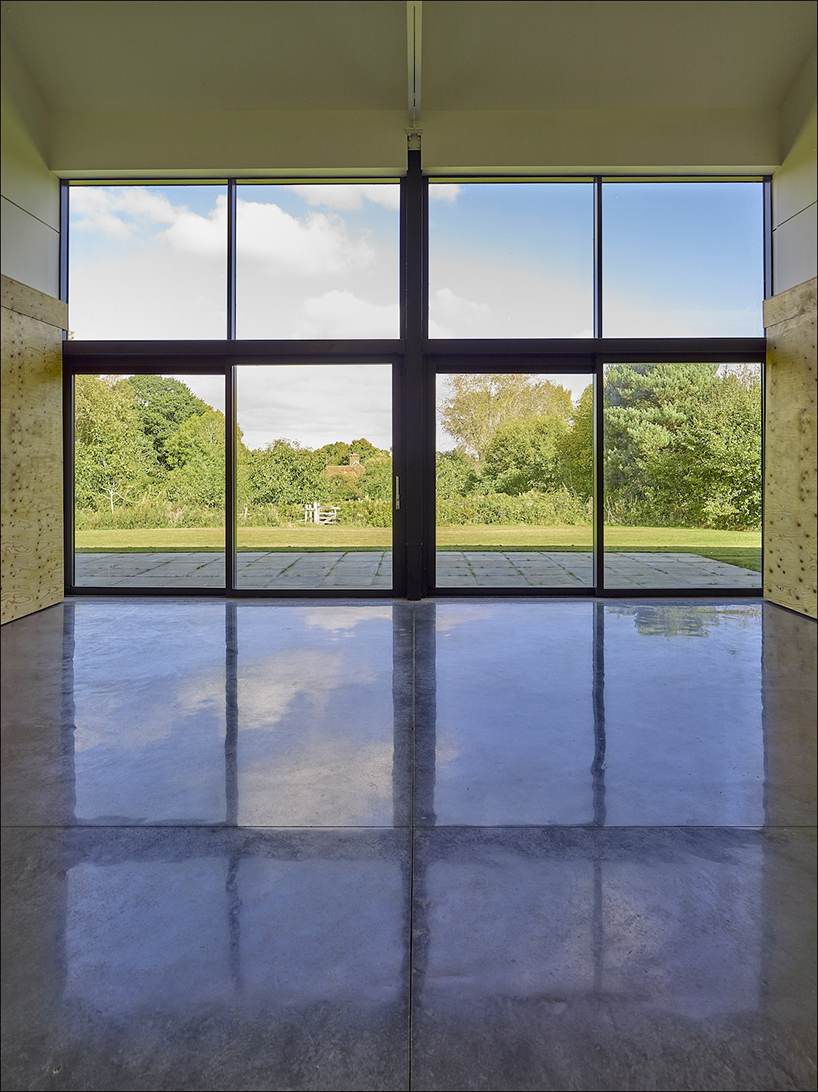
industrial glazed windows allow light to flood in the internal courtyard

a wood burning stove is located in the internal courtyard

the internal courtyard is used by the client as a yoga studio

the studio space is dedicated to the client’s photography business

top view of the main staircase

sliding internal windows allow privacy and light bedrooms
designboom has received this project from our ‘DIY submissions‘ feature, where we welcome our readers to submit their own work for publication. see more project submissions from our readers here.
shop
your own online design shop — no sales commission collected


















