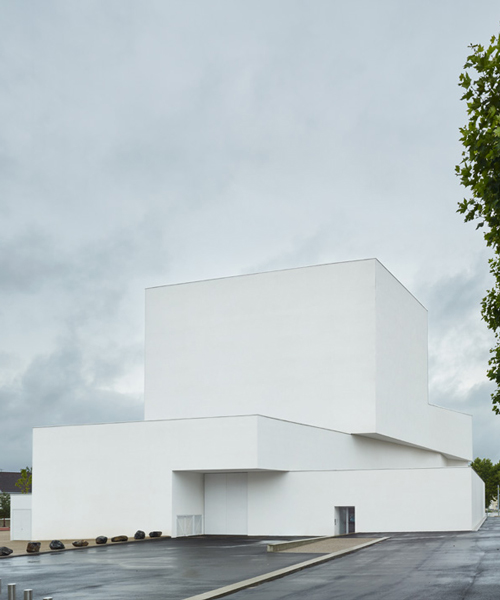
dominique coulon’s white volume-stacked theater in france becomes a symbol of the city
the lobby unfolds vertically through a path inside which intertwine stairs lead to the auditorium.
the historical theater of freyming-merlebach, france has been deteriorating and cracks appeared following the collapse of underground tunnels abandoned by the closure of mines in the 1990’s. it has been necessary to replace the old auditorium of 500 seats which has become moreover too small with the years. the place chosen for the dominique coulon’s ‘théodore gouvy theater‘ is a site which unites freyming-merlebach. the community has wished to give a new impetus to a changing sector not far from the city center, in the immediate vicinity of the new town hall and a shopping center. this location has good visibility and enough space to welcome the public.
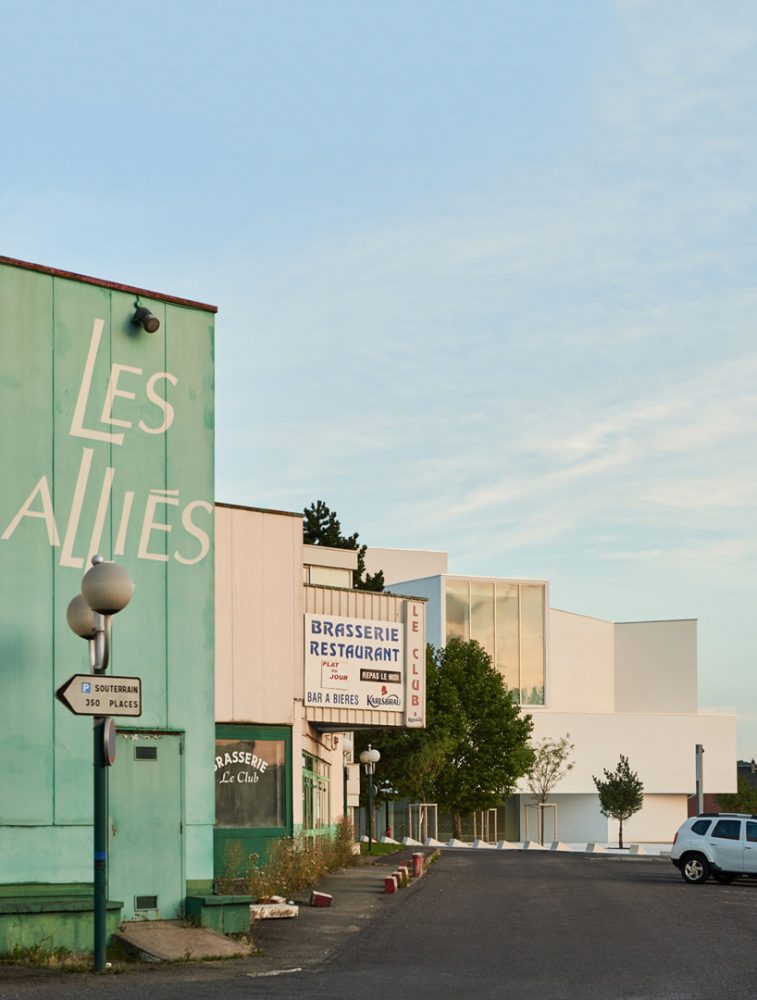
he community has wished to give a new impetus to a changing sector not far from the city center
french based studio dominique coulon & associés‘ theater becomes the symbol of the renewal of this french city and its position generates a new public space at the city center. the programming of the space is multidisciplinary and covers all areas of entertainment — classical theater, contemporary theater, theater musical and lyrical, dance and so forth. the program of the ‘théodore gouvy theater’ offers the inhabitants of the region a hall of 700 seating, reception areas for artists and public and logistics areas.
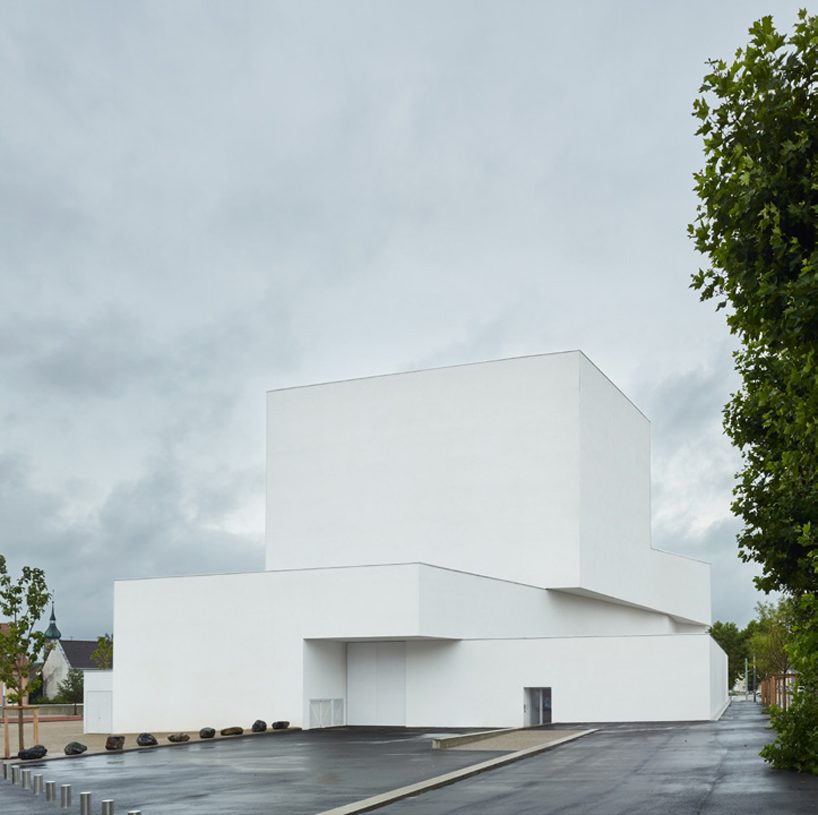
its position generates a new public space at the city center
the lobby unfolds vertically through a path inside which intertwine stairs leading to the auditorium. in a set of obliques that support the complex geometry of the place, the spaces expand to give a great impression of the whole area. the homogeneous material of the plaster left raw and the softness of the carpet floor contribute to the feeling of being in a dislocated cocoon. in every aspect, natural light enhances the different faces and reveals the volumes.
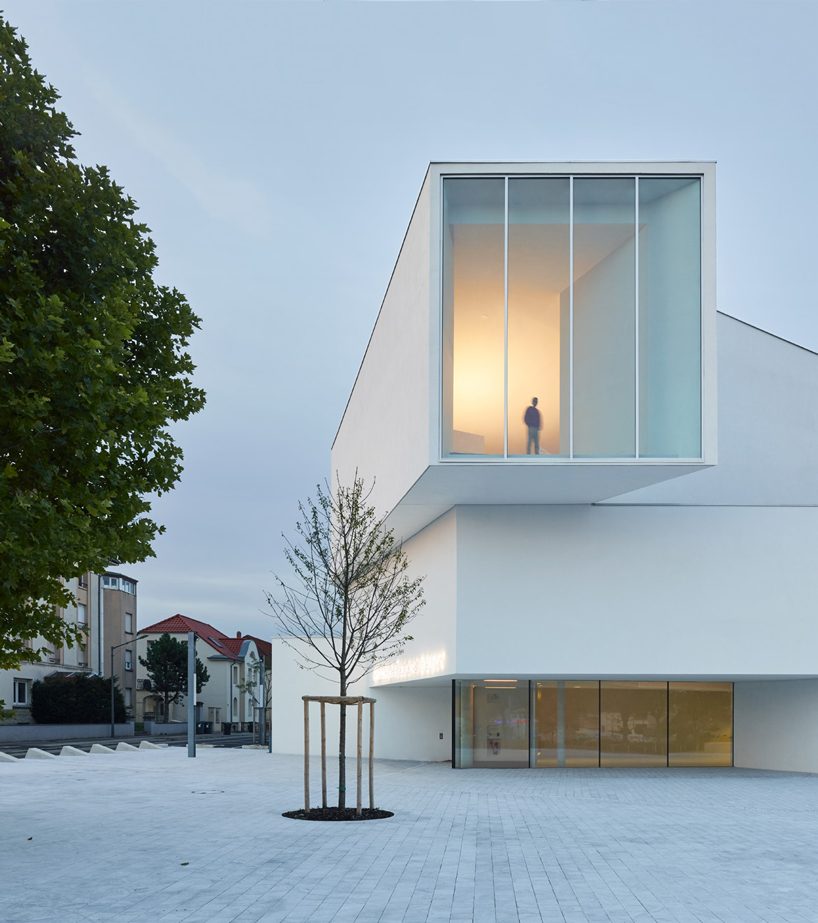
this location has good visibility and enough space to welcome the public

the journey from the hall to the theater is willingly spectacular and theatrical. the showroom contrasts strongly with the nuanced surfaces of the envelope. building addresses the city in a whiteness immaculate and the hall declines shades of beige.
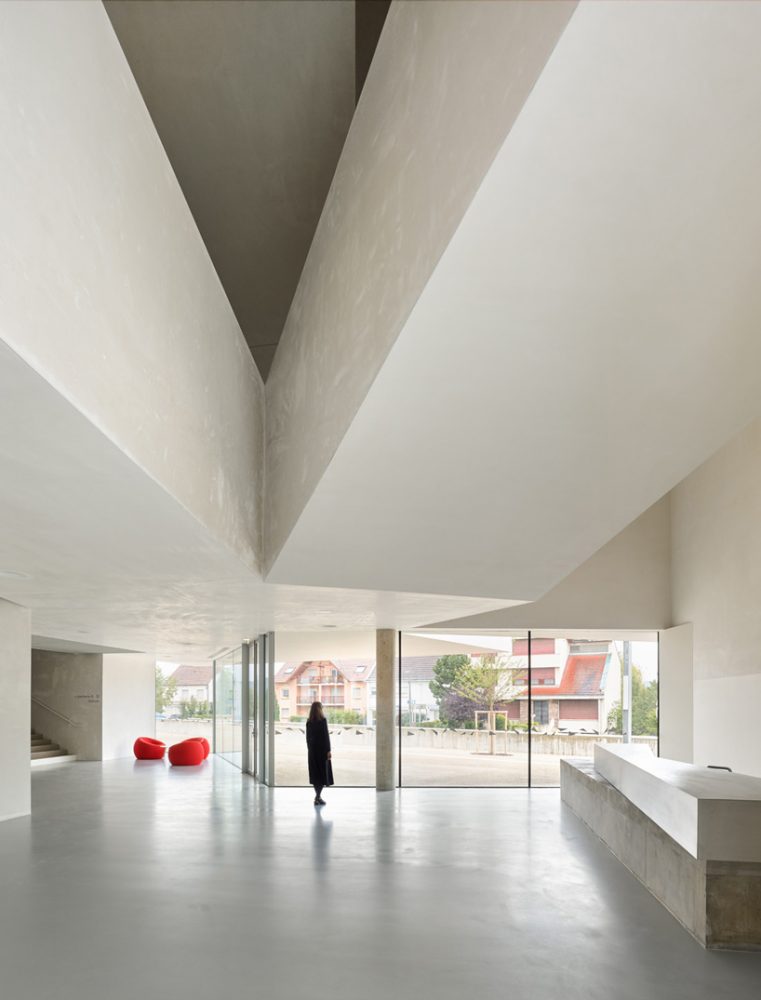
the journey from the hall to the theater is willingly spectacular and theatrical
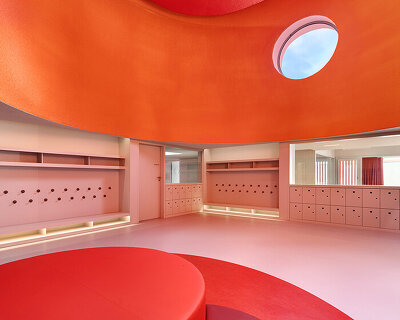
the 700-seat concert hall is a complete break with nearby homes. red, pink and orange give density to the space. it asserts itself as the main area of the project and the color sanctuary the idea of show. in the room, visibility is optimized, the viewer farthest is only twenty meters from the stage; the hall and the public houses, flooded of natural light vary with the pace of the sun’s course. this evolutionary and dynamic space scene echoes the very image of theater.
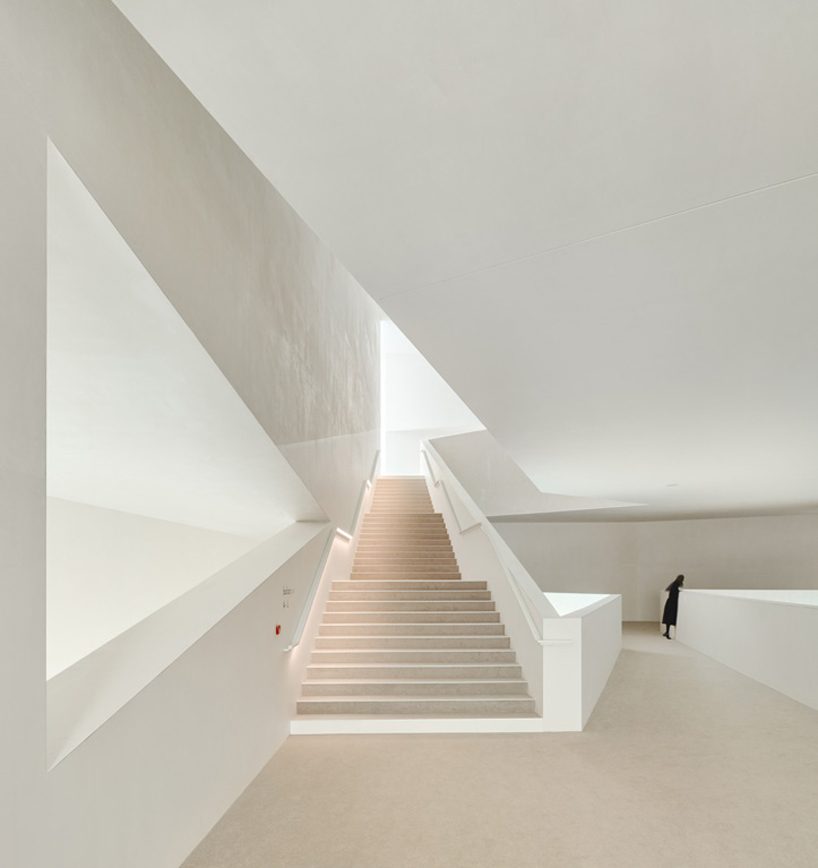
a hall of 700 seating, reception areas for artists and public and logistics areas
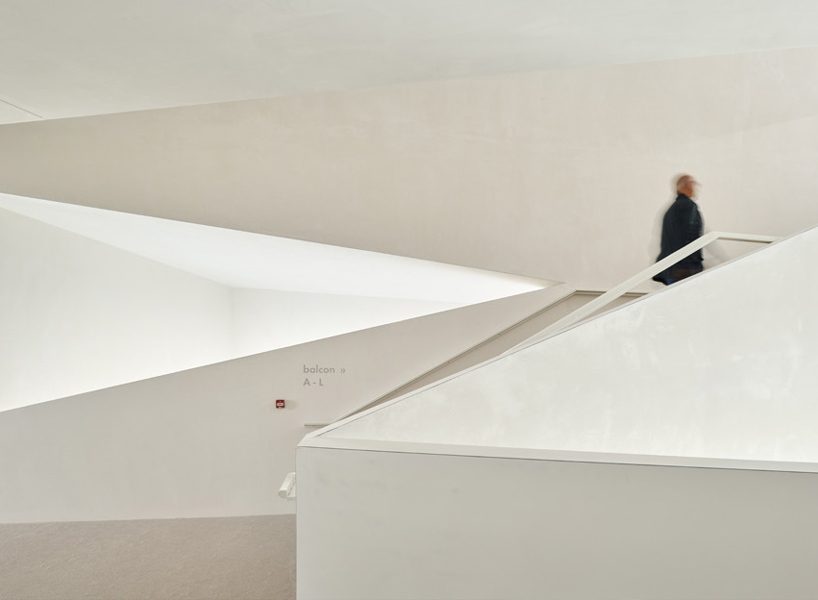
the homogeneous material of the plaster left raw contribute to the feeling of being in a dislocated cocoon

the hall and the public houses, flooded of natural light vary with the pace of the sun’s course
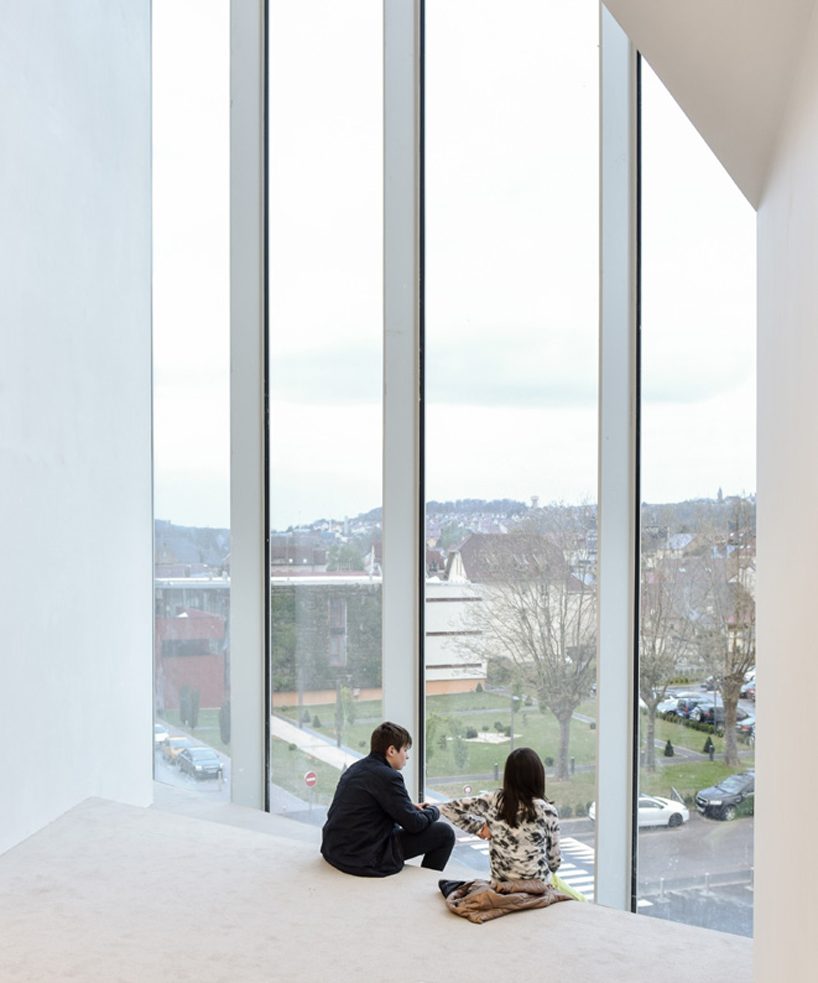
natural light enhances the different faces and reveals the volumes
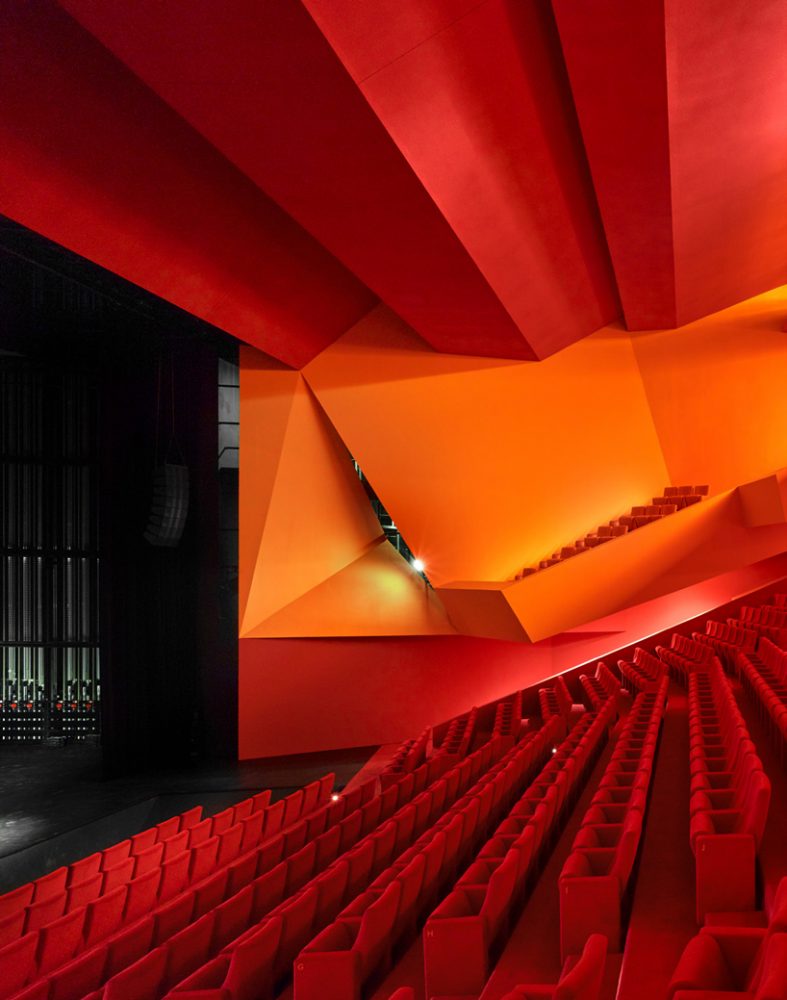
dominique coulon & associés’ theater becomes the symbol of the renewal of this french city
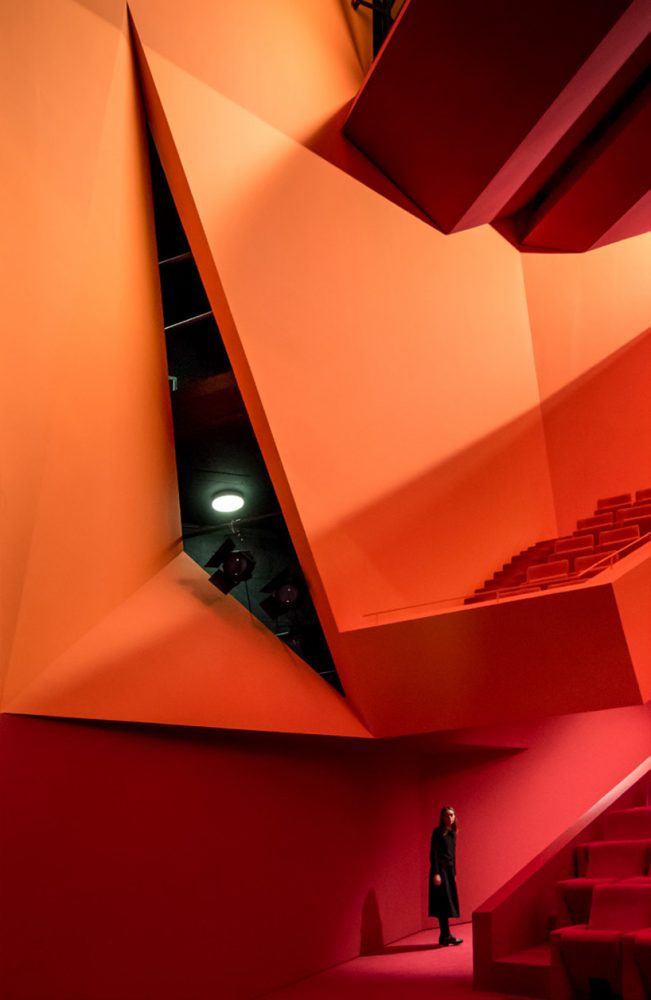
this evolutionary and dynamic space scene echoes the very image of theater
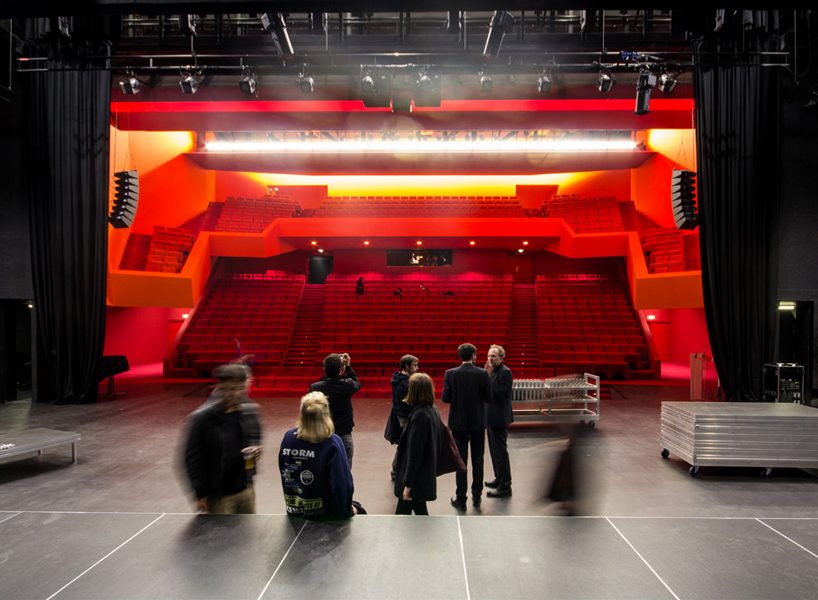
the program covers all areas of theater
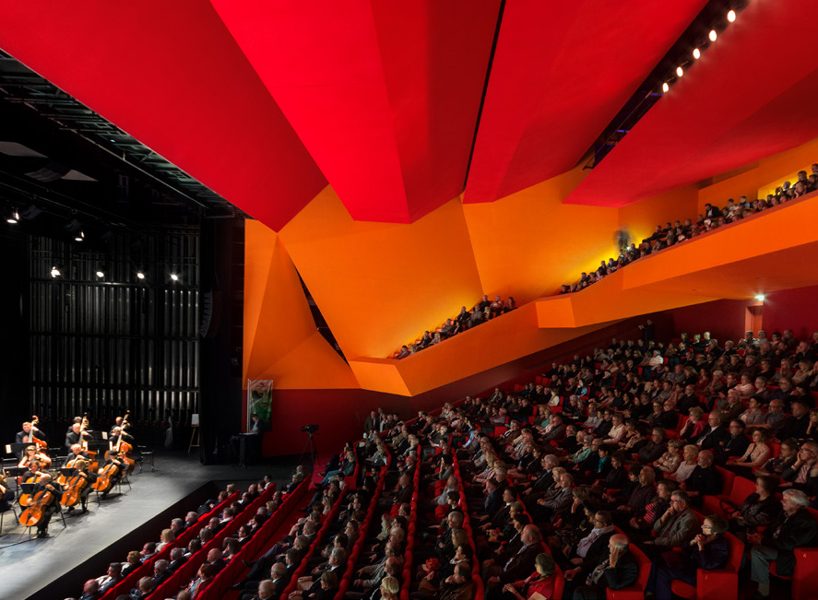
in the room, visibility is optimized, the viewer farthest is only twenty meters from the stage
shop
your own online design shop — no sales commission collected