
leckie studio repurposes a warehouse into slack’s vancouver HQ with no private offices
renovating a former warehouse, the design materializes a physical laboratory, which promotes the company’s attitude towards digital communications.
designed by vancouver-based architectural practice leckie studio, the slack headquarters in vancouver aims to revolutionize the typical modes of corporate communications — humane thinking and empathy are core social values for the company. renovating a former warehouse, the design materializes a physical laboratory, which promotes the company’s attitude towards digital communications, and to successfully integrate this layout into an existing building with a distinct industrial character. functionally, this meant re-imagining the roles of social working spaces to make them unconventionally flexible and reconfigurable.
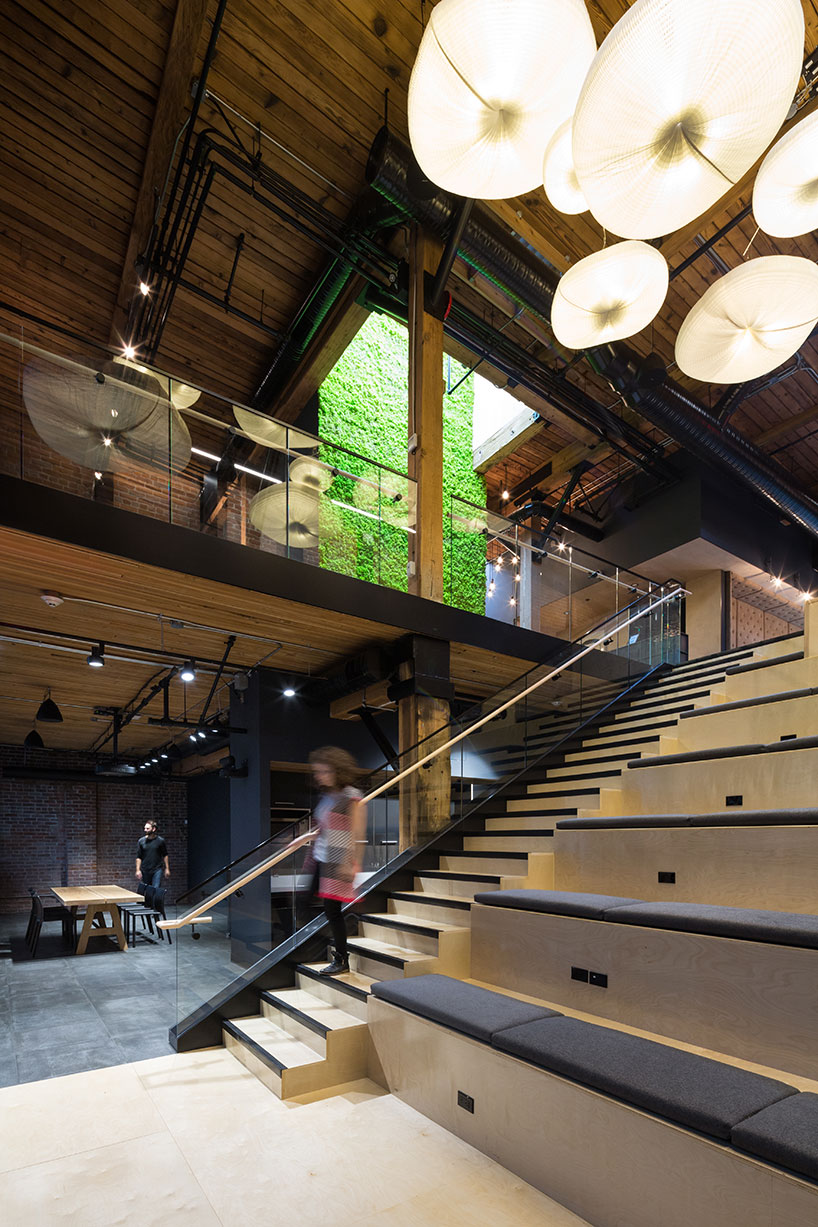
a double-height atrium with a stadium-like staircase forms a focal point of the interior
all images © ema peter
there are no private offices in slack’s office: typical static meeting rooms are supplemented by mobile meeting boxes: custom cubic rooms on wheels intended for portable breakout or informal meeting space. amidst the open floor plan, employees can find solitude for skype meetings and private phone calls in the ‘skype booths’, semi-private cubbies derived from a phone-booth typology. these unique spaces allow for a kind of play that is thought-provoking and inventive.
the headquarters is organized across three levels, connected via an ambitious architectural implant that creates a linked series of typologically varied gathering spaces supporting a range of social activities, including a double height space with convenient stairs and terraced seating to facilitate ‘all-hands’ meetings and presentations, as well as informal gatherings (connecting all three floors); a kitchen / espresso bar / cocktail bar area to accommodate team lunches and social gatherings (third floor); coffee stations (first and second floors); an open dining area (second floor); a lounge / media room (first floor); meeting rooms of various sizes (all floors).
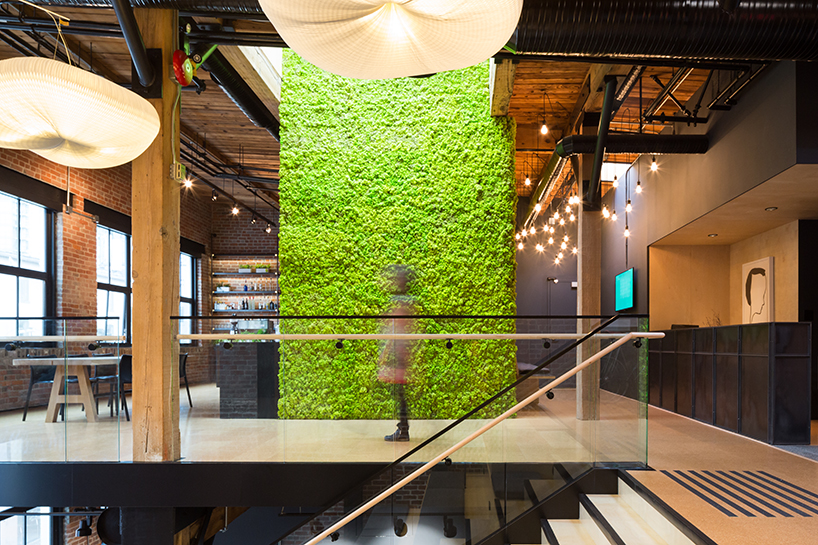
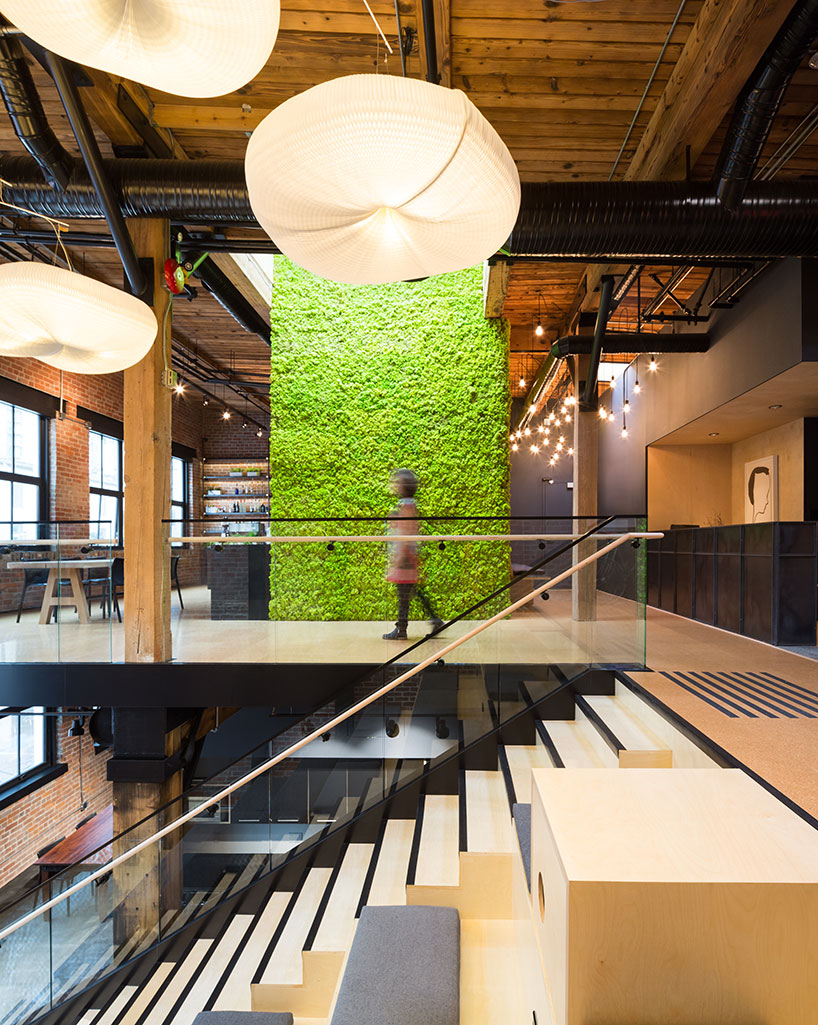
the office features a skylit moss wall
the architectural implant was extremely ambitious from a structural and building code perspective, requiring the implementation of multiple innovative alternative solutions to create continuous flowing space through several separate fire compartments across the three floors. in this project, leckie studio seeks to integrate the existing exposed structural brick, heavy timber beams, and mechanical infrastructure with contemporary details and everyday, utilitarian materials.
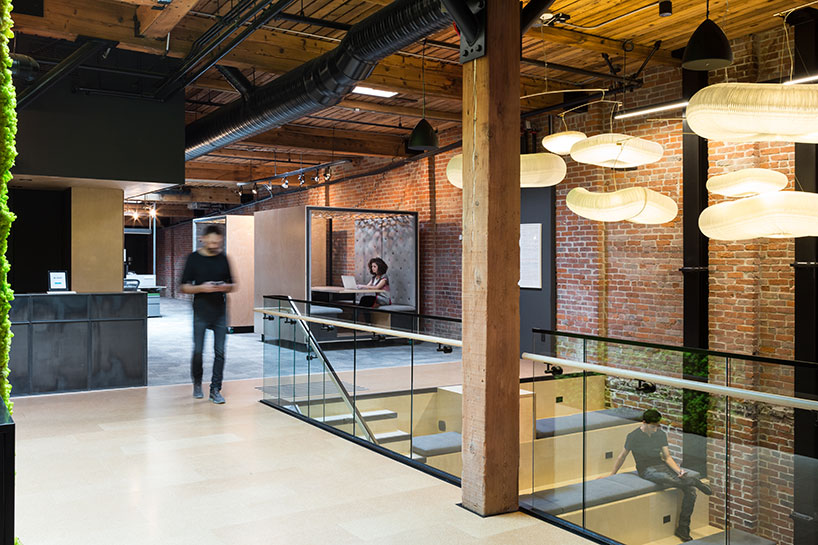
pendant fixtures are by molo
in order to avoid long lead times for products and components, the team ended up using existing trade relationships to expedite custom installations – most noticeably the interior glazing partitions and door assemblies. these elements were fabricated from industrial hot-rolled steel components, which were also utilized for custom furnishing pieces such as the reception desk and kitchen shelving.
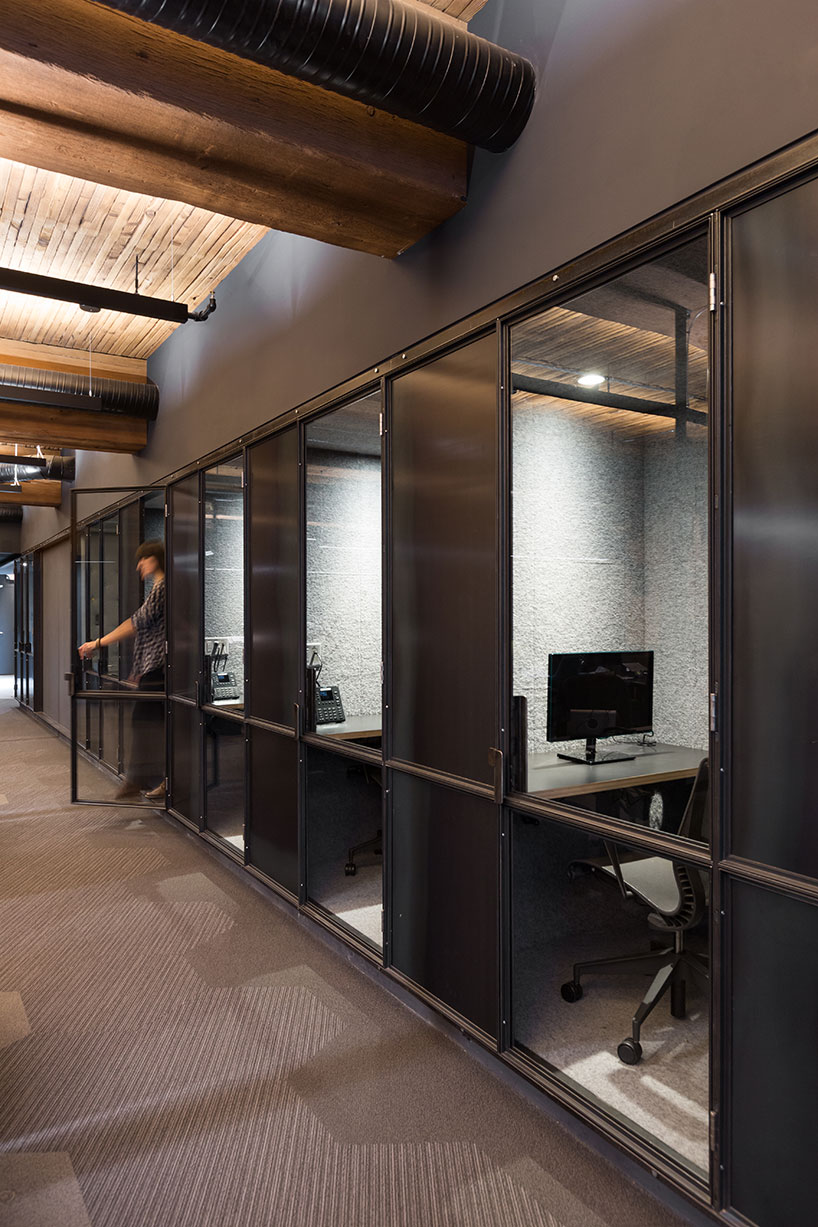
skype booths are available for privacy
the intention here was to complement the base building’s industrial envelope details with industrial metal interior systems and furnishings that were locally fabricated to create a handmade aesthetic. from the custom sculptural lighting pendants that float like clouds connecting working and social spaces, to the massive moss wall that explores the concept of ‘interior nature,’ down to the smallest of details like the assortment of mismatched wood buttons on the upholstery, interventions are intended to bring quirky delight and playful stimulation to the company’s workforce.

plywood custom-made mobile meeting rooms facilitate spontaneous meetings
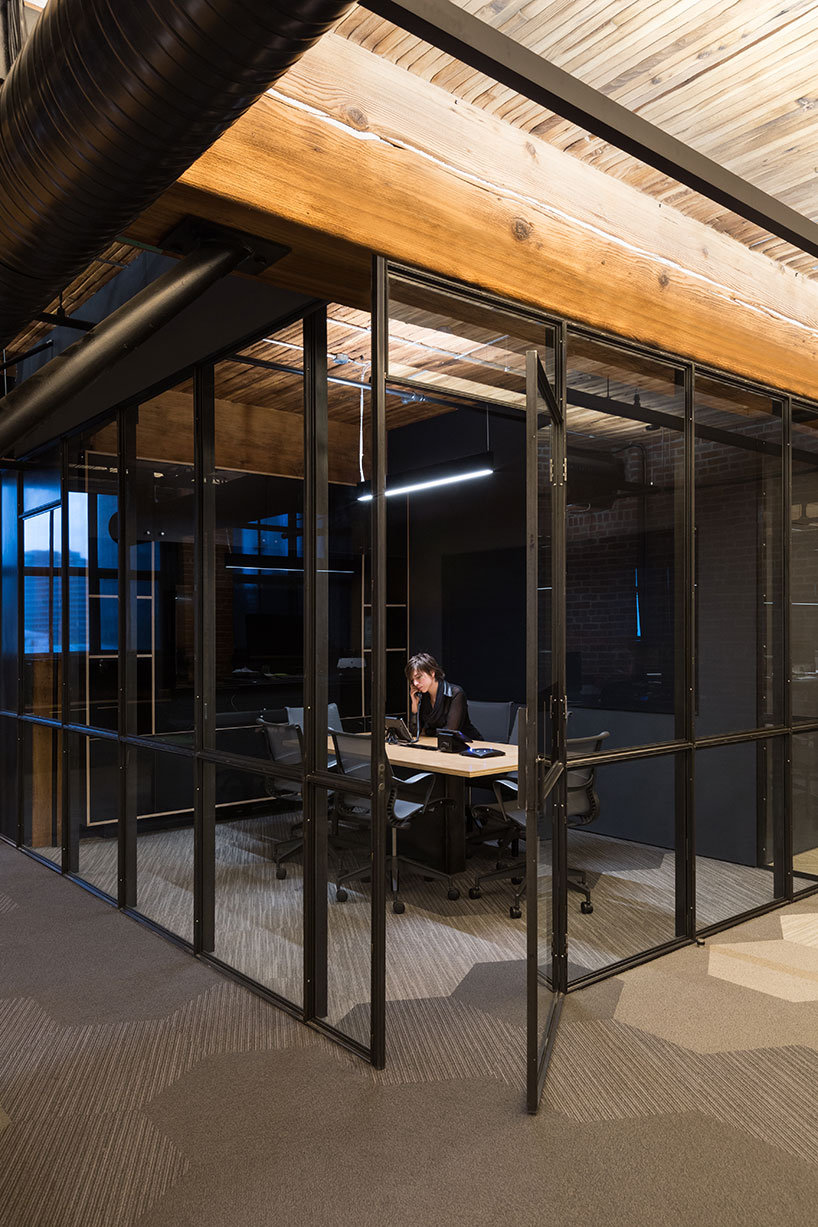
steel was also used for interior partitions
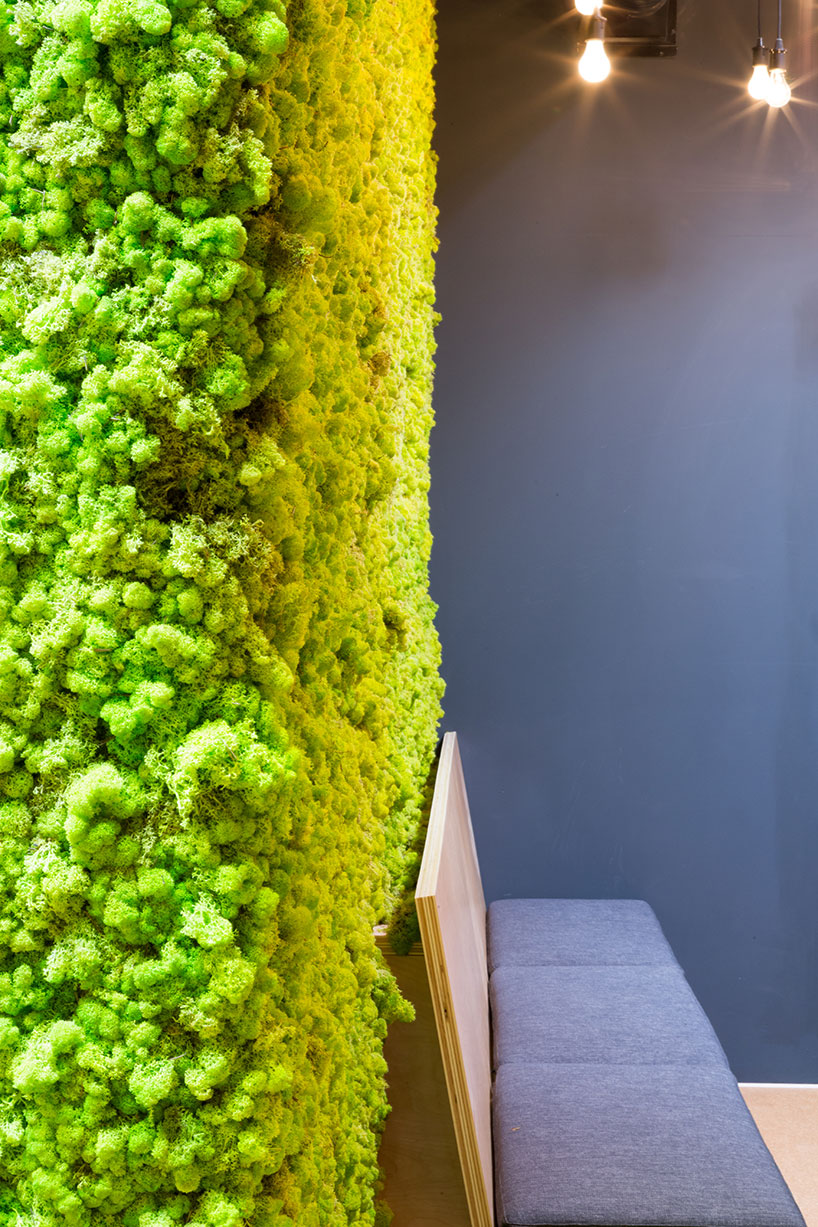
the overall interior makes a strong reference to the local climate, with a wall covered in moss
designboom has received this project from our ‘DIY submissions‘ feature, where we welcome our readers to submit their own work for publication. see more project submissions from our readers here.
shop
your own online design shop — no sales commission collected