

BSA’s vlieland house responds to the island’s dune landscape and strong winds
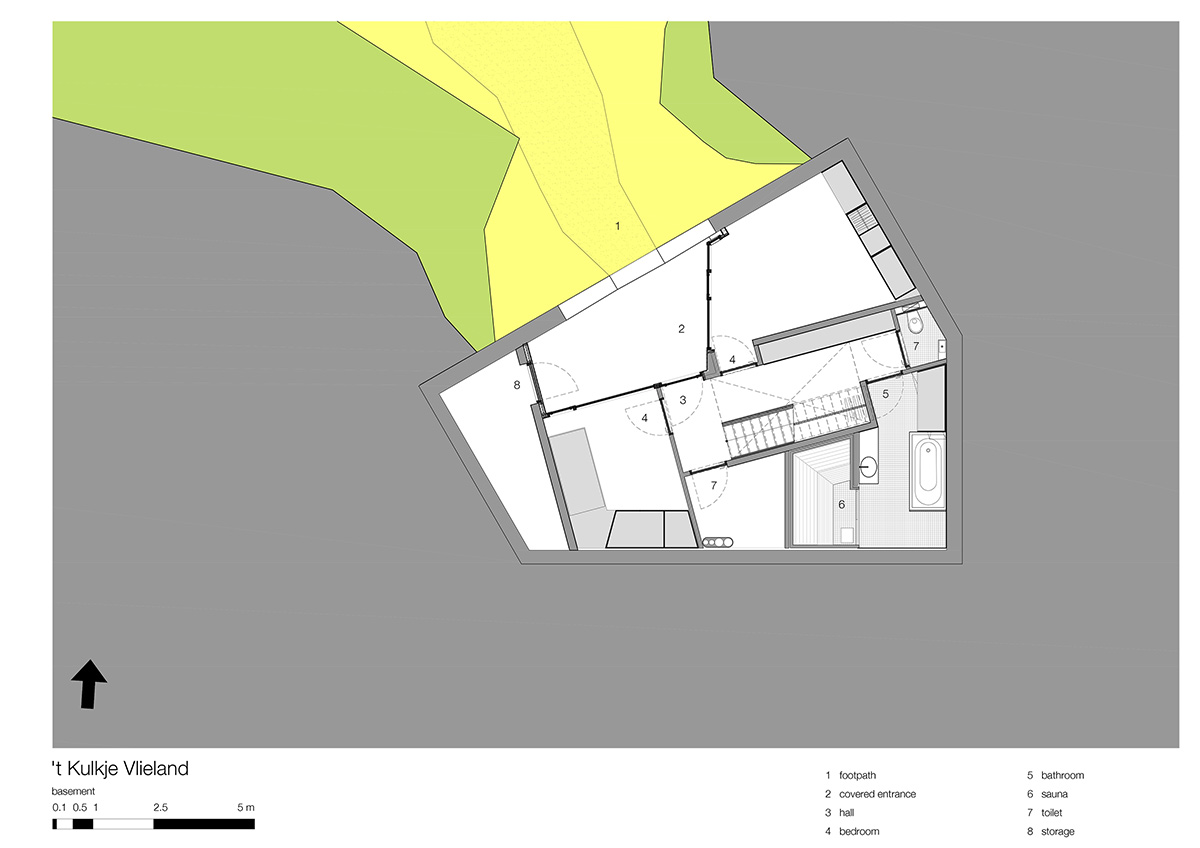
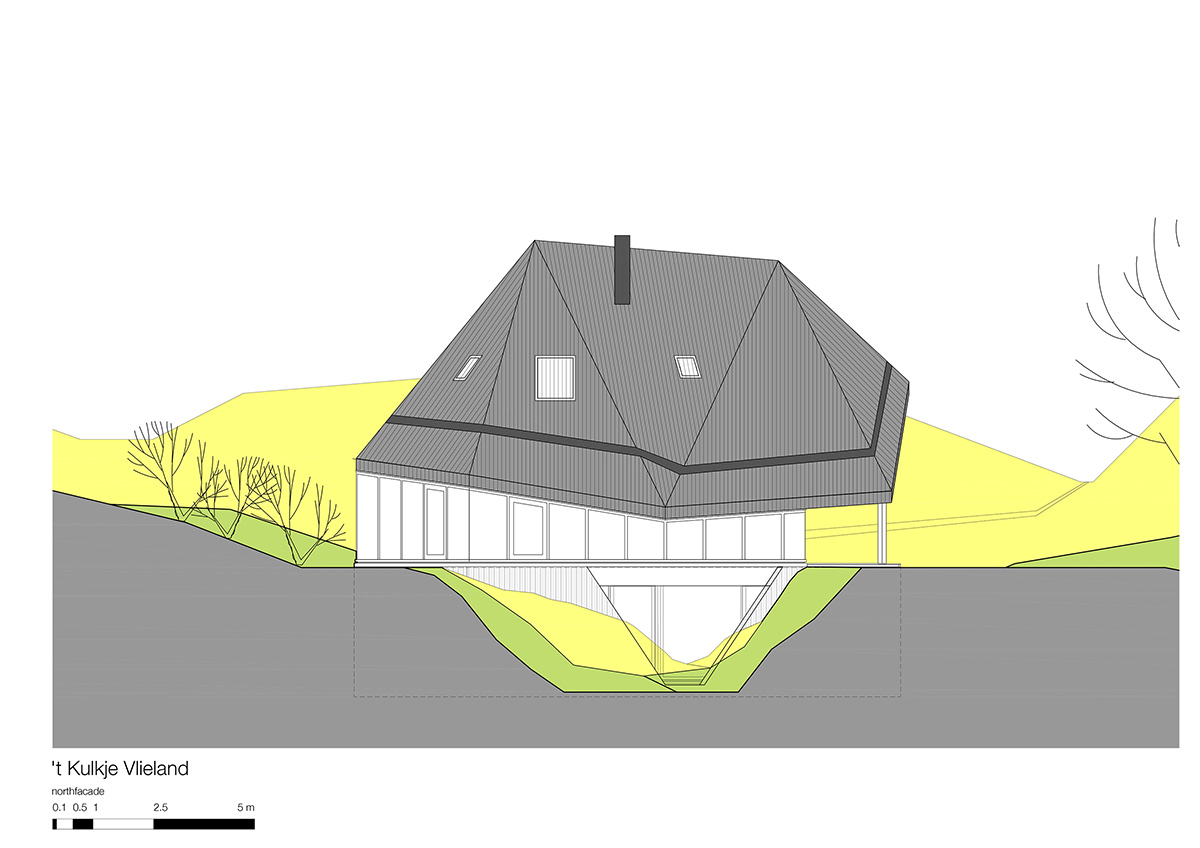
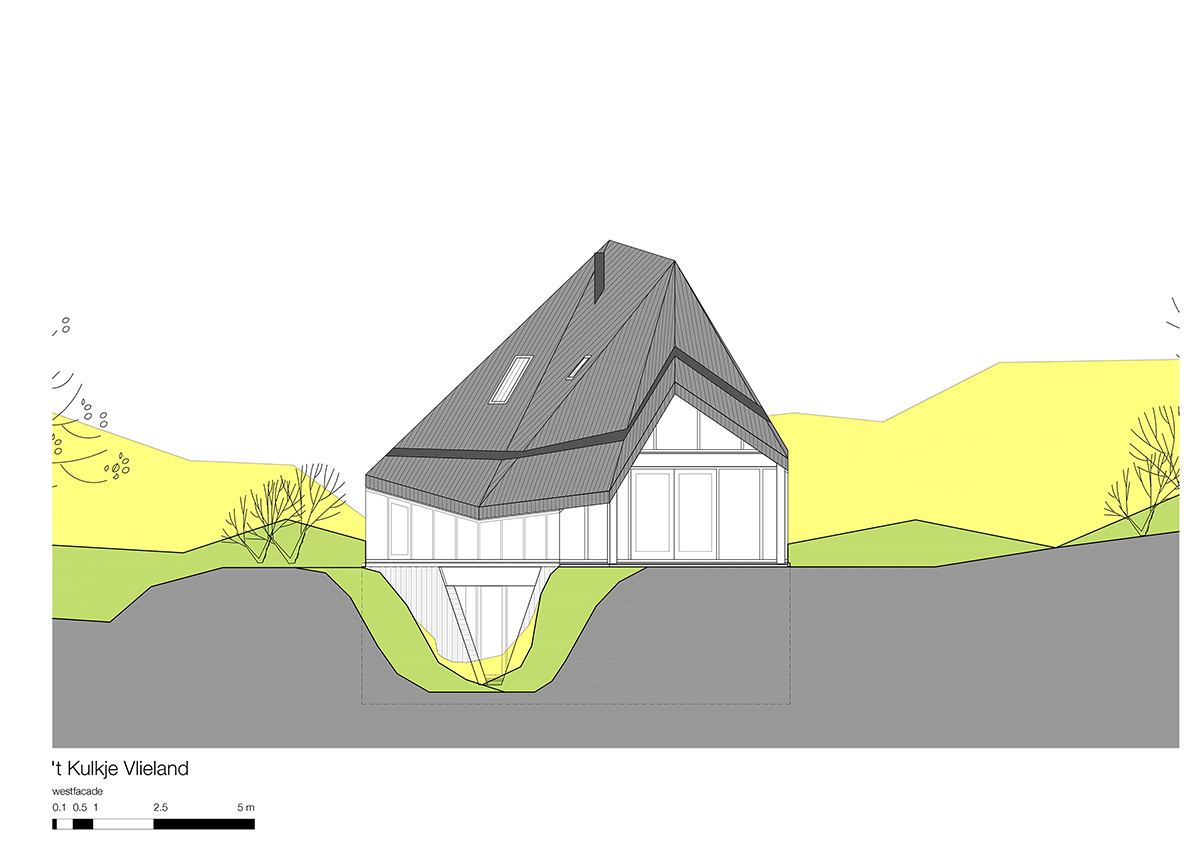
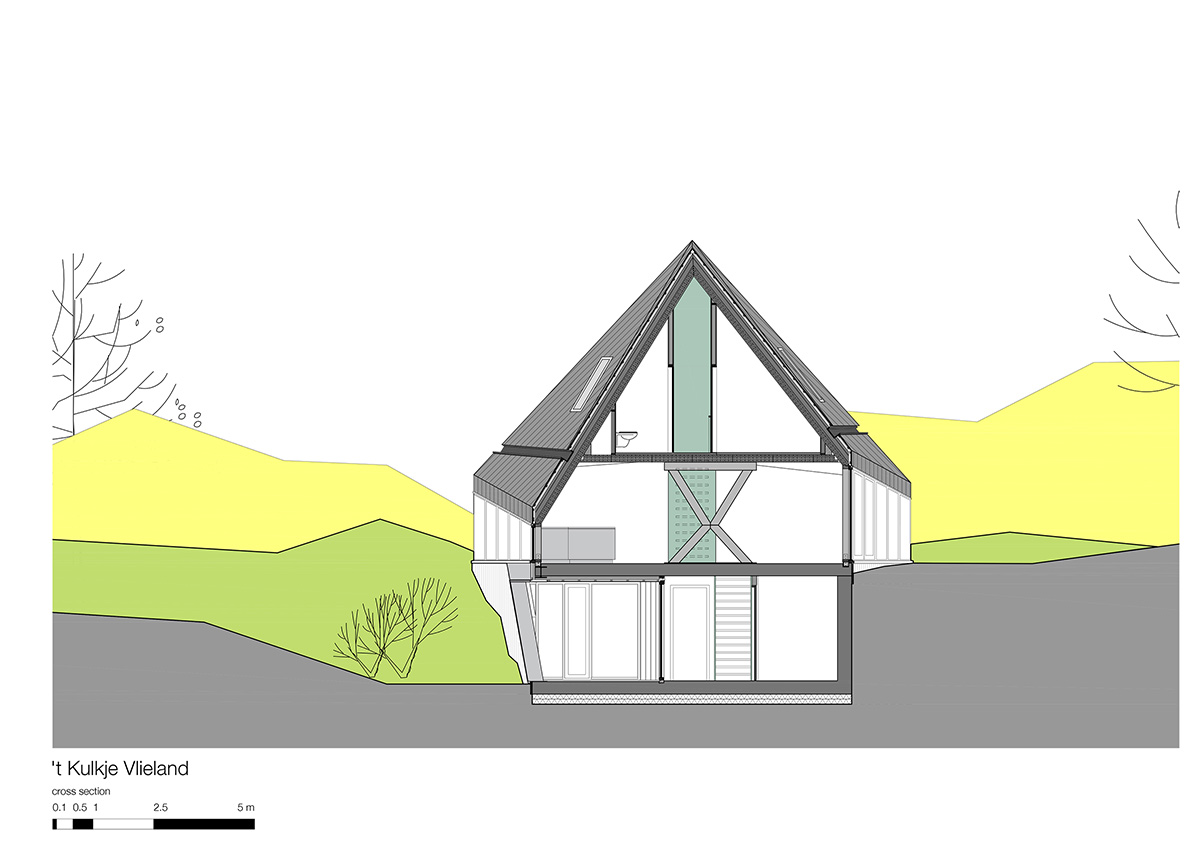
the dwelling is accessed via the lower level, which, sunken in the dunes, remains hidden from view.
this house on the dutch island of vlieland has been designed to both integrate into the landscape and withstand strong winds. between the 1930s and 70s, around 200 holiday homes were built on the island — a number which, as a result of strict construction policies, remains the same today. the area, and its architecture, has a distinct character. in vlieland, modest properties are set in an open landscape without any fences or physical boundaries.
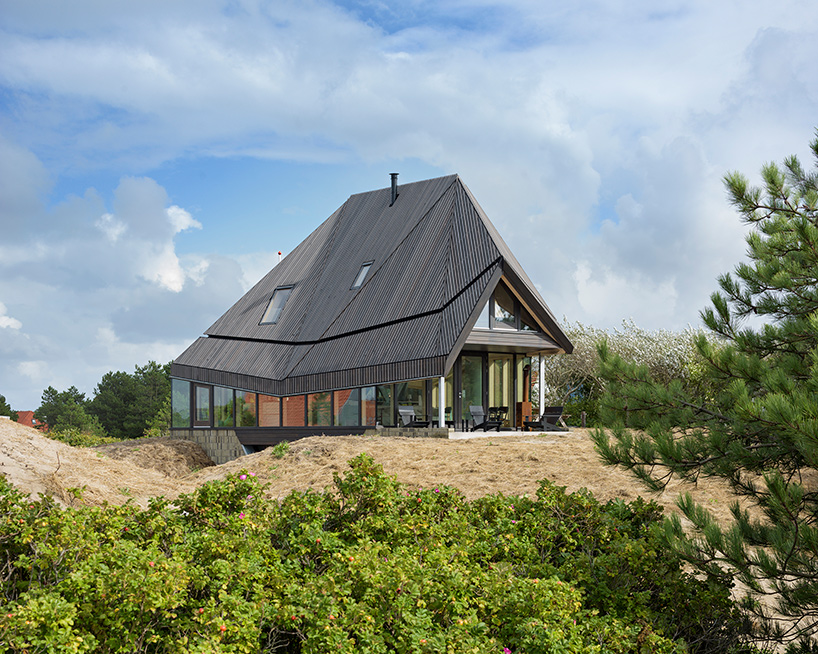
all images by pieter kers
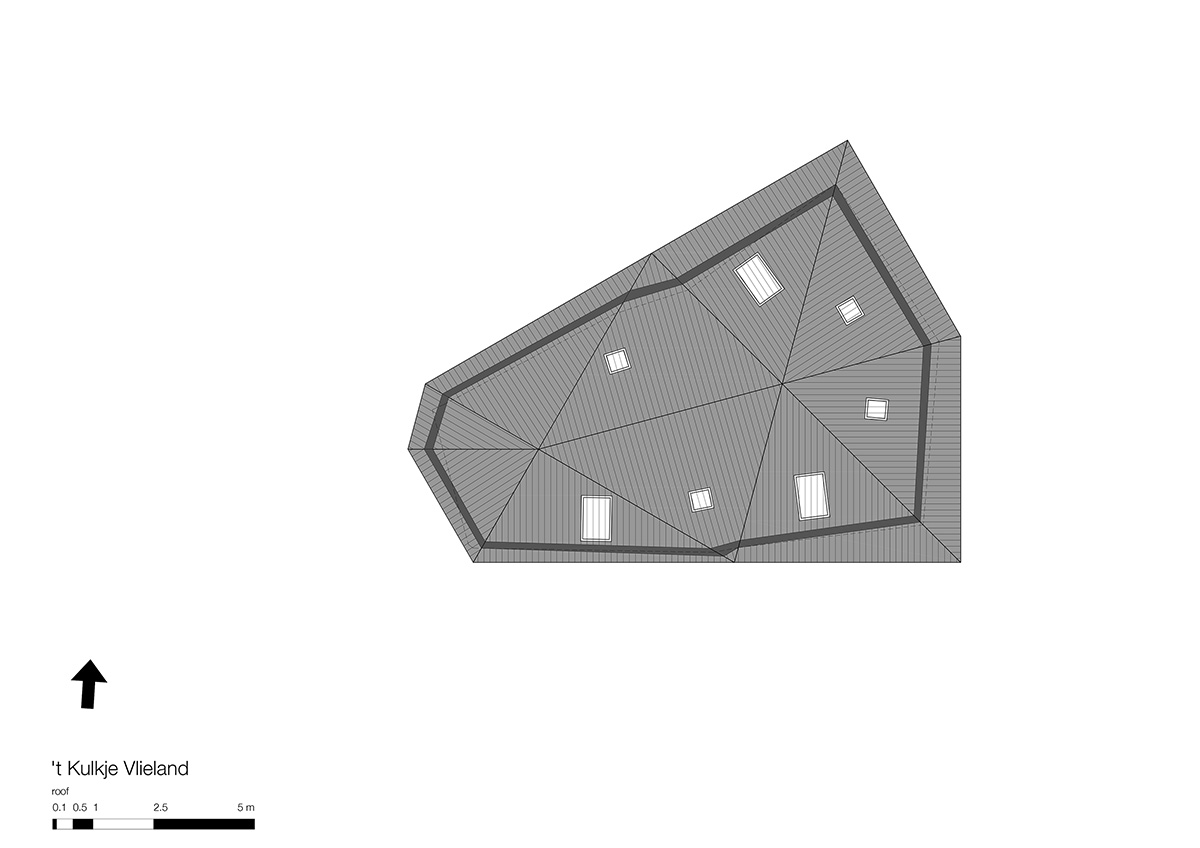
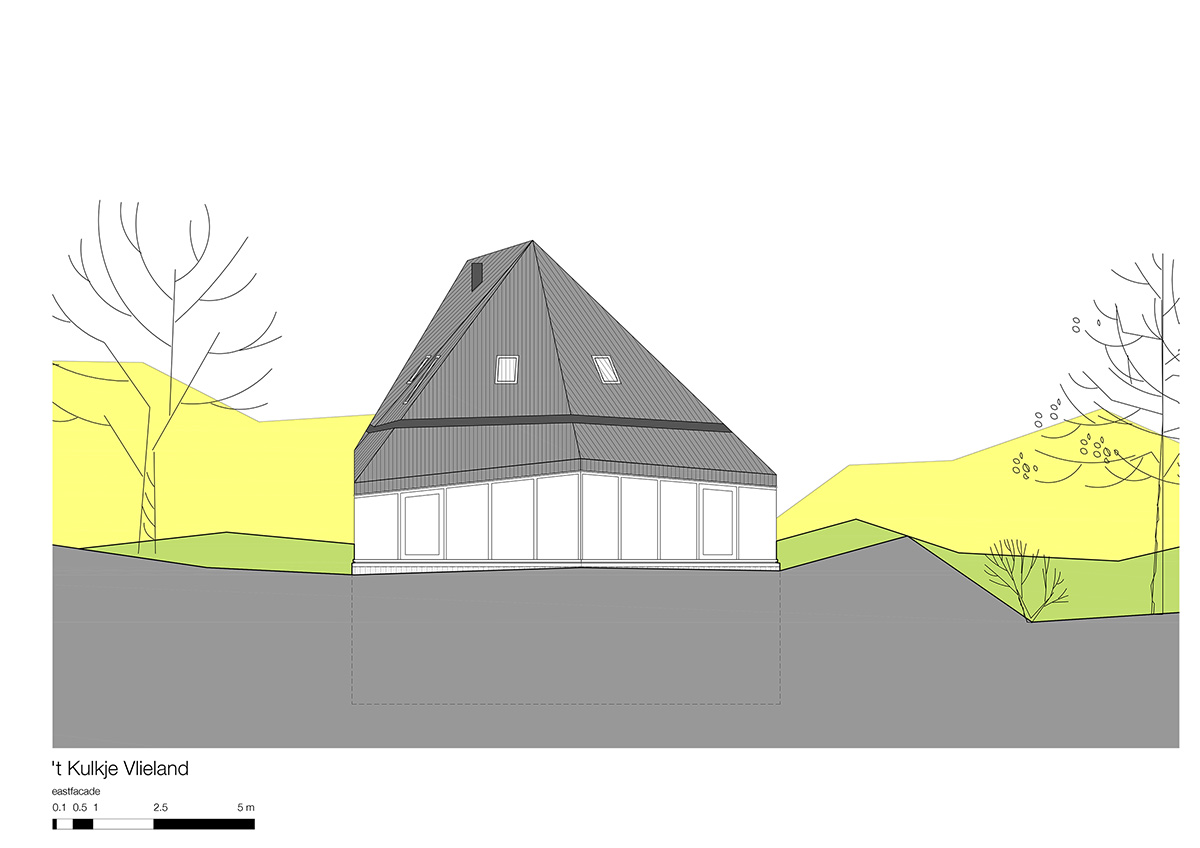
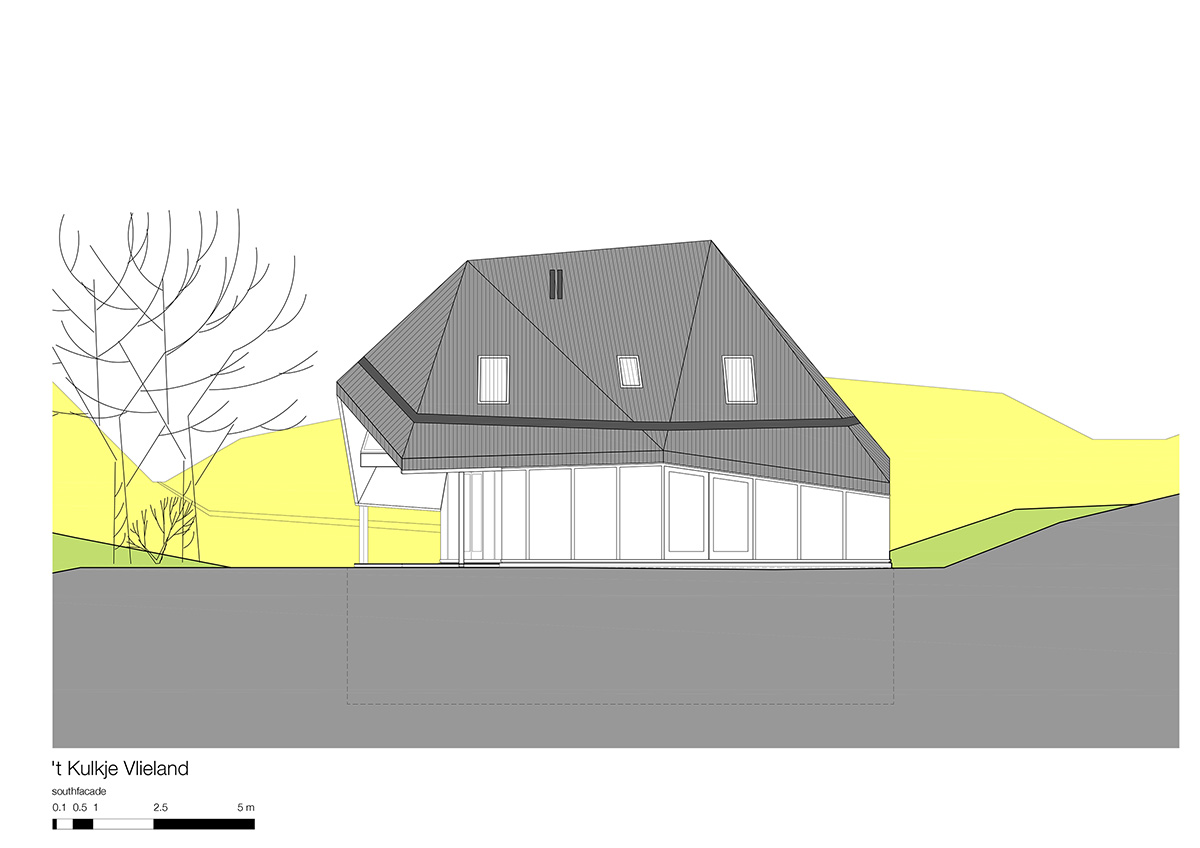
in order to bring one of these plots up to code, borren staalenhoef architecten (BSA) replaced an existing residence with a new one — described by the architects as ‘both remarkable and unremarkable’. the holiday home’s primary feature is a tall, faceted roof whose form, material, and color are responses to the region’s blustery weather and dune-filled landscape. in total, the house contains three storeys with the primary living space sandwiched between the home’s sleeping quarters.
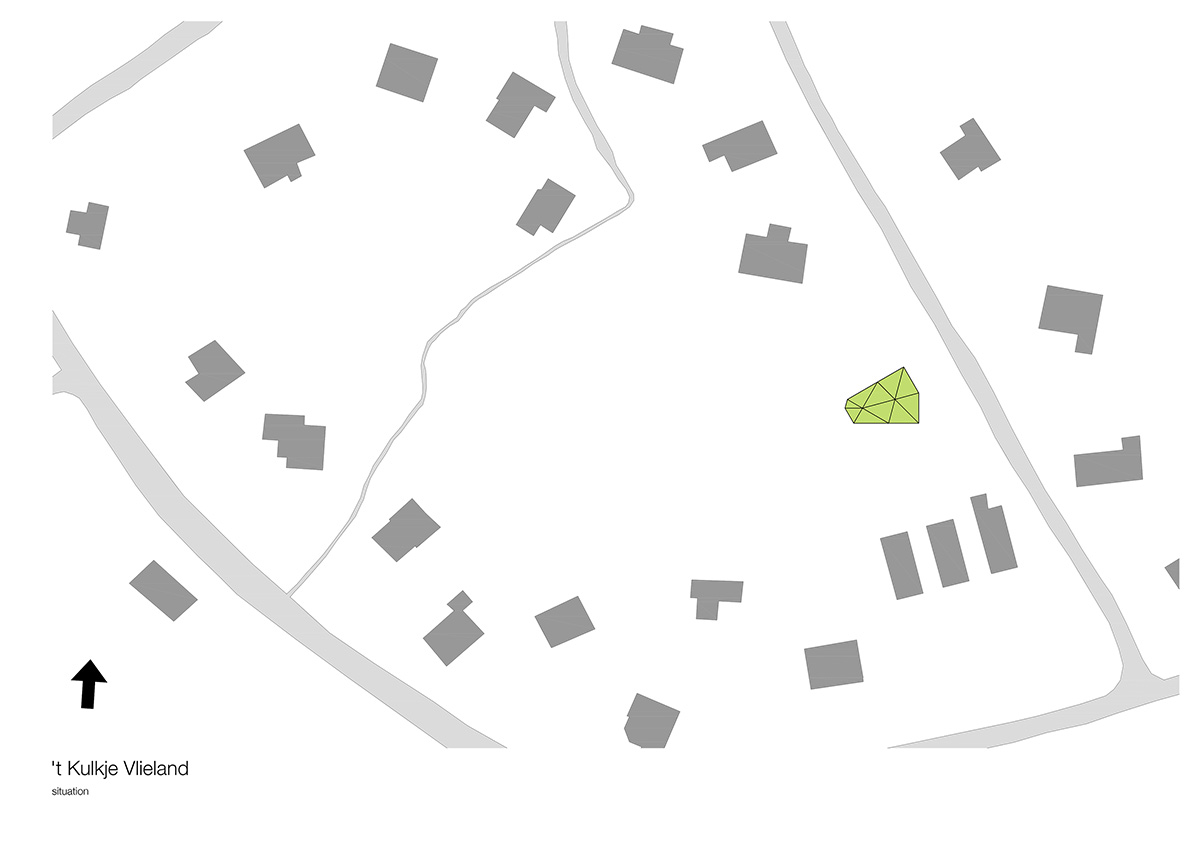
the house is located on the dutch island of vlieland
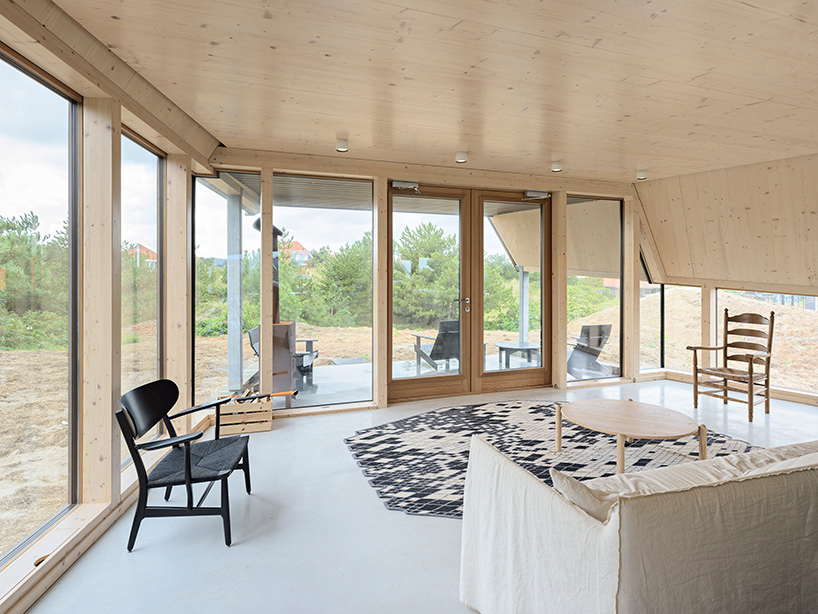
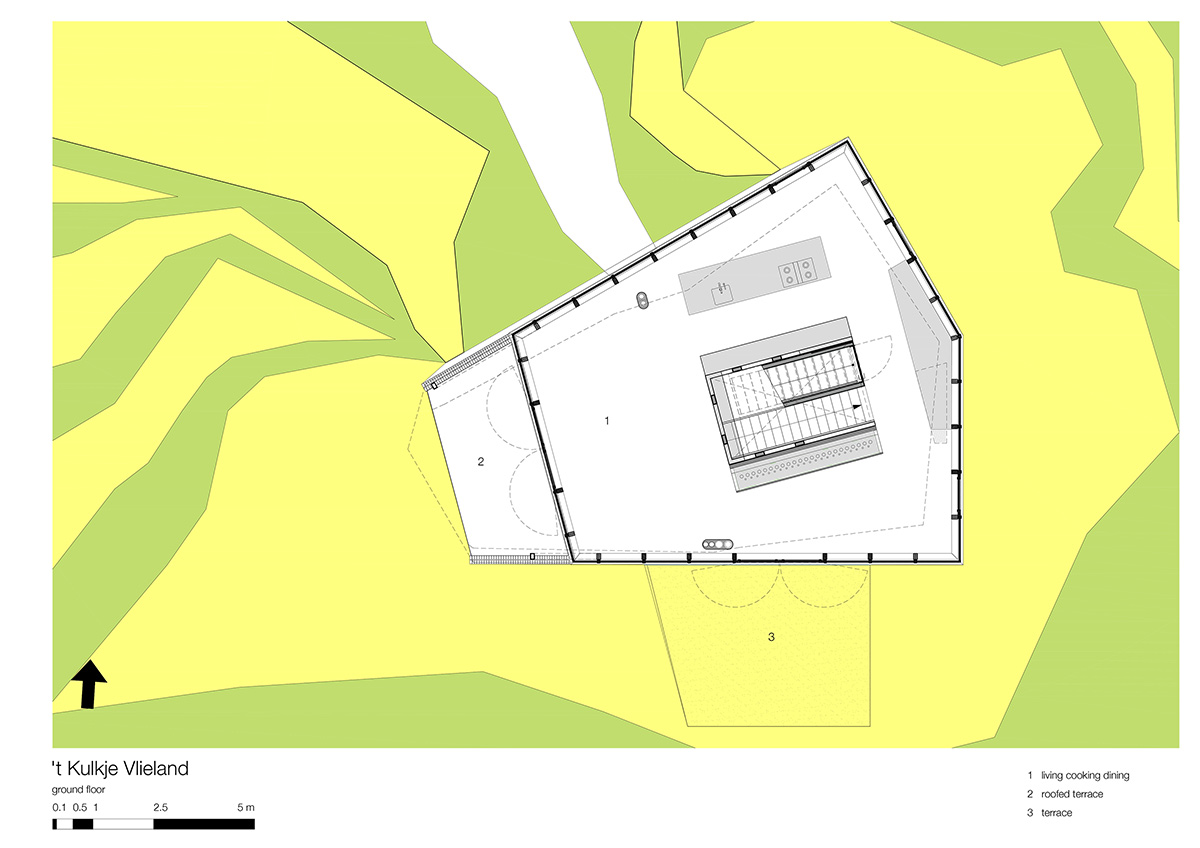
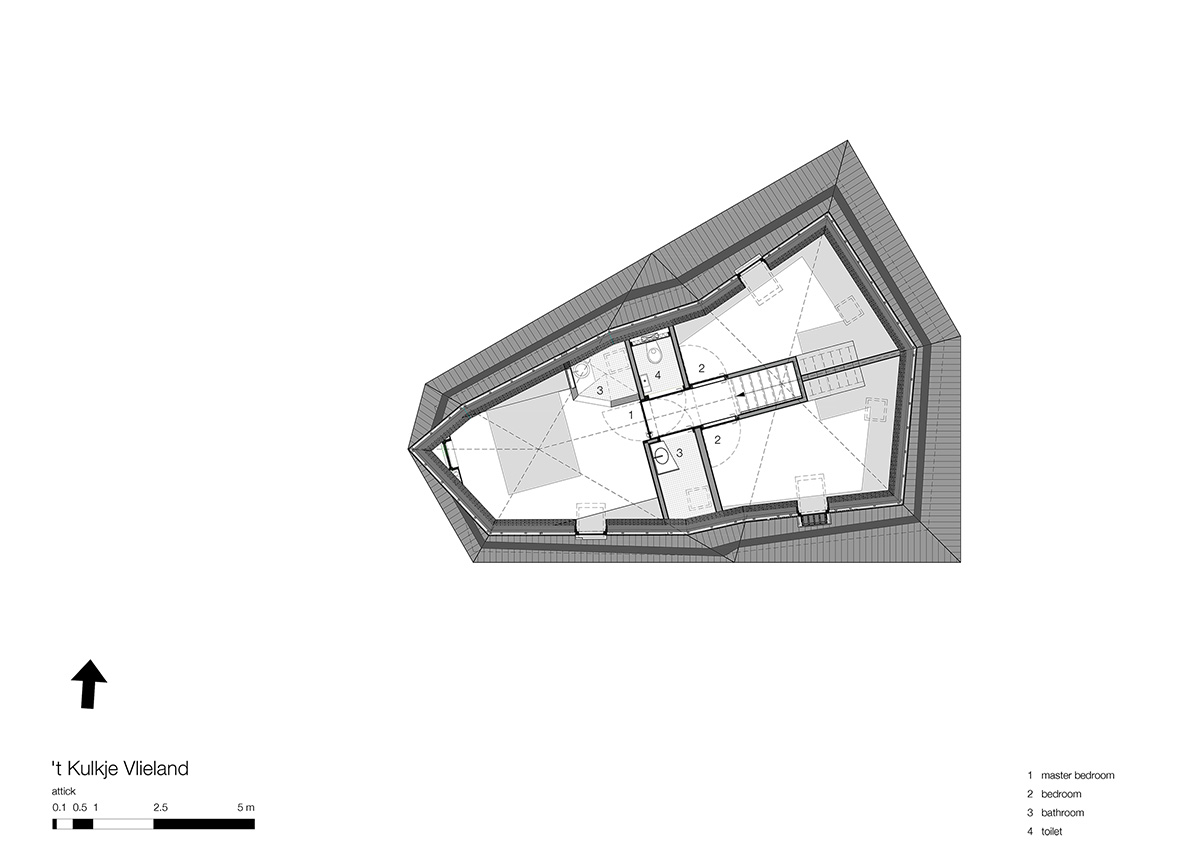
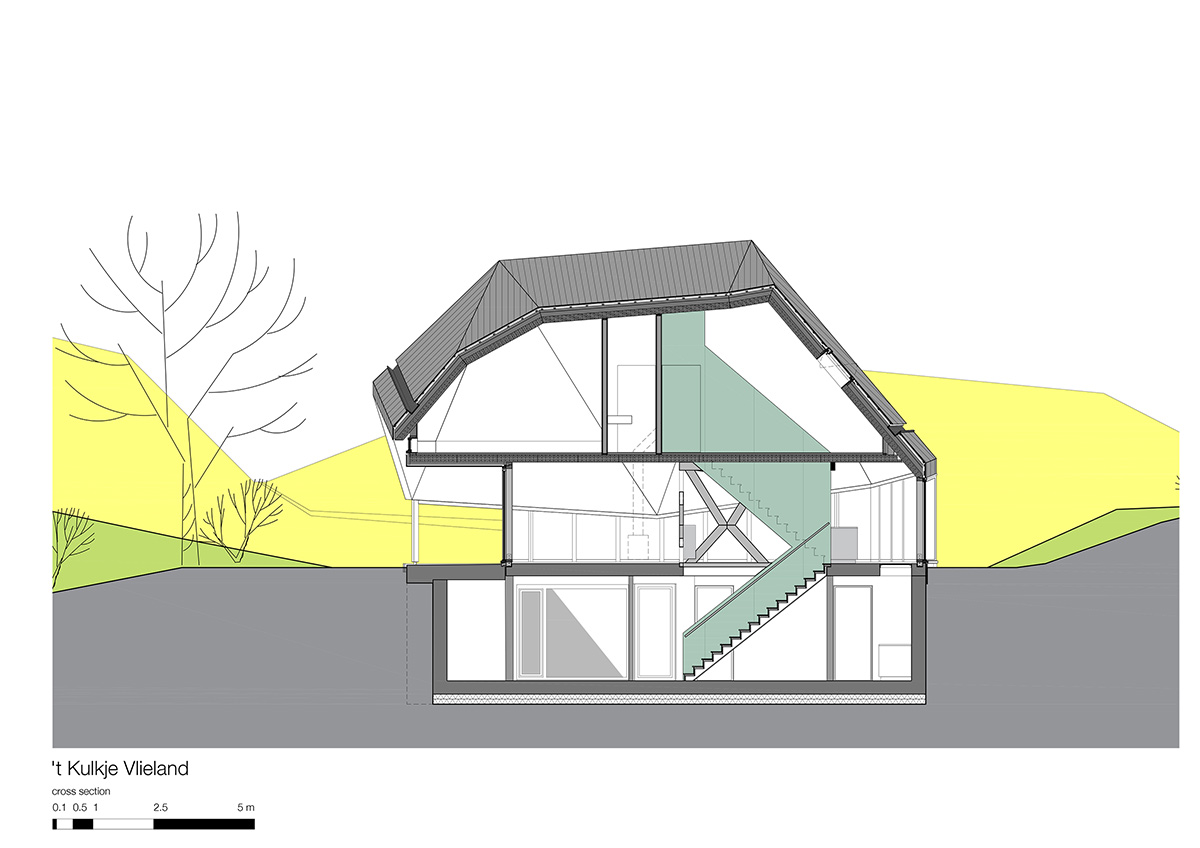
the house is accessed via the lower level, which, sunken in the dunes, remains hidden from view. this storey contains two bedrooms, a bathroom, a storage area, and even a sauna. above, the living accommodation at ground level remains open, offering panoramic views through floor-to-ceiling glazing. a centrally positioned stairwell provides access to the attic, which contains the master bedroom, and two further bedrooms.
the living accommodation at ground level remains open, offering panoramic views
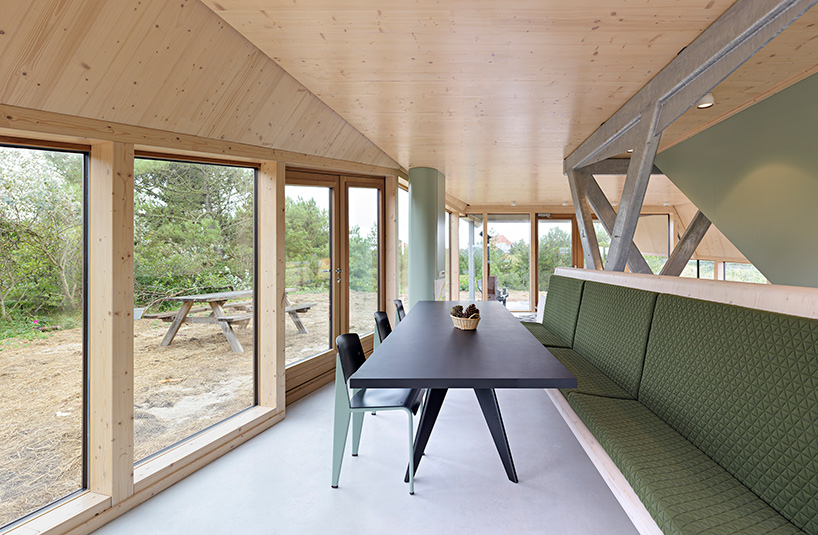
built from concrete, the basement serves as the solid foundation for the solid wooden construction above. meanwhile, the wooden roof has been constructed in manner similar to a ship’s hull. the suspended attic floor rests on the steel construction around the central staircase. the entirety of the wooden frame was prefabricated before being assembled on site in just two days — a feat the architects describe as a ‘real challenge’. internally, a number of fixed elements have been integrated — including seating, surfaces, and storage.
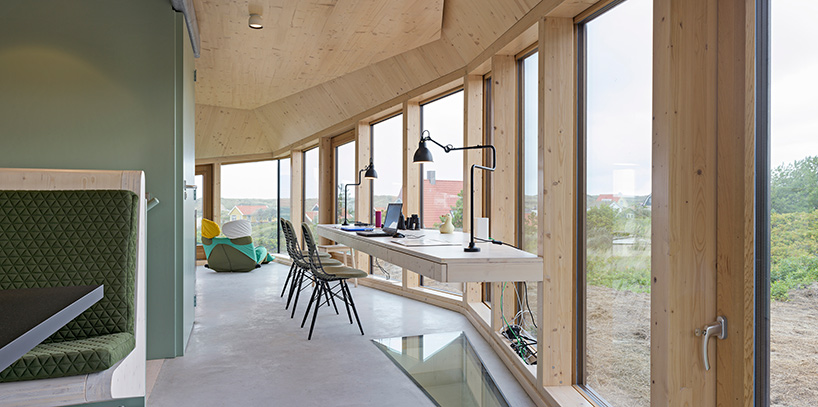
internally, a number of fixed elements have been integrated
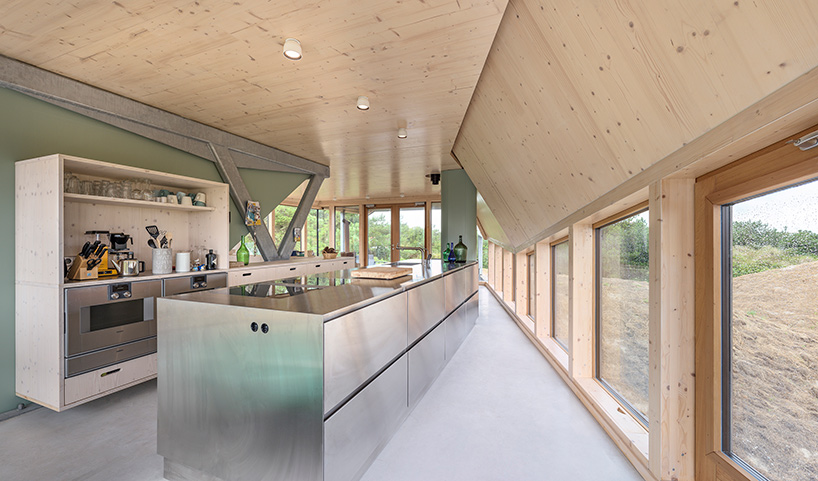
the kitchen is organized around a centrally positioned island unit
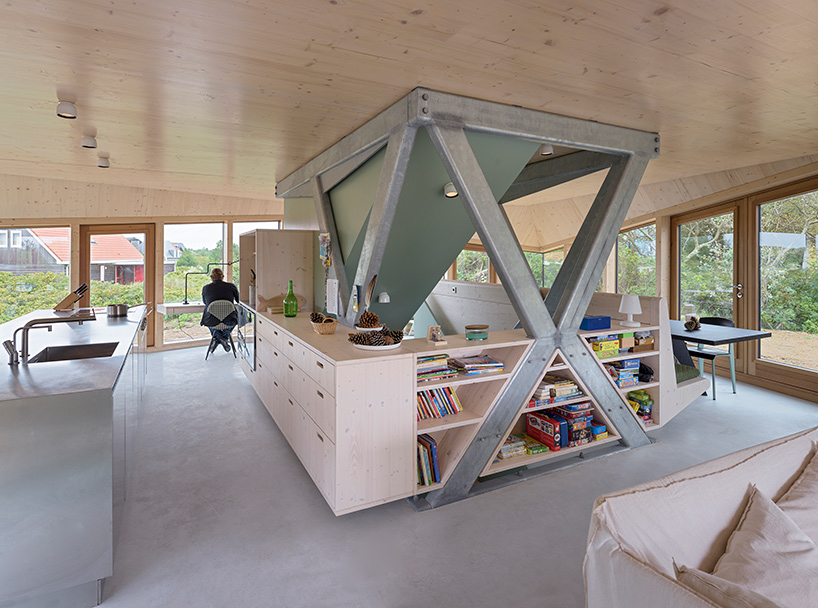
a stairwell provides access to the attic above and the basement below
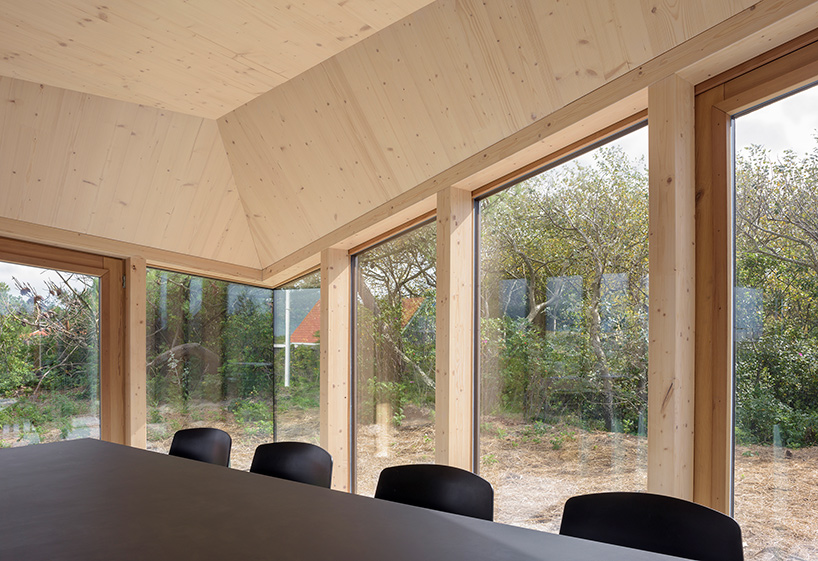
panoramic views are offered through floor-to-ceiling glazing
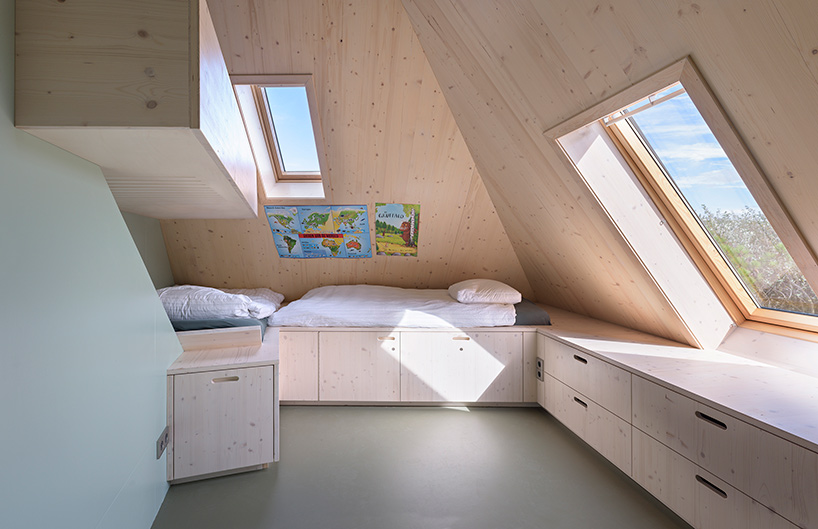
the attic includes a total of three bedrooms
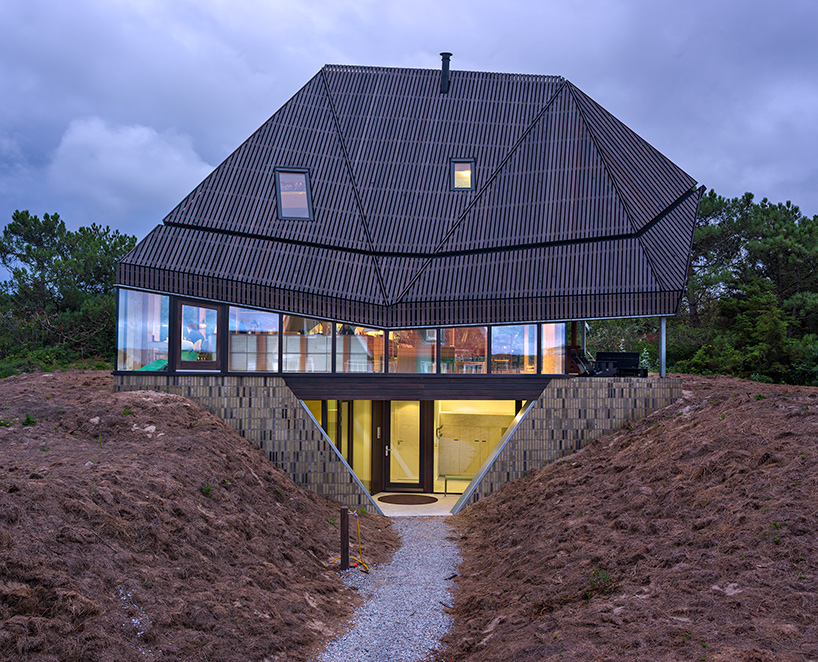
the house is accessed via the lower level, which is sunken in the dunes
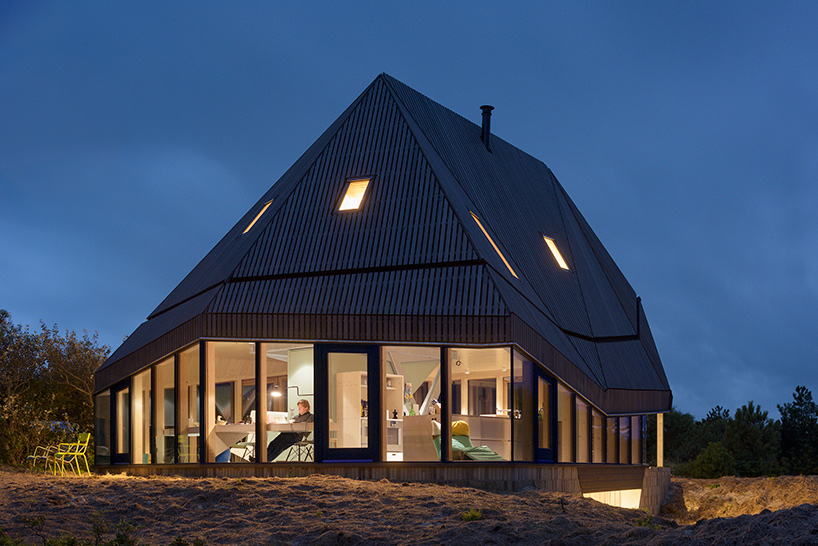
the holiday home has been designed for a large family
1/11
project info:
name: ‘t kulkje, vlieland
use: holiday home
location: oost-vlieland, the netherlands
client: private
architect: borren staalenhoef architecten, amsterdam-leeuwarden
project team: jacob borren, nynke rijpma
photography: pieter kers, amsterdam
civil engineer: adviesbureau abt luning, velp
contractor: bouwbedrijf dick visser, vlieland; derix laminated timber, niederkrüchten (germany)
installations: van der weerd installatietechniek, franeker
interior design: borren staalenhoef architecten, amsterdam-leeuwarden; christien starkenburg, leeuwarden; galama interieur, joure
footprint: 85 sqm / 915 sqf
surface area: 265 sqm / 2,852 sqf
volume: 650 sqm / 6,997 sqf
preliminary design: february 2015
completion: september 2017
shop
your own online design shop — no sales commission collected


















