
pablo casals presents short film revisiting mateo’s project ‘bayonne, entrée de ville’
large landscaped courtyards produce empty spaces in mateo arquitectura's urban complex that allow natural lighting and ventilation in the interior spaces.
prefer designboom on googlechilean filmmaker pablo casals aguirre revisits mateo arquitectura’s latest project in france one year after completion to develop an architecture short film. the documentation analyzes each theme in josep lluis mateo’s project ‘bayonne, entrée de ville’ and follows the residents’ interaction with the building and its open spaces.
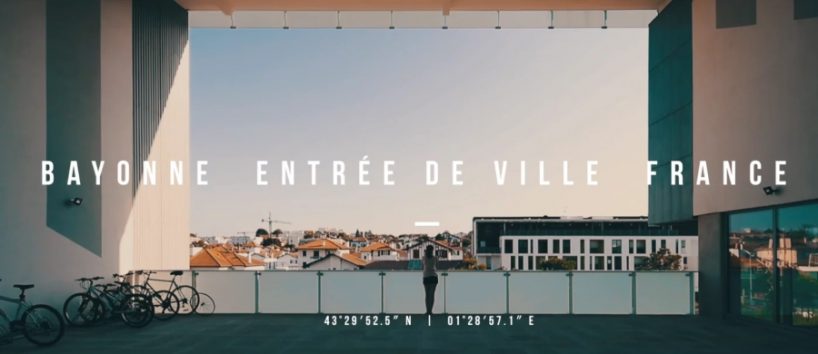
bayonne revisited one year later by the chilean film-maker pablo casals aguirre
all images by pablo casals aguirre

three interventions make up barcelonan based firm mateo arquitectura‘s proposal in bayonne, france and address three independent yet complementary themes. firstly, the bayonne marinadour — volume is protagonist. the way it is sculpted and emptied out. the marinadour complex, which represents the organization of a considerable urban density and a mixed program: a car park and shopping mall form the plinth base, with dwellings built on the great platform created. additionally, large landscaped courtyards produce empty spaces in the built mass that allow natural lighting and ventilation in the interior spaces.
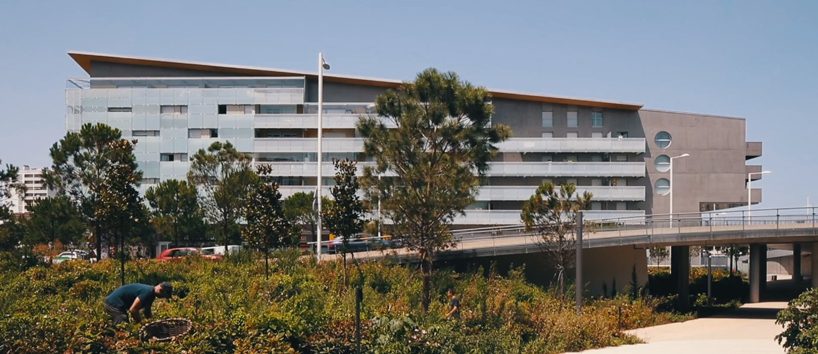
three interventions make up mateo arquitectura’s proposal in bayonne, france
the perimeter adapts to the spatial and contextual conditions. the south and east facades, most exposed to traffic, are protected from noise by a double-glazed cladding that creates a conservatory terrace with high energy quality. its sloping cornice offers the built mass an added dynamism, accompanying traffic that runs tangential to the building. where it faces west, the volume is broken down, and its envelopes are reflecting metal: this is where mateo arquitectura allows light and air into the courtyard. lastly, towards the river — to the north –, the horizontal terraces follow the geometry of the water.
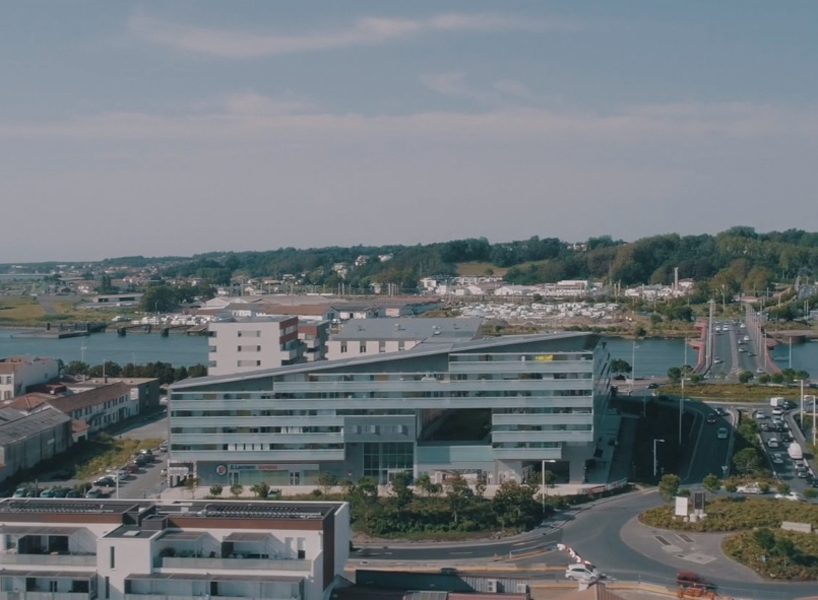
the perimeter adapts to the spatial and contextual conditions
secondly, the park, where the ground is protagonist — vegetation, transparency, public space, pedestrian connectivity. reorganization of circulation around the approach to the henri grenet bridge, building a viaduct to enable pedestrians to cross below and transform the area into a space that is truly urban, not just for cars. this space includes a massive presence of vegetation as a backdrop to the scene.
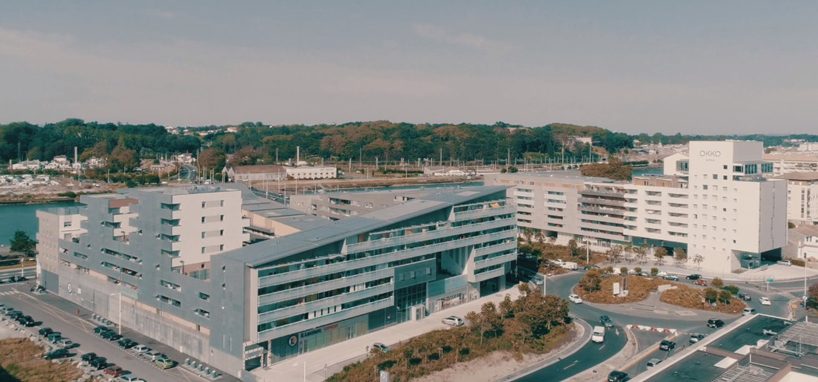
the south and east facades, most exposed to traffic, are protected from noise by a double-glazed cladding
ultimately, the rivadour residences — a line that mateo arquitectura had to build. the complex closes the urban space and is a continuous block that follows the river before breaking off towards the city. at its end, it rises up to accommodate a hotel. this continuous line forms the limit between the park and the approach to the bridge, and dialogues with the existing urban complex at a smaller scale. the permeable ground floor guarantees pedestrian continuity through the new urban space.
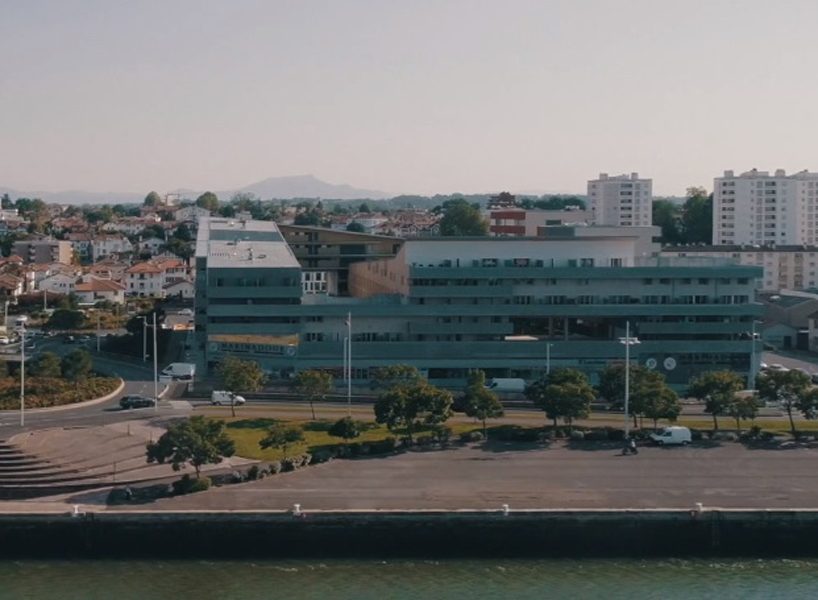
a viaduct is built to enable pedestrians to cross below the bridge
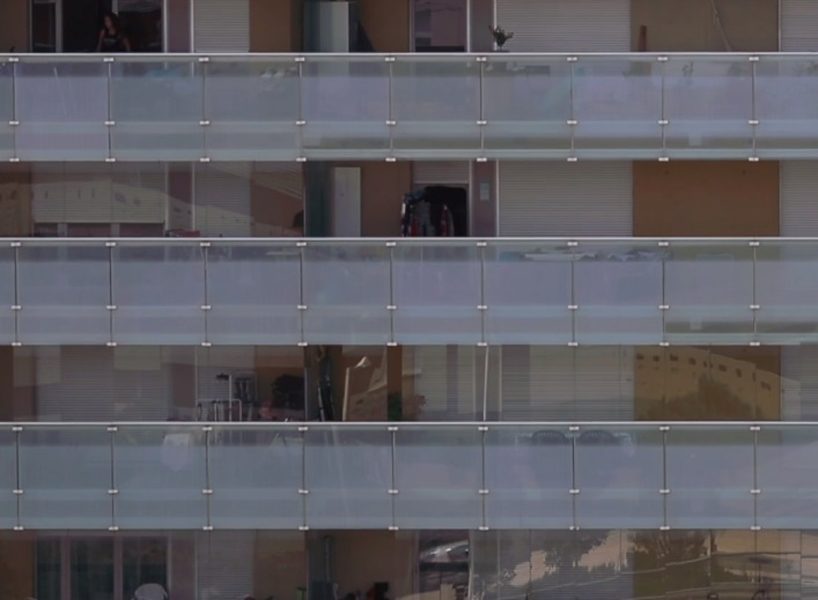
the horizontal terraces follow the geometry of the water
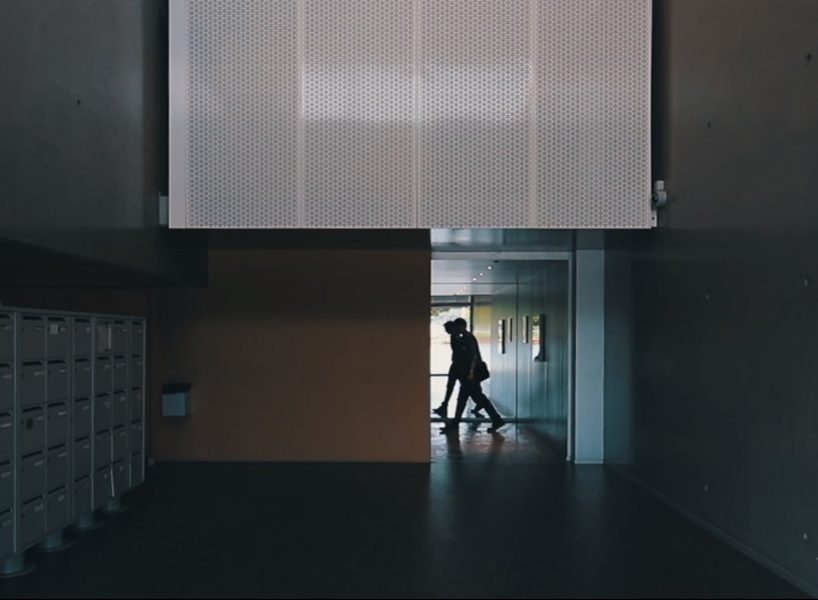
interior view of the ground floor plan
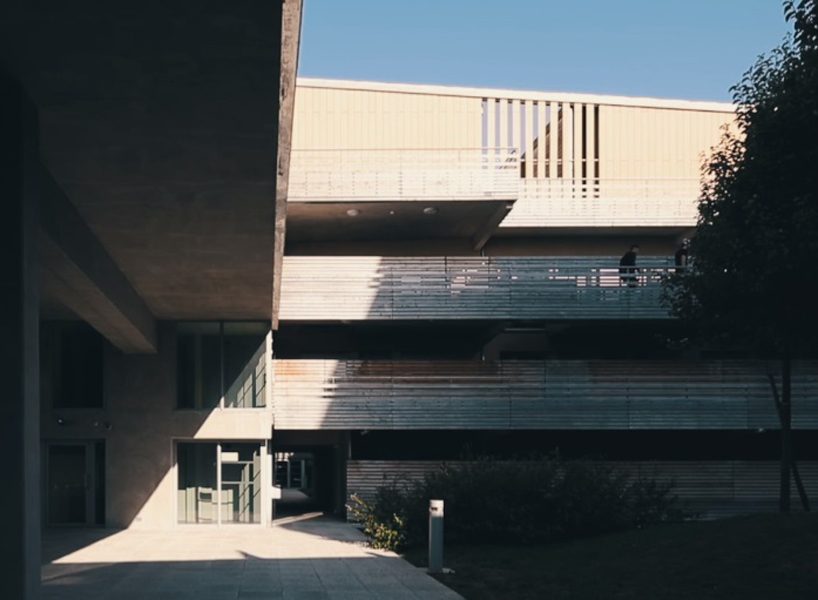
interior corridors seen from the courtyard
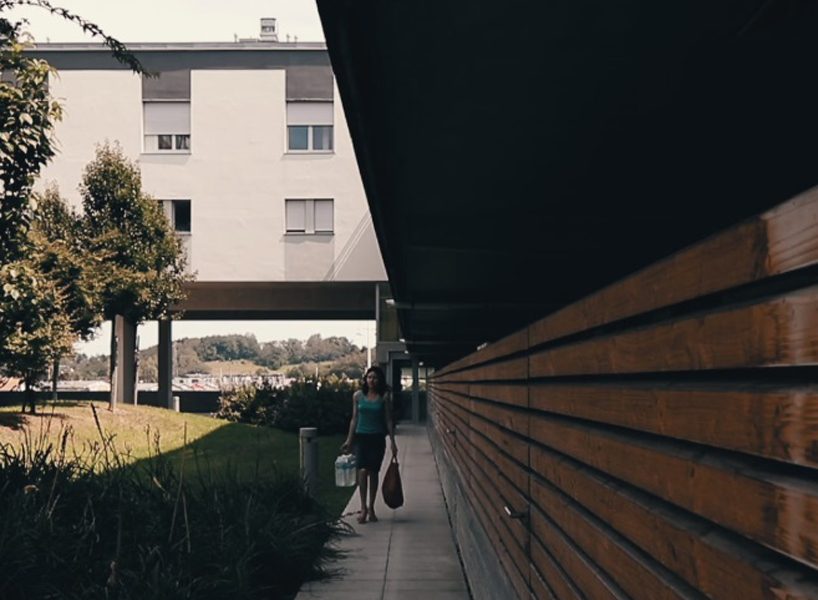
large landscaped courtyards produce empty spaces in the built mass
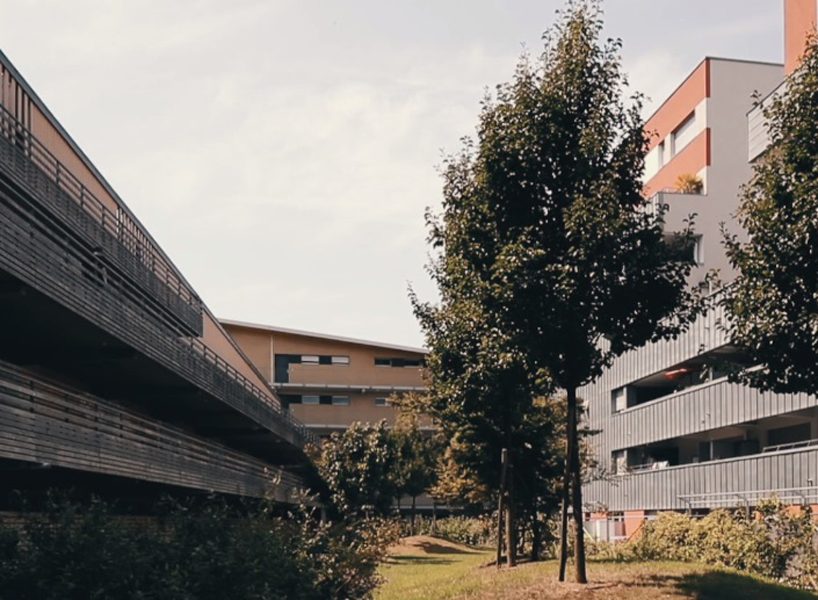
these spaces allow natural lighting and ventilation in the interior spaces of the building
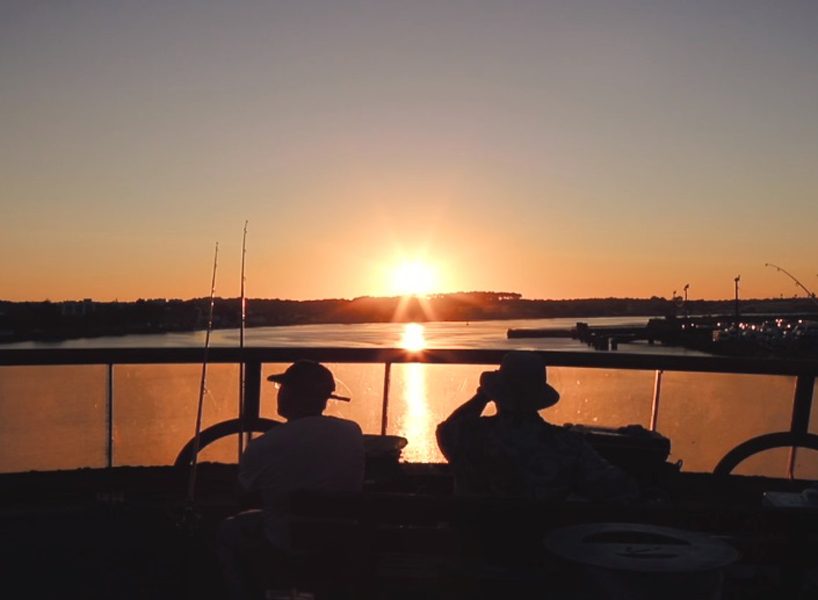
neighbors are able to enjoy the sunset from mateo’s urban complex project
designboom has received this project from our ‘DIY submissions‘ feature, where we welcome our readers to submit their own work for publication. see more project submissions from our readers here.
shop
your own online design shop — no sales commission collected