steven holl architects wins competition for angers collectors museum and hotel in france
the design references the historic chateau d’angers, a nearby 13th century castle, and intends to form a new cultural gateway for the city.
[FEATURED]


steven holl architects has won an international competition for the new angers collectors museum (le musée des collectionneurs) and an adjacent hotel in the center of angers, france. the design of the institution is inspired by the historic chateau d’angers, a nearby 13th century castle, and intends to form a new cultural gateway for the city. the site is also adjacent to angers’ largest theater — ‘le quai’ — creating a new cultural triangle and bridging the region’s medieval and contemporary architecture.

the museum is set within a series of reflecting pools
image courtesy of steven holl architects, compagnie de phalsbourg, and XO3D
developed for compagnie de phalsbourg, the steven holl-designed museum is set within a series of reflecting pools that relate back to the history of the site, which was once part of the river. the exposed titanium white concrete museum will feature galleries for permanent and temporary exhibitions, as well as space for events, education, and art storage. the building will share a rooftop restaurant with an adjacent hotel also designed by SHA.
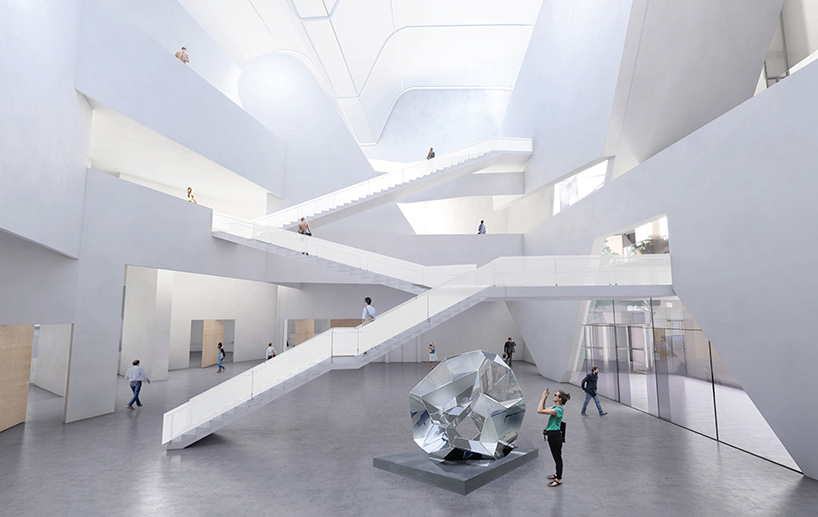
the institution will feature galleries for permanent and temporary exhibitions
image courtesy of steven holl architects and compagnie de phalsbourg

the design of the hotel references the 14th century apocalypse tapestry — currently on display at the chateau d’angers. here, clear and translucent glass have been woven together to create a tapestry-like façade. together, the museum and hotel shape a public sculpture garden at the center of the site. passages through the site engage the garden and connect the site and city to the river. from an environmental standpoint, geothermal heating and cooling eliminate fossil fuels, while recycled water fills the reflecting pools.
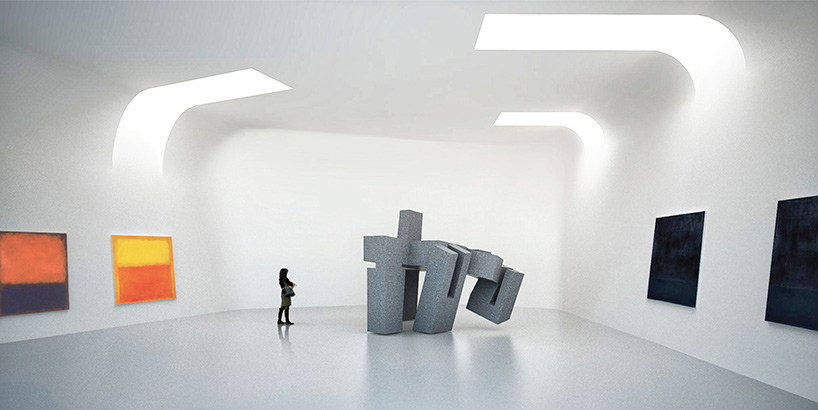
the building will also host space for events, education, and art storage
image courtesy of steven holl architects and compagnie de phalsbourg

clear and translucent glass have been woven together to create a tapestry-like façade
image courtesy of steven holl architects, compagnie de phalsbourg, and XO3D
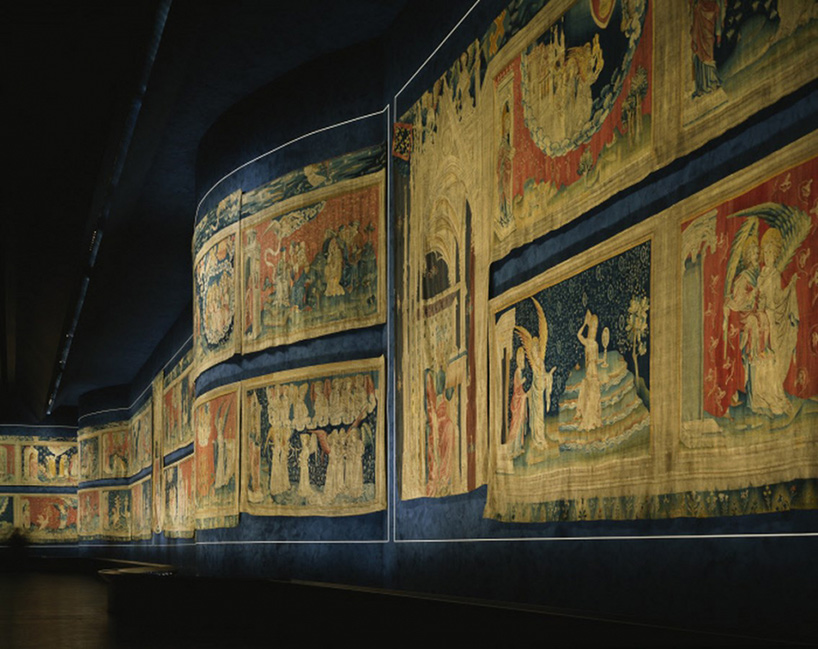
the design of the hotel references the 14th century apocalypse tapestry
image courtesy of angers loire tourisme
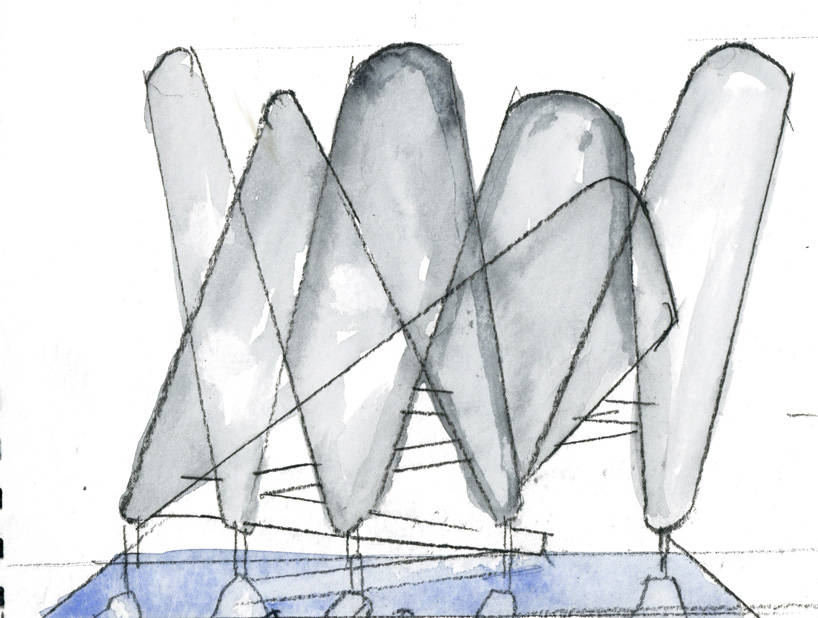

watercolor of the project’s concept by steven holl
image courtesy of steven holl
shop
your own online design shop — no sales commission collected