NUDES builds high school as monolithic mass ‘punctuated’ by voids in india

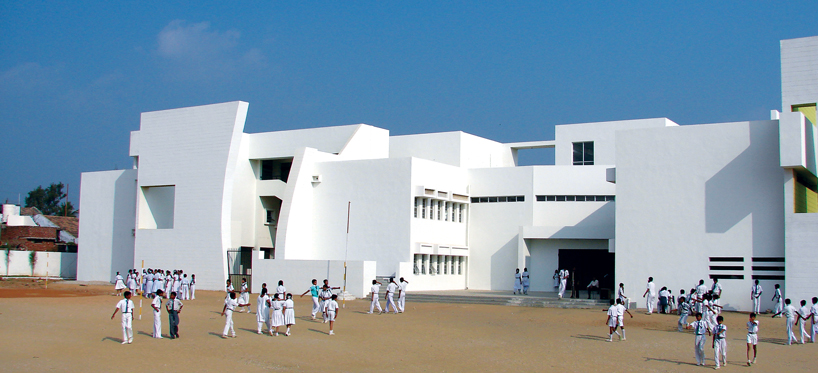
the monolithic mass features various fortified-wall courtyards that provide the micro-environment necessary for outdoor activities.
NUDES designs high school in warangal, southern india, with fortified wall courtyards, linear planes and varying light conditions. the project features a monolithic building mass, punctuated with voids that harbor non-programmatic activities.
photos by sebastian zachariah
the mumbai-based office was influenced by the experience of the historical warangal fort citadel built in the 17th century to come up with a concept that plays with the spatial definitions of ‘the container’ versus ‘the contained’. the school is designed as an abstract composition which needs to be discovered by the students and explored in varying degrees of space-time pedagogical related constructs. walled-courtyards feature openings at the corners that connect them to the external play spaces while the scale and density of the walls provides the micro-environment necessary for outdoor extra curricular activities.
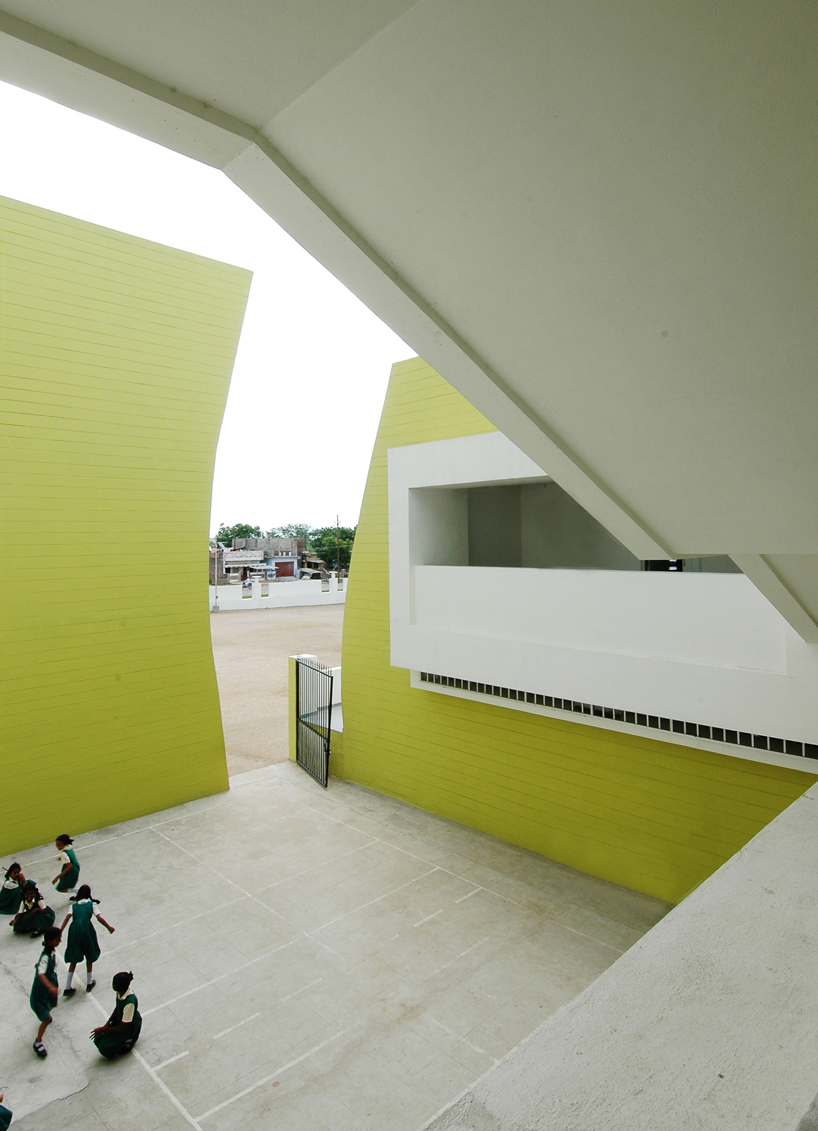
courtyards are also seen as containers for interaction, play and workshop activities
the fortified-wall courtyards serve as micro-climatic devices providing relief from the intense summer heat
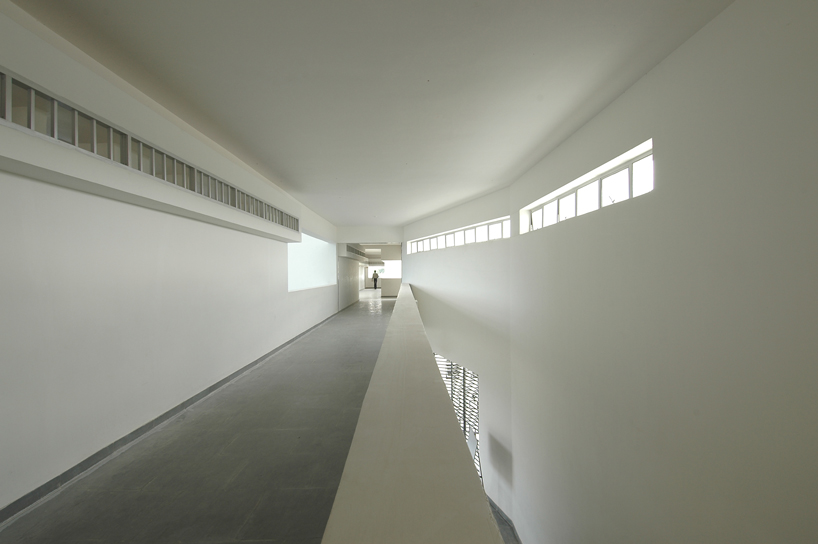
the linear mass is connected with corridors that release into the courtyard spaces
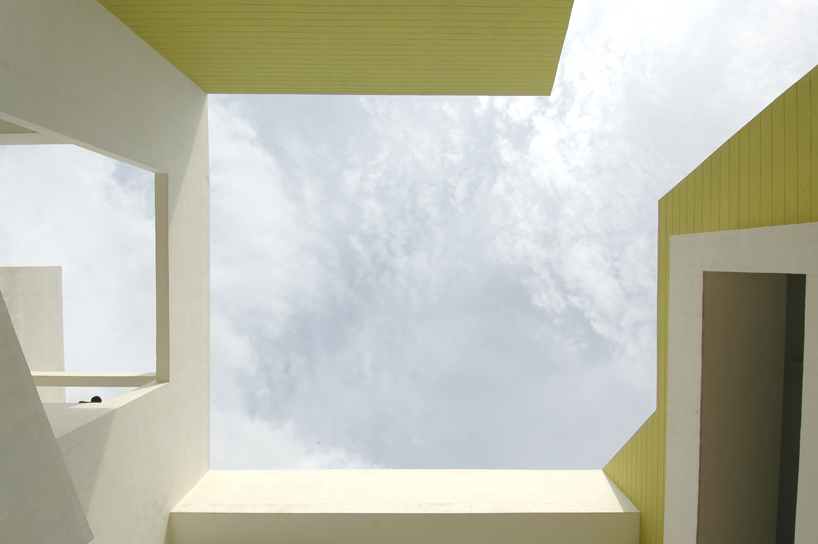
students are confronted with an abstract composition that needs to be discovered and explored
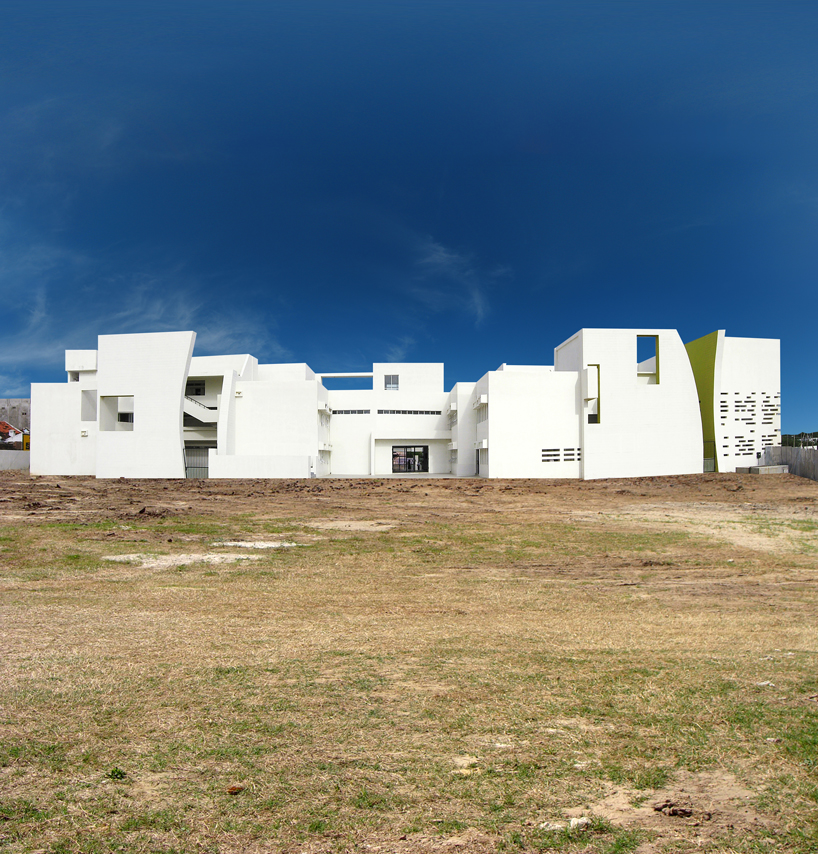
the sculptural monolith serves as an abstract backdrop for educational and sport related activities
the walled-courtyards are peeled away at the corners enabling connectivity to the external play-spaces
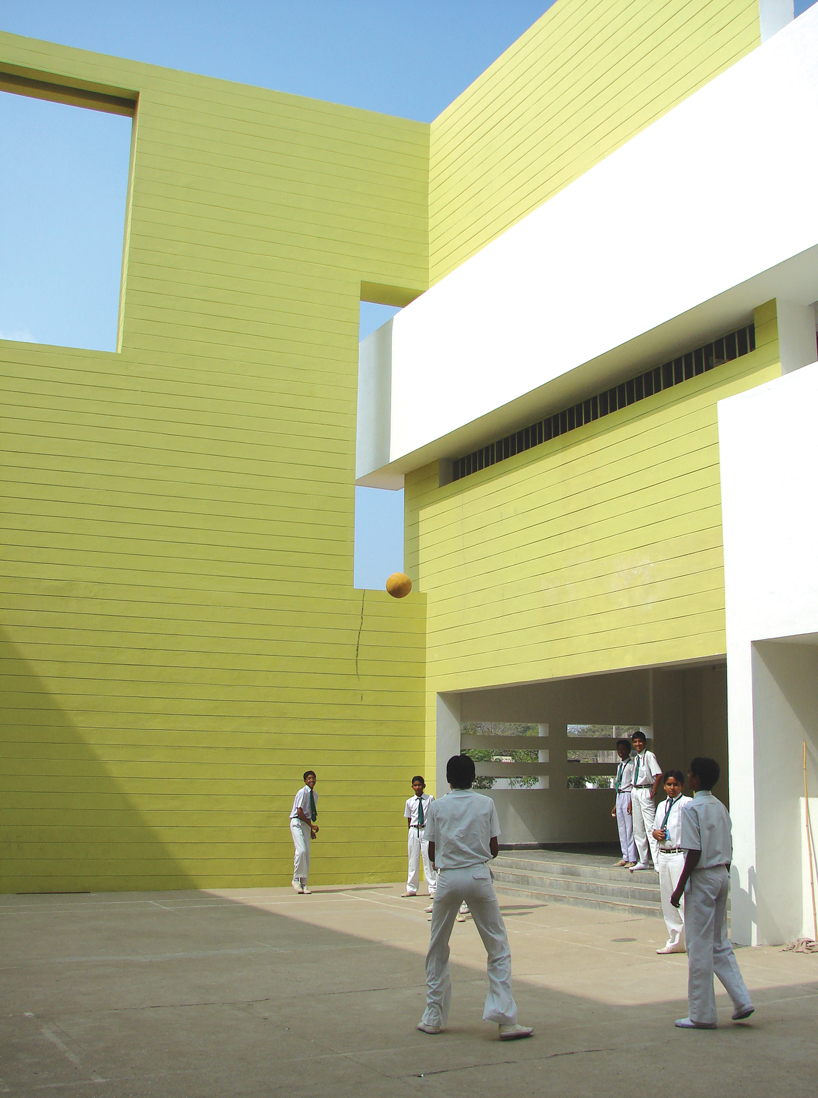
the scale and density of the courtyard walls provides the micro-environment necessary for outdoor extra-curricular activities
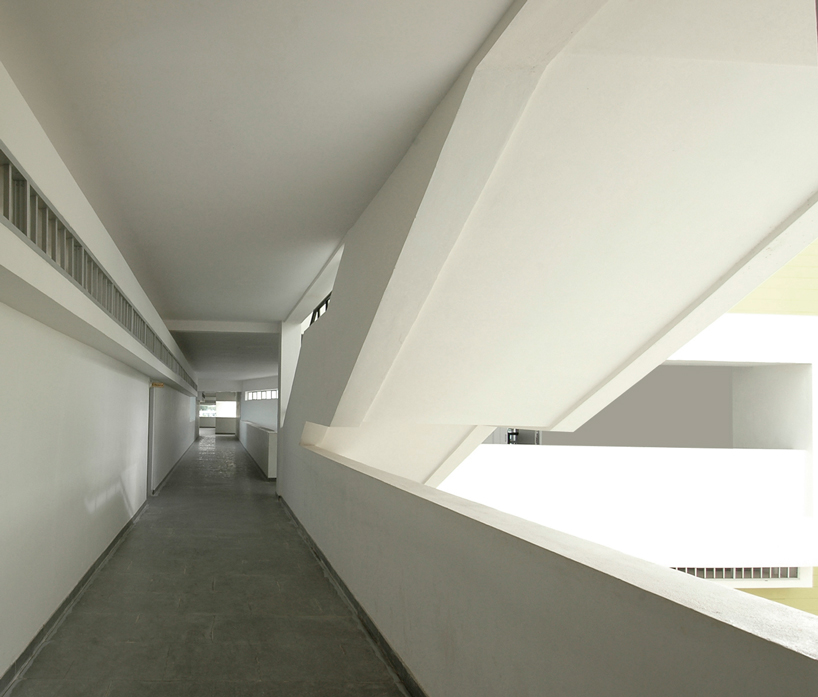
circulation trajectories reinforce the linear distribution of spaces
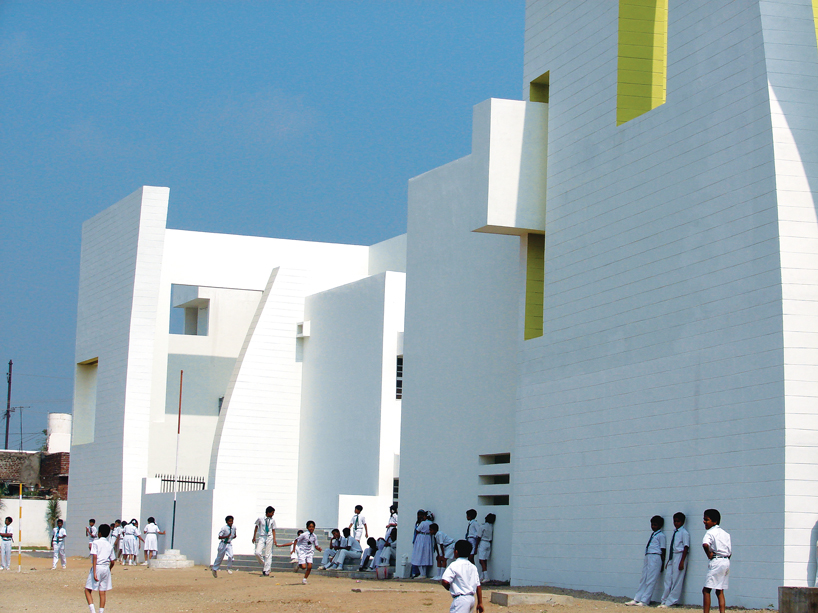
the fortified-wall courtyards serve as micro-climatic devices providing relief from the intense summer heat
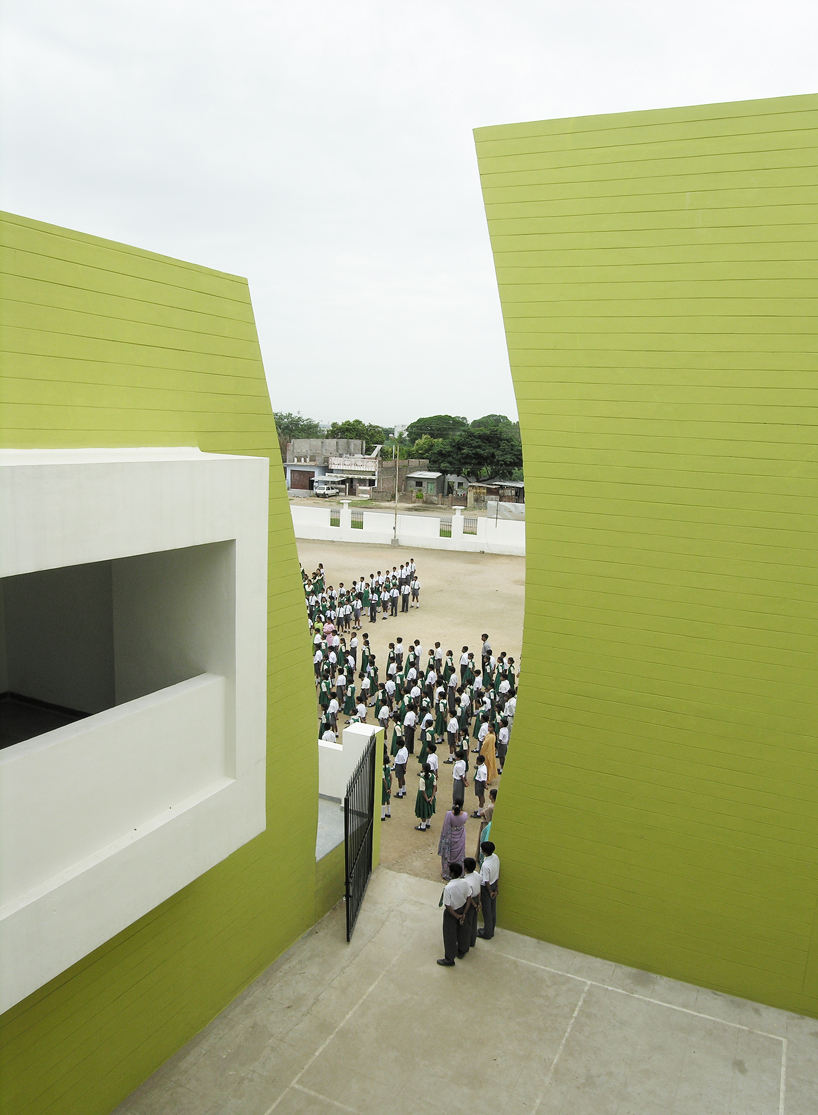
distinct hierarchy of spaces is defined from the classrooms, to the courtyards, to the playground
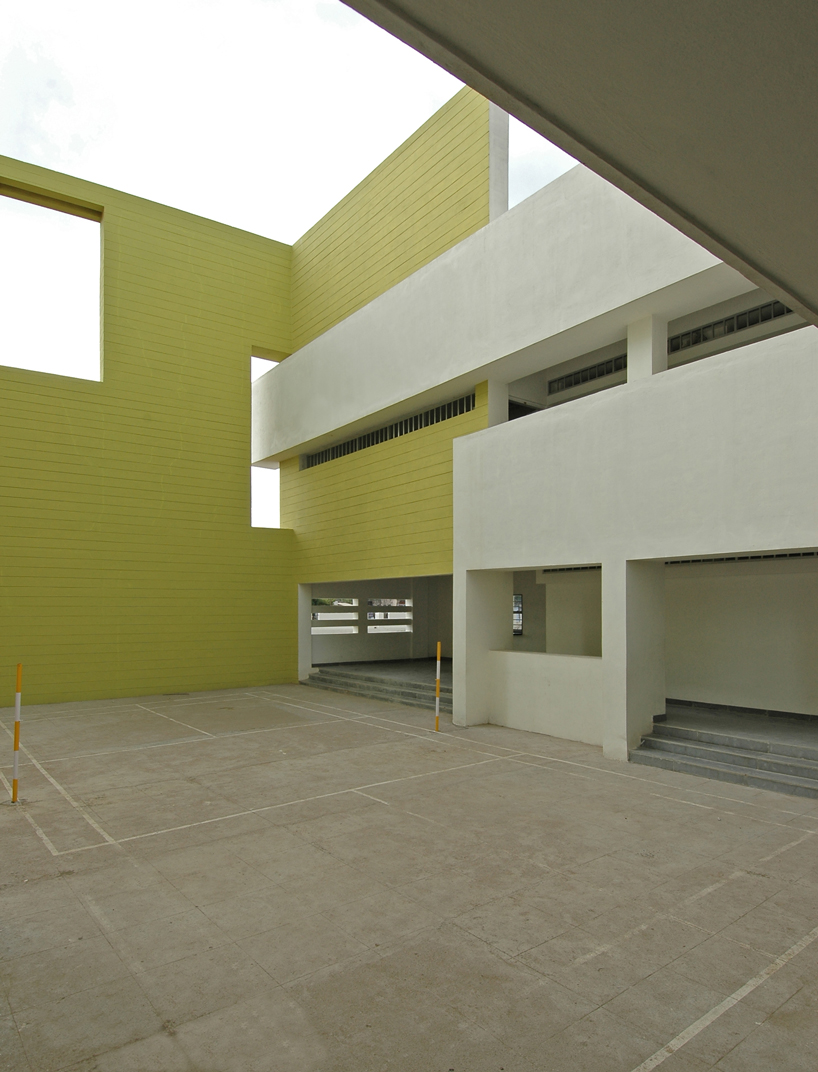
the walled-courtyards are peeled away at the corners enabling connectivity to the external play-spaces
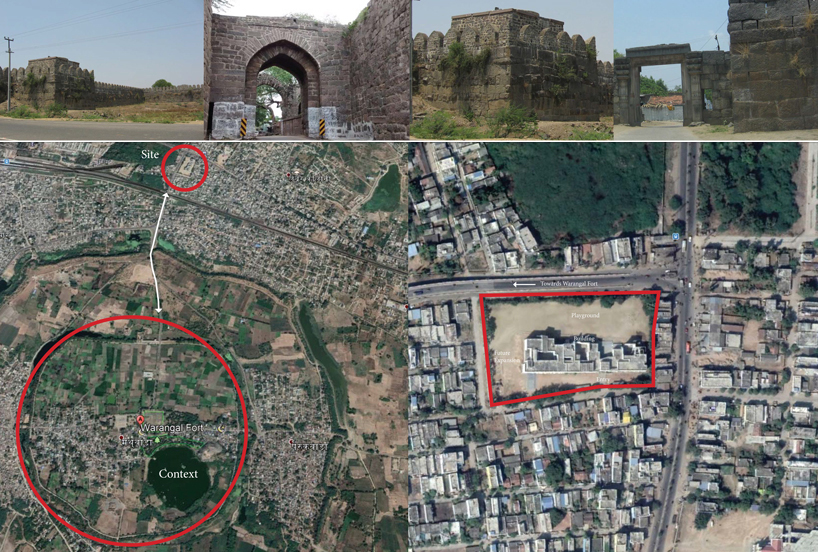
the site is in close proximity to the historic warangal fort, which served as a conceptual point of departure
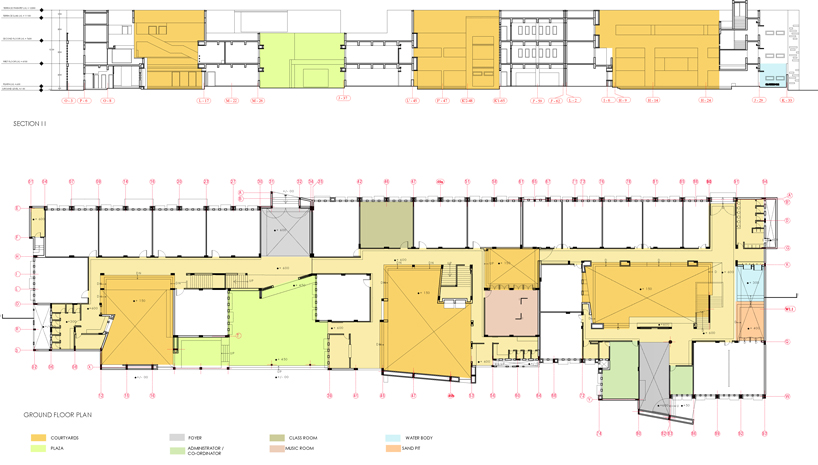
project elevation and plan
project info:
project name: PJI high school
client: aga Khan education services
location: warangal, telangana, india
architects: NUDES
founder & principal: nuru karim
structural consultants: PKPL structural consultants
designboom has received this project from our ‘DIY submissions‘ feature, where we welcome our readers to submit their own work for publication. see more project submissions from our readers here.