

clement blanchet architecture designs contemporary circus for paris metropolitan area
clement blanchet has sought to compose a space for performance as a real production tool adapted to different forms, size, shows and event configurations.
clement blanchet architecture’s unique performance venue for europacity and the parisian region will be designed specifically to host an internationally branded show, featuring advanced technical features. the contemporary circus is the demonstration of an historical synthesis and at the same time of a technological engagement. the superposition of programs and potentials improves the great entertainment but also maintains a collective memory of the classical typology.
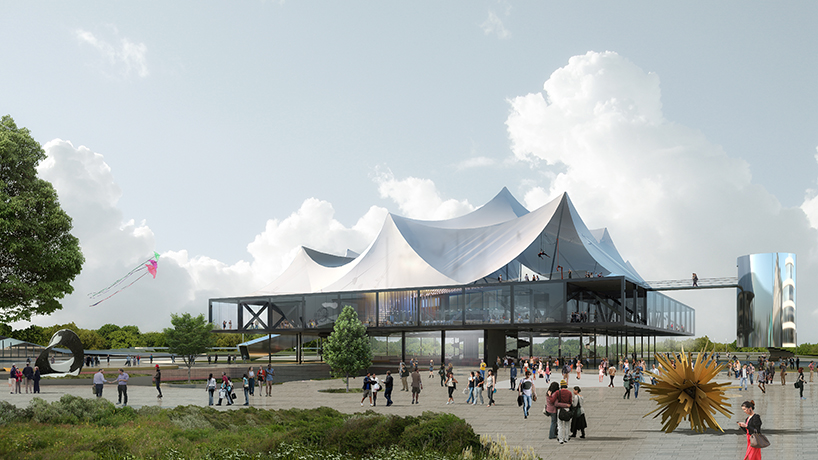
the contemporary circus is the demonstration of a historical synthesis and a technological engagement
parisian based studio clement blanchet architecture‘s circus is conceived around three main design actions:
1 free the ground and let the landscape grow.
2 raise a horizontal scenography and flexible platform framing the main room.
3 display the roof as a metaphor of the circus, a place for all activities.
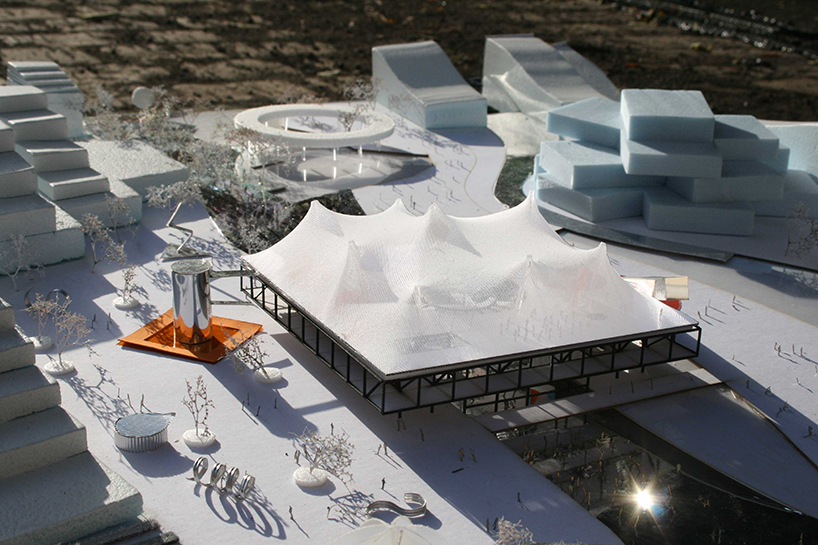
the superposition of programs improves the great entertainment but also maintains a classical typology
the end result is an urban motivation. the circus is a purely scenographic object offered to the future show creators while totally opened towards the public space. it is a transparent infrastructure providing a place of interaction for new users. clement blanchet has sought to compose a space for performance as a real production tool adapted to different forms, size, shows and event configurations.
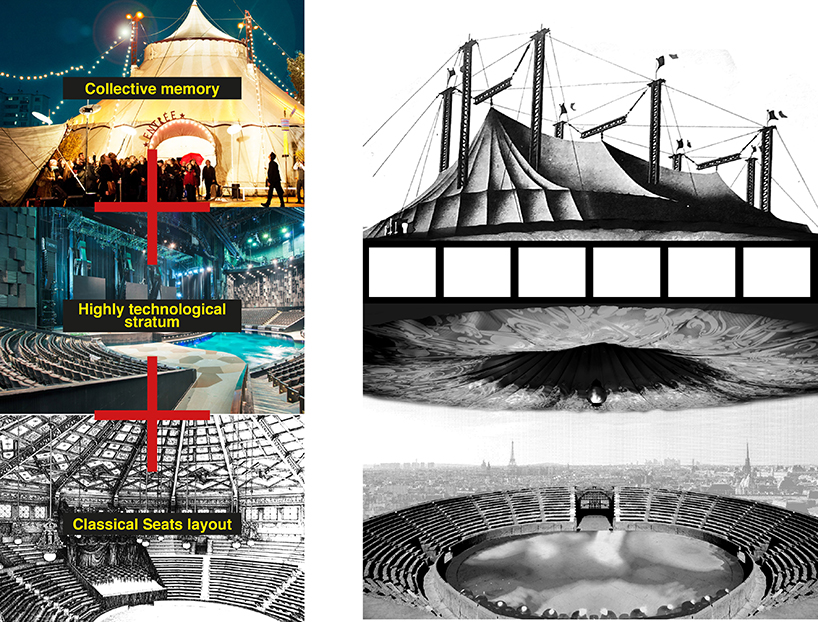
concept
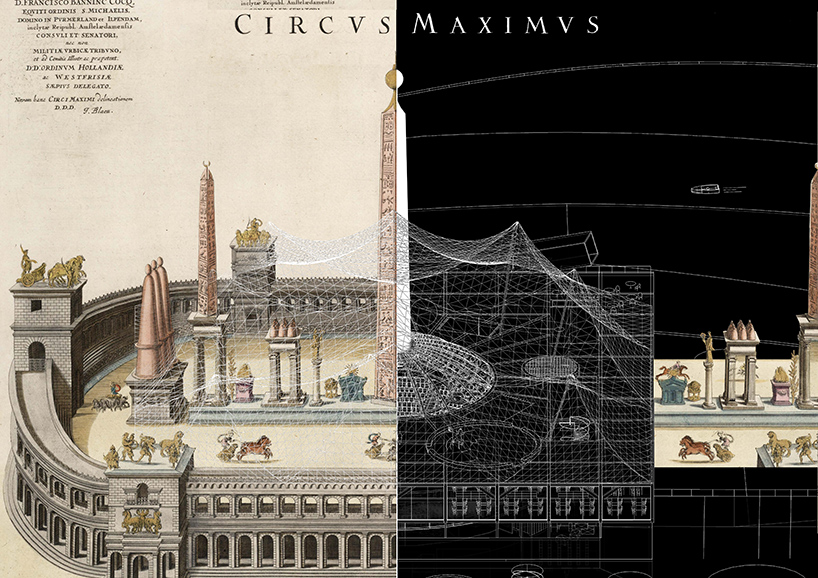
‘circus maximus’ legacy
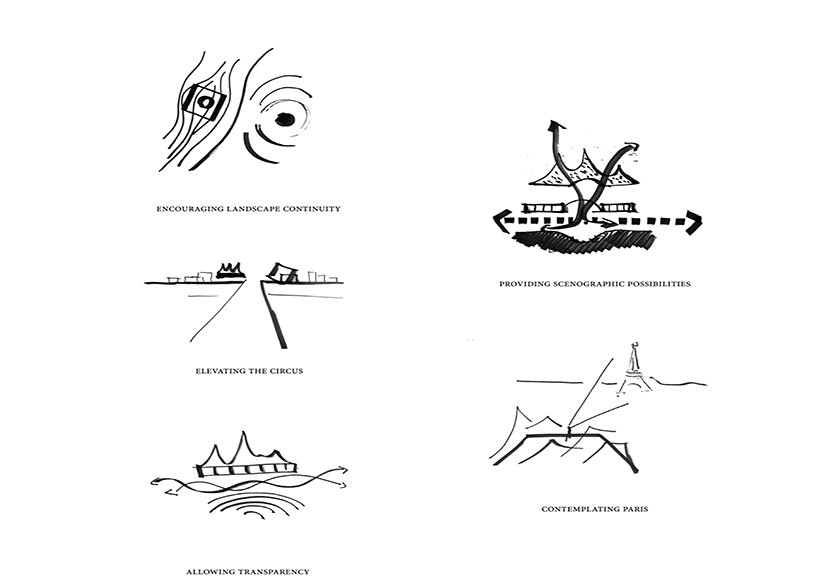
urban context
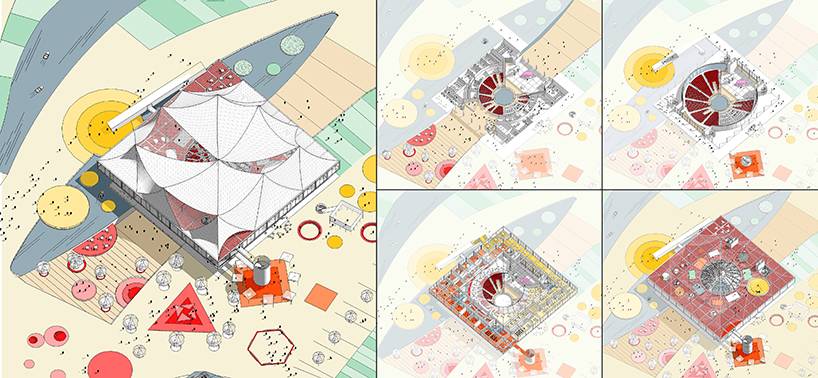
axonometric view
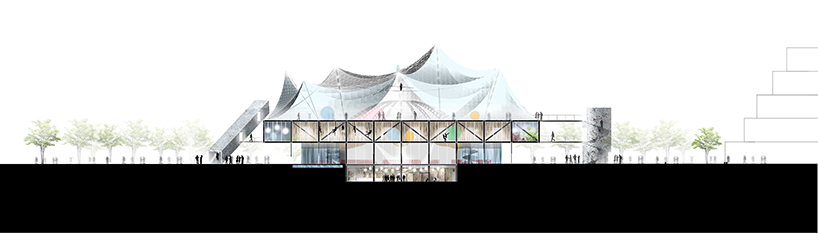
elevation
designboom has received this project from our ‘DIY submissions‘ feature, where we welcome our readers to submit their own work for publication. see more project submissions from our readers here.
shop
your own online design shop — no sales commission collected


















