

RN house by indonesian rakta studio has a pulled out white box with floor to ceiling window
the two-story building is in an earthly tone color to blend the inside with the outside.
contemporary yet tropical, embracing the surroundings with the material boldness, rakta studio’s RN house is located in padalarang, indonesia. the two-story building is in an earthly tone color to blend the inside with the outside.

front elevation daytime
all photos © KIE
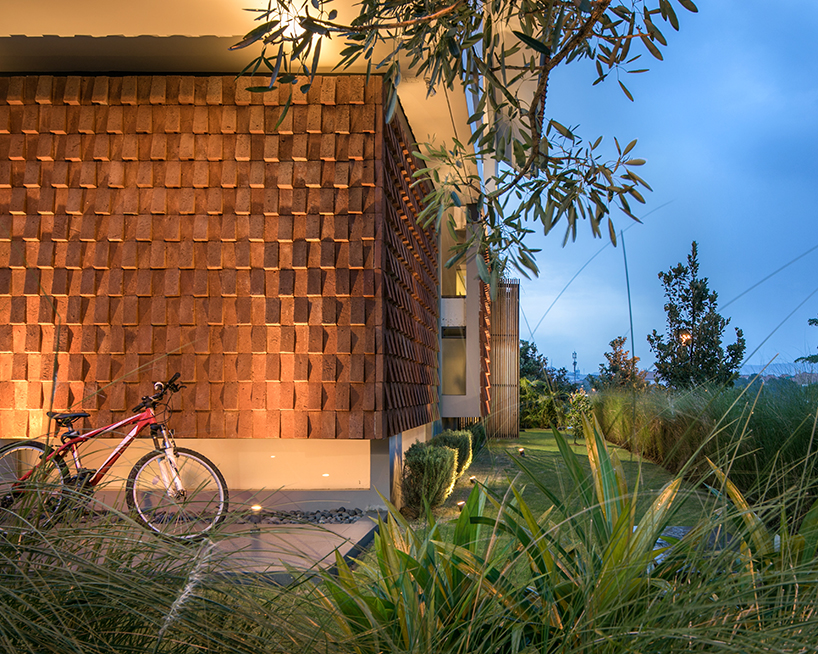
the lower level is made of red bricks stacked forward and backward to create a pattern of shades. it became the main accent of the whole building and can embrace the whole surrounding with it.
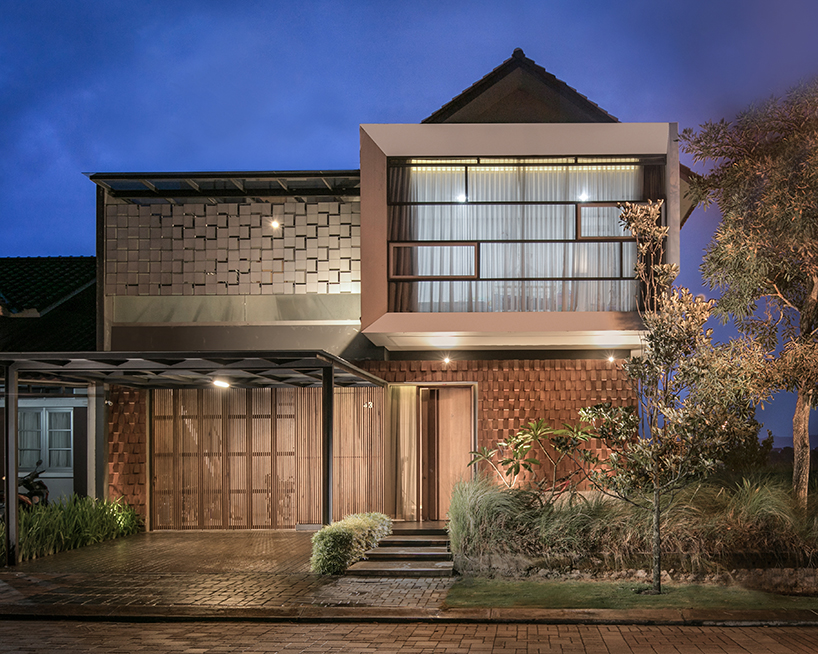
front elevation night time

the pulled out white box on the second level gives the house a light and dynamic impression. white as the neutral color can accentuate more for the brick.
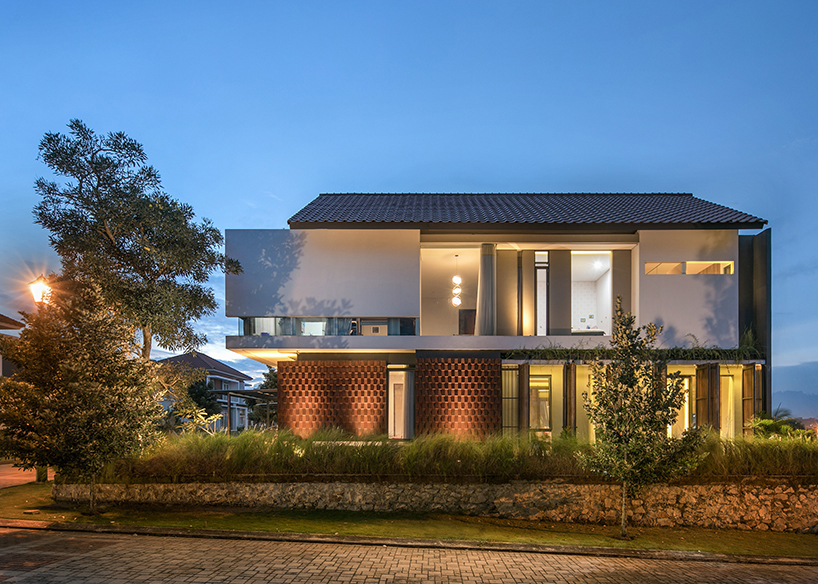
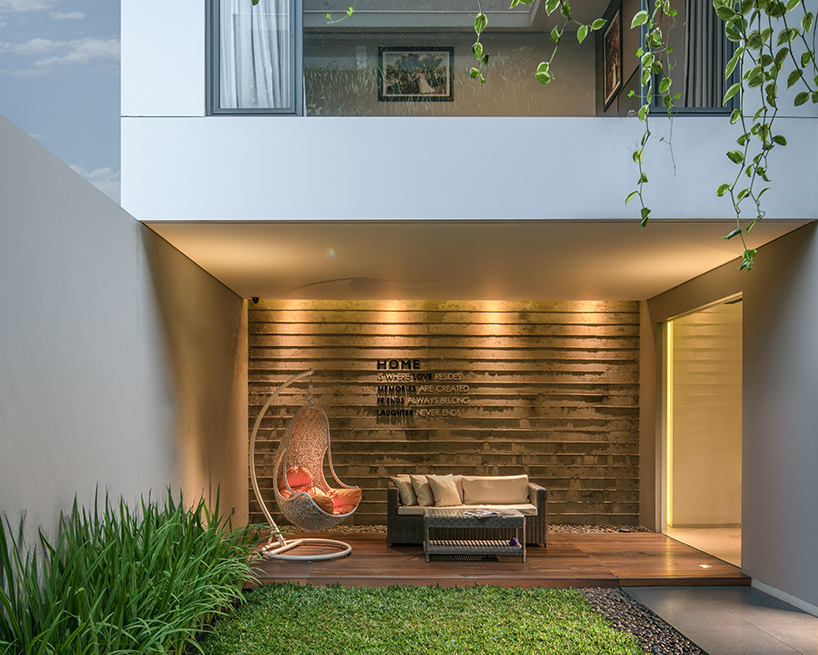





by putting a garden in the middle of the house, rakta studio intended to blend both inner and outer space and practically increase the air flow and intensity of the sunlight. the studio exposed the wooden line at the east side of the house’s façade to reduce the heat in the morning and designed it to be able to open in the evening to gain some natural sunlight.
project info:
firm: rakta studio
lead architect: ronald adikusumo
location: padalarang, indonesia
site area: 280 sqm
photography: KIE
designboom has received this project from our ‘DIY submissions‘ feature, where we welcome our readers to submit their own work for publication. see more project submissions from our readers here.
shop
your own online design shop — no sales commission collected

















