DJRD and lacoste + stevenson’s childcare centre draws on children’s naive depictions of housing

each playroom in the blackfriars children’s center is in the form of a house as might be drawn by a child; a box with a pitched roof.
the blackfriars children’s center in sydney by DJRD and lacoste + stevenson architects celebrates the beautifully naive depictions of housing by children. each playroom in the child care center is in the form of a house as might be drawn by a child; a box with a pitched roof, while a sense of home in both scale and materiality creates the feeling of a familiar place.

the materials used evoke warmth, welcome and transparency
photos by brett boardman
DJRD and lacoste + stevenson architects designed the overall form as a series of small ‘houses’ continuously connected along the street, each varying slightly in pitch and scale to create an animated streetscape. the pitched roof façade, a combination of clear and graphic glass, provides a prominent presence for the center along blackfriars street, while painted vertical timber panelling ends clad in a translucent sheet that is illuminated from within. colorful timber slats partially separate the internal corridor from the public footpath, while large-format, historic photographs of past blackfriars school events cover parts of the glass and connect the new center to the site.
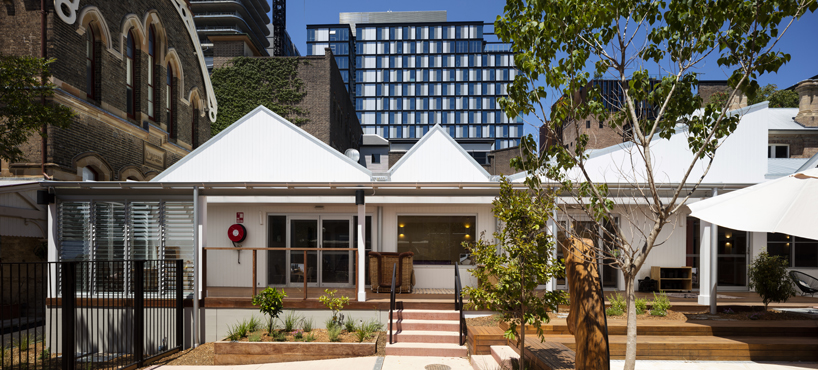
courtyard elevation
the footprint of the building has been designed to complete the courtyard formed by heritage buildings, with dimpled mirror polished panels clad in its façades to create a connection between new and old architecture. once inside, the rooms are connected by an undulating plywood sensory wall. the procession towards the playrooms is more than just circulation; it connects the internal spaces in a way that incorporates wonderful moments for children to learn and interact in spontaneous ways. each playroom opens onto an outdoor play area ensuring indoor and outdoor spaces are seamlessly connected creating variety for the children and teachers to adapt to the day and to different activities.

the center includes playrooms, kitchen, dining area, outdoor play areas and centre administration areas

the mirror effect is a playful dialogue of reflections between the new building and the heritage site

the internal rooms are also lined with vertical timber panelling painted white
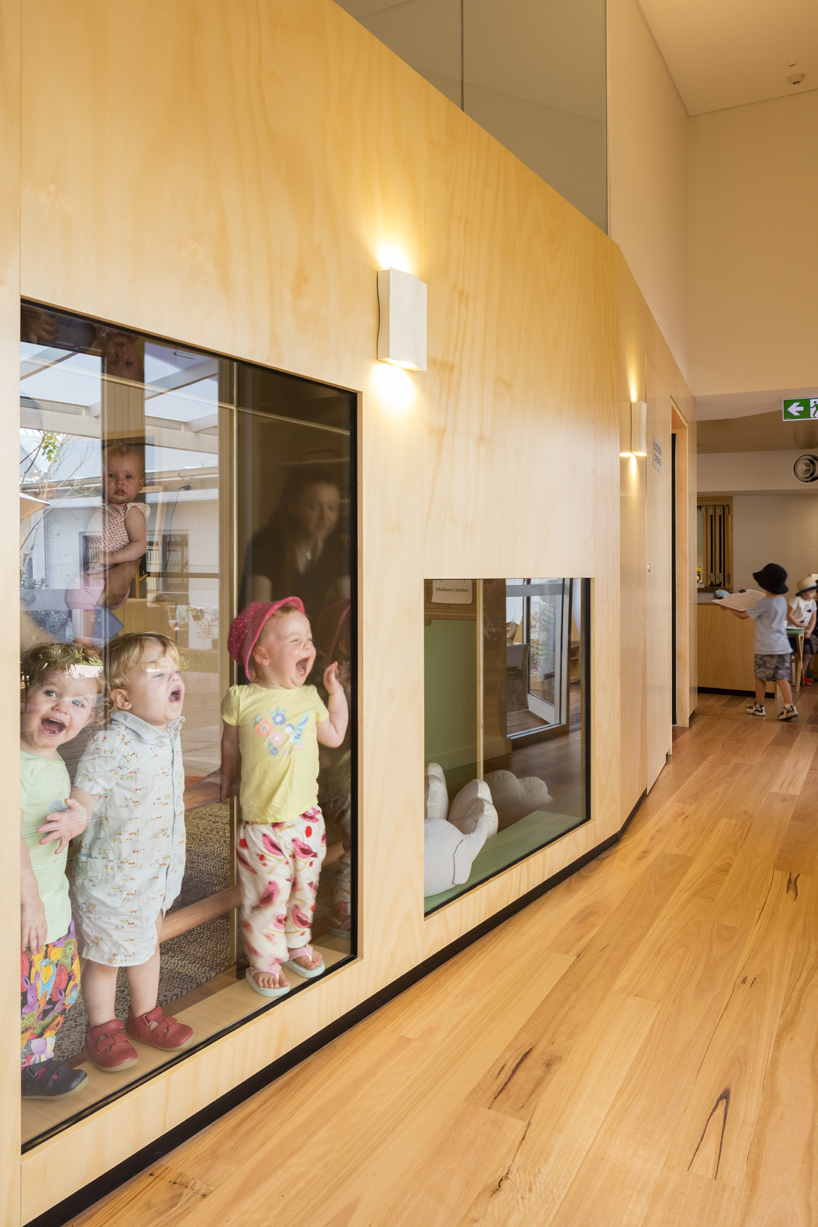
rugs and fabric upholstery throughout the centre add softness to spaces and assist other acoustic treatments to ensure active spaces are comfortable

timber floors and plywood walls and furniture create warmth

the playrooms make use of ‘thickened’ walls for storage, cubby spaces and reading nooks
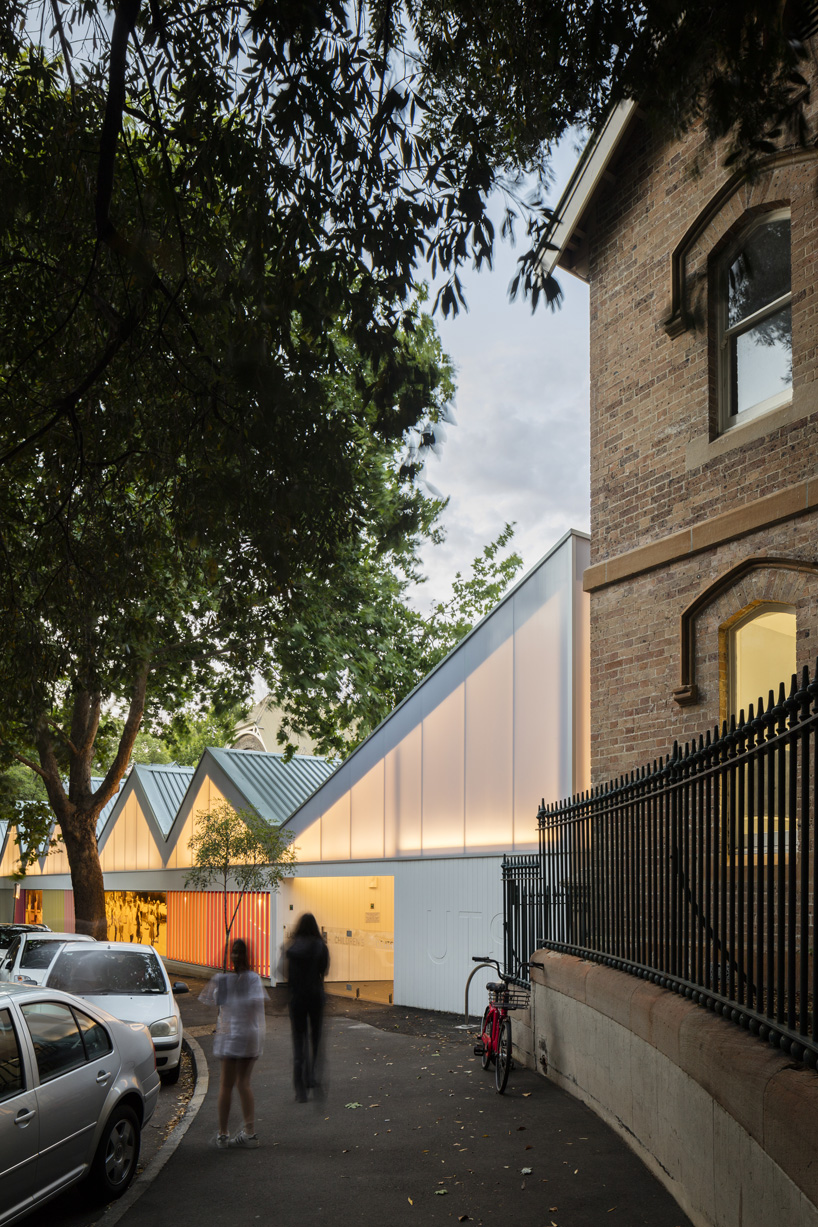
approach to the centre along blackfriars street

facade detail at dusk
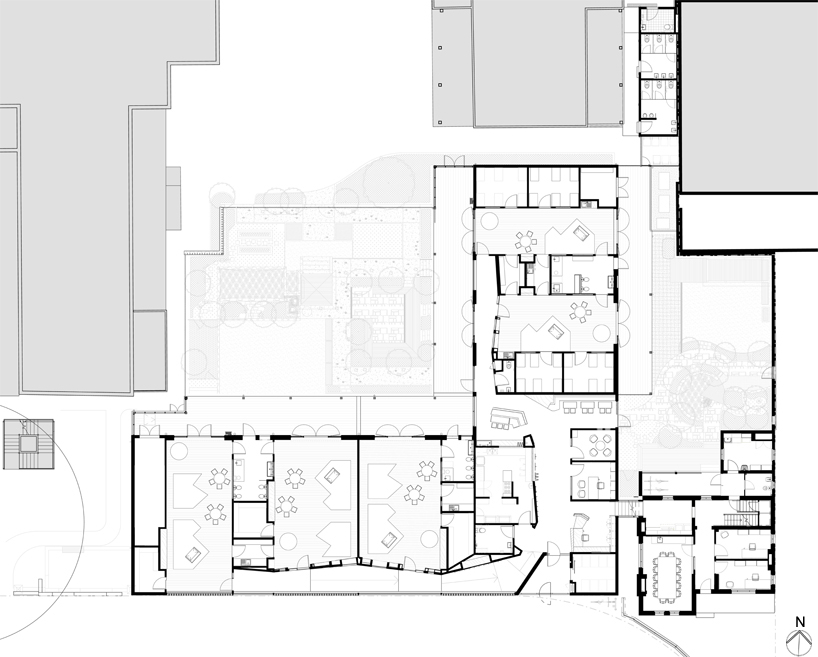
ground floor plan
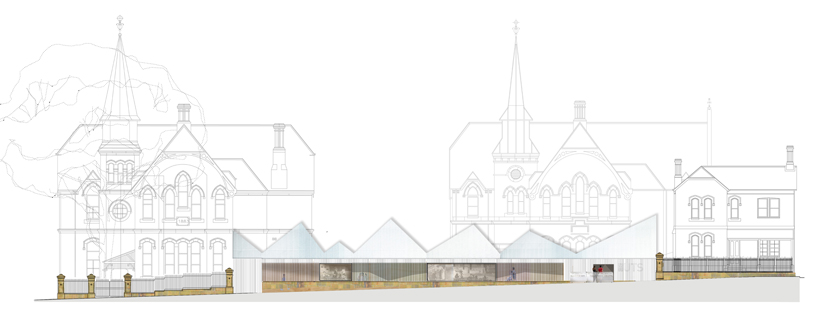
blackfriars street elevation
project info:
name: UTS blackfriars children’s center
type: long day care facility for infant to preschool children
team: lacoste + stevenson architects – thierry lacoste, david stevenson and DJRD – daniel beekwilder, tasmin dunn, edward dieppe, arash engineer, jessica santos
client: university of technology sydney
location: blackfriars street chippendale NSW australia
shop
your own online design shop — no sales commission collected