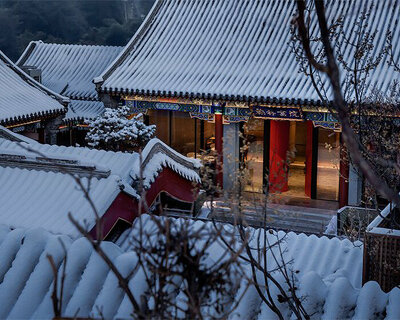
MINOR lab transforms a beijing hutong into a permeable office and exhibition space
the architects have adopted a light and flexible approach, retaining memories of the site and keeping the dynamics of the city and the street while refining the main structure.
MINOR lab transforms a traditional hutong residence in beijing‘s old-town area, into an office and exhibition space of PAGEONE bookstore. the structure, located in a hutong – a type of narrow street – has operated as a hostel since 1998, while in 2014 it was converted into a small theater using steel. given that its function will change again soon, the architects adopted a light and flexible approach, retaining memories of the site and keeping the dynamics of the city and the street while refining the main structure.

front view from hutong
photos by chen hao, wang yi-chi
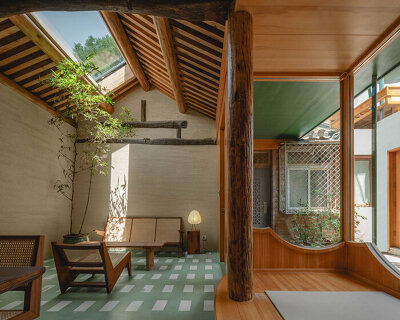
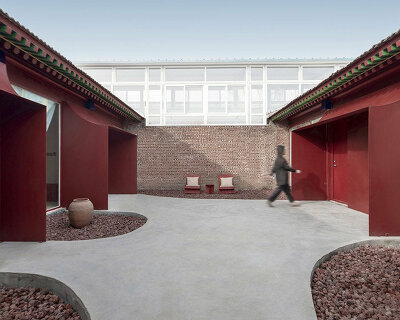

based on the existing spatial composition, MINOR lab has redefined the space and its internal qualities, contrasting new and old materials and adjusting the spatial scale and light ambiance. the existing sunken theatre space, skylight and yard have influence the design approach, creating a space where people can experience several vivid scenes through shades of light when walking from the hutong street into the site, similar to wandering in a theater. located by the entrance, the exhibition space is bright and lively, whereas the following corridor on the eastern side of the yard is redesigned as a tranquil and dark gallery area. the gallery connects two spaces of separate functions, the exhibition space and the office, which occupies the initial sunken space.

the architects maintained the initial flooring-the black embossed steel plates – from the entrance to the office space
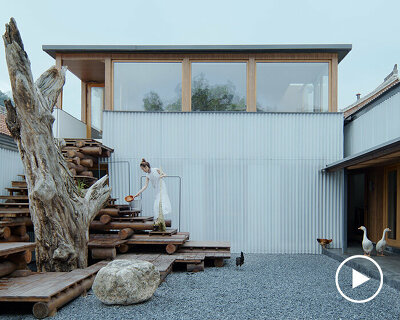
in order to divide spaces flexibly, the architects have implanted cross-shaped movable walls made from OSB boards and steel rails as well as aligned sliding doors in the three facades, where a straight path turns the separate areas into one flowing space. when the OSB walls move, the two small meeting rooms on the east side of the bulding can be merged into one large meeting area, or used as an extension of the exhibition space on the west side. the reconstruction features materials which appear usually in illegal additions to hutong houses including plywoo, OSB board, galvanized steel sheets, metal mesh and polycarbonate sheets.

the entrance space is used for exhibitions and meetings
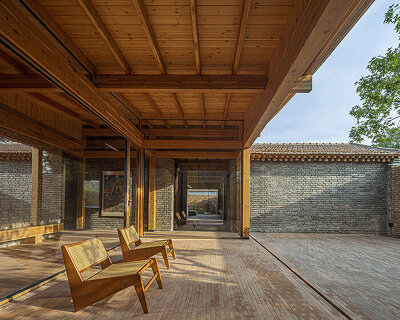
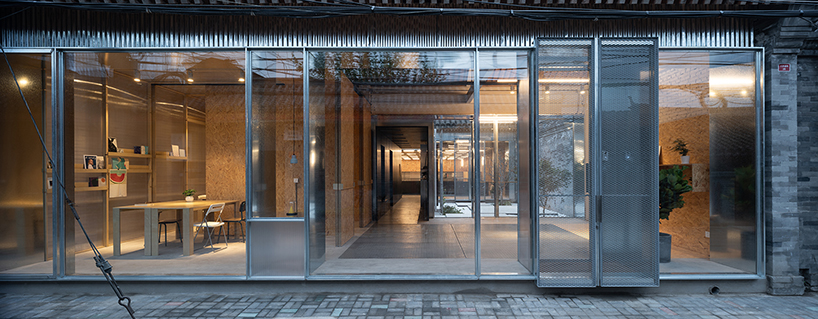 the entrance, the north and south the facades of the yard are the three transparent interfaces that link the entire space to the hutong

all connected spaces can be seen through, including the hutong, the exhibition space, the yard and the office space

black gallery

exterior elevation of black gallery and view from black gallery to courtyard
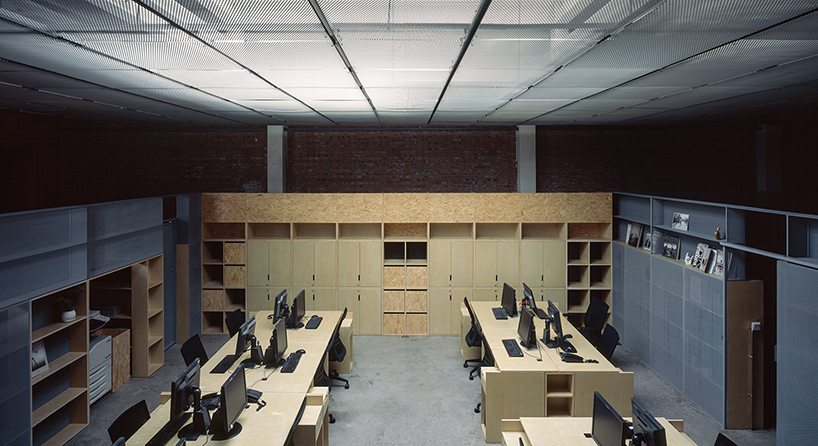
a layer of metal mesh suspends above the office area, emphasizing the boundary and softening the direct sunlight
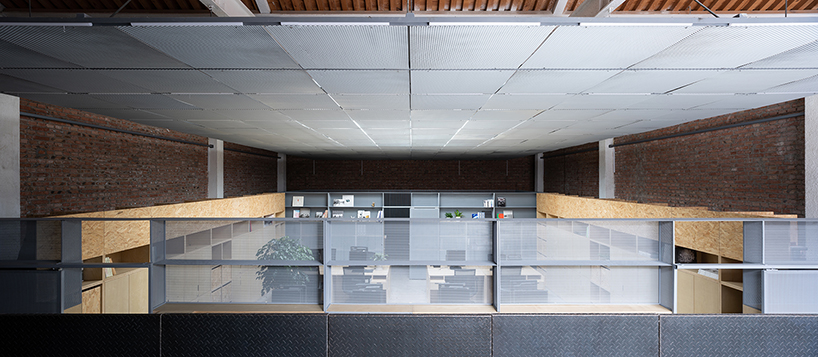
the ground floor around the sunken space functions as a circulated gallery for visitors

the height of the metal mesh rescales the sunken space into a comfortable office area

office space
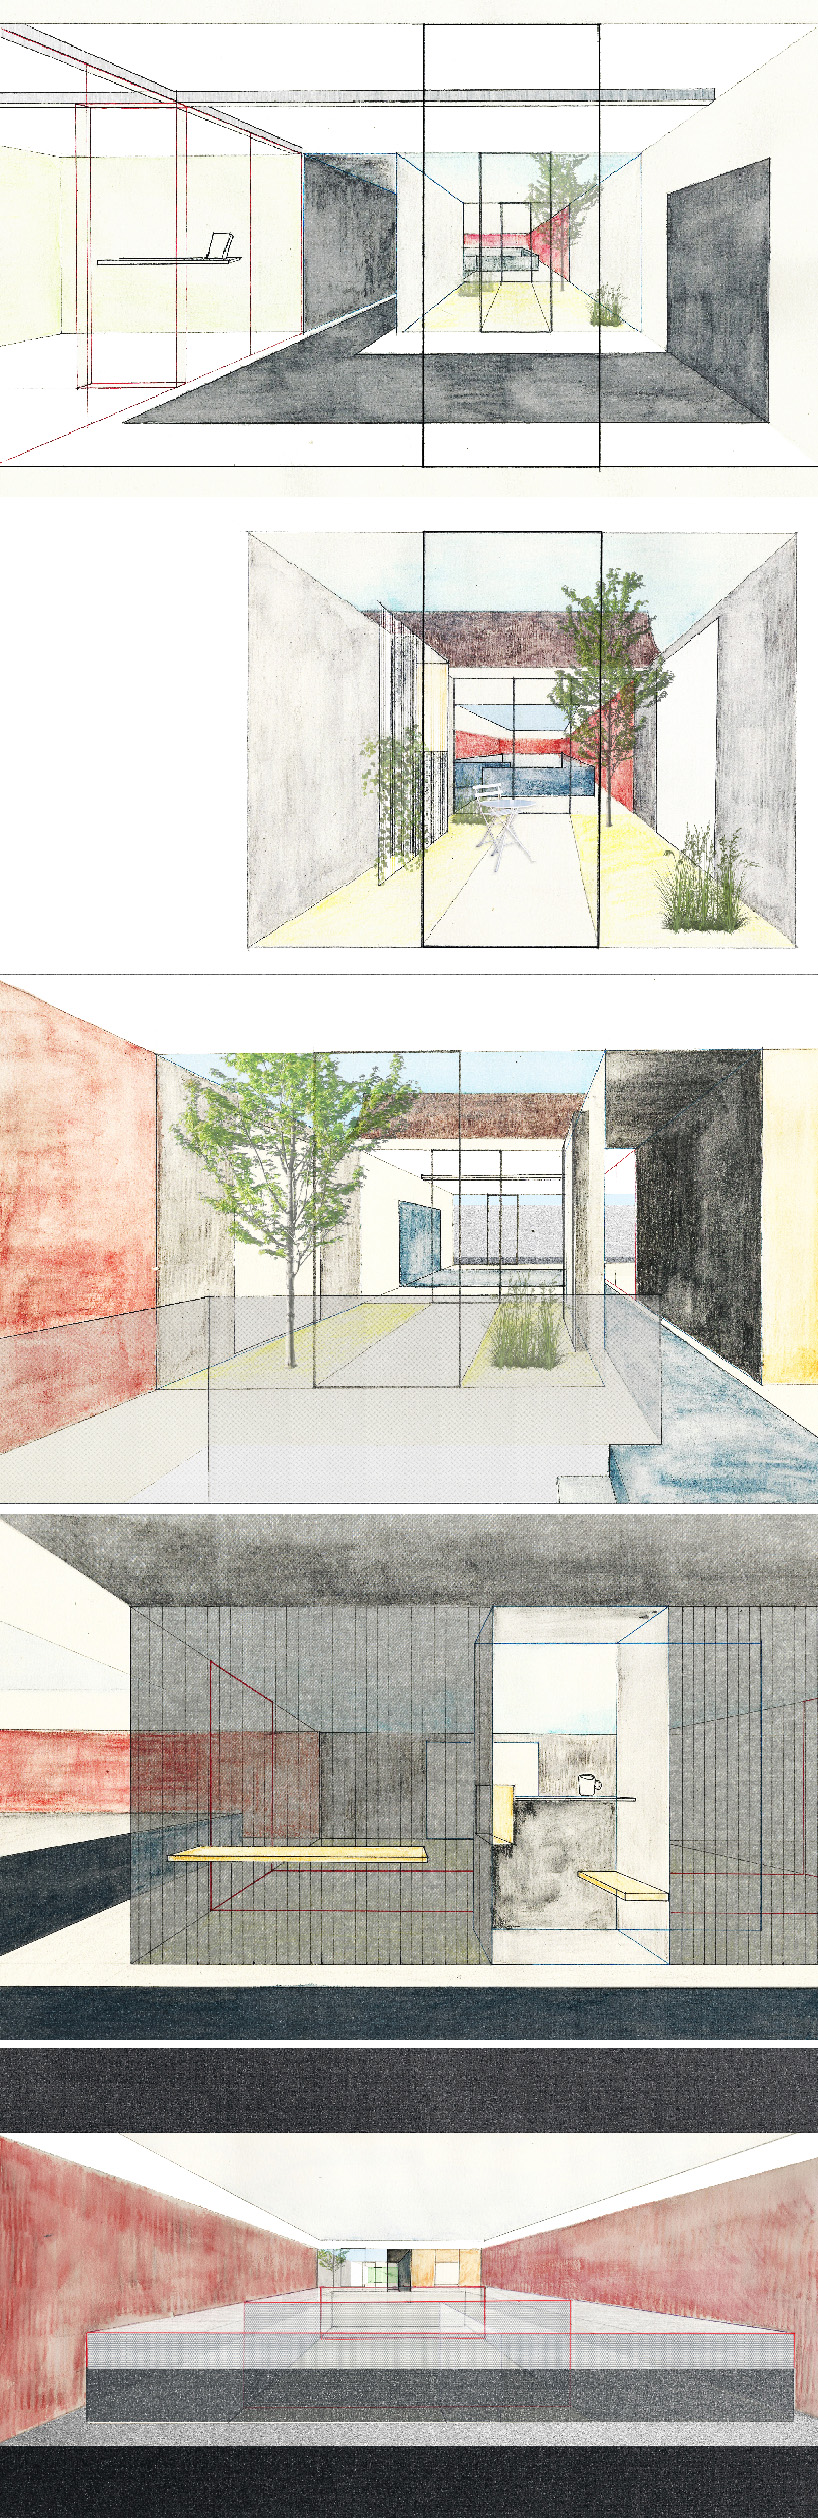
concept sketch
project info:
location: dashilar, beijing
client: PAGEONE
design firm: MINOR lab
design team: liu chen, wang yi chi, zhao dan, yeh ping-chen
material: galvanized steel, metal mesh, perforated metal panel, plywood, OSB, larch, polycarbonate sheet, glass floor
total area: 255sqm
designboom has received this project from our ‘DIY submissions‘ feature, where we welcome our readers to submit their own work for publication. see more project submissions from our readers here.
shop
your own online design shop — no sales commission collected