

valle architetti continues to experiment with industrial factory architecture in northern italy
industrial apparatuses winding along the facility's exterior contrast the fundamentally geometric form.
since the 1970s, valle architetti has been responsible for the design of the ever expanding production facilities of the ‘fantoni arredamenti,’ in northern italy. the ongoing project has been a constant experimentation on industrial architecture. after over a decade since the last addition, a new facility has been designed for the series that makes up the fantoni campus. this new manufacturing building has been named ‘plaxil 8.’
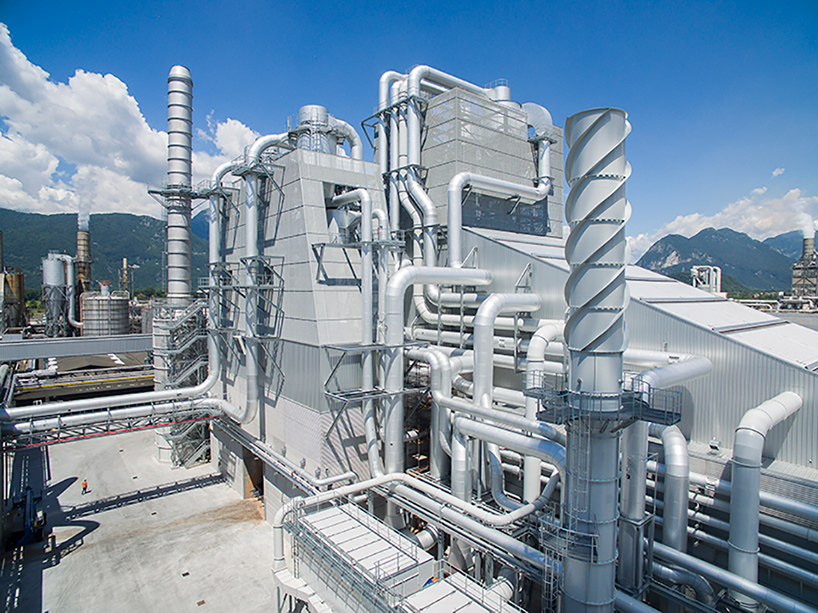
image by adriano ferrara
valle architetti designed the individual buildings to be figurally ambivalent. while each is fundamentally geometric, the industrial apparatuses weaving along the exterior result in a formal organicism. this composition of familiar forms is thus dematerialized. further, while each building is, formally, a minimal abstraction — a cube, a cylinder, a prism — it is spatially analogous to the cathedral, the temple, the apse. in recalling these institutions, the complex is enriched.
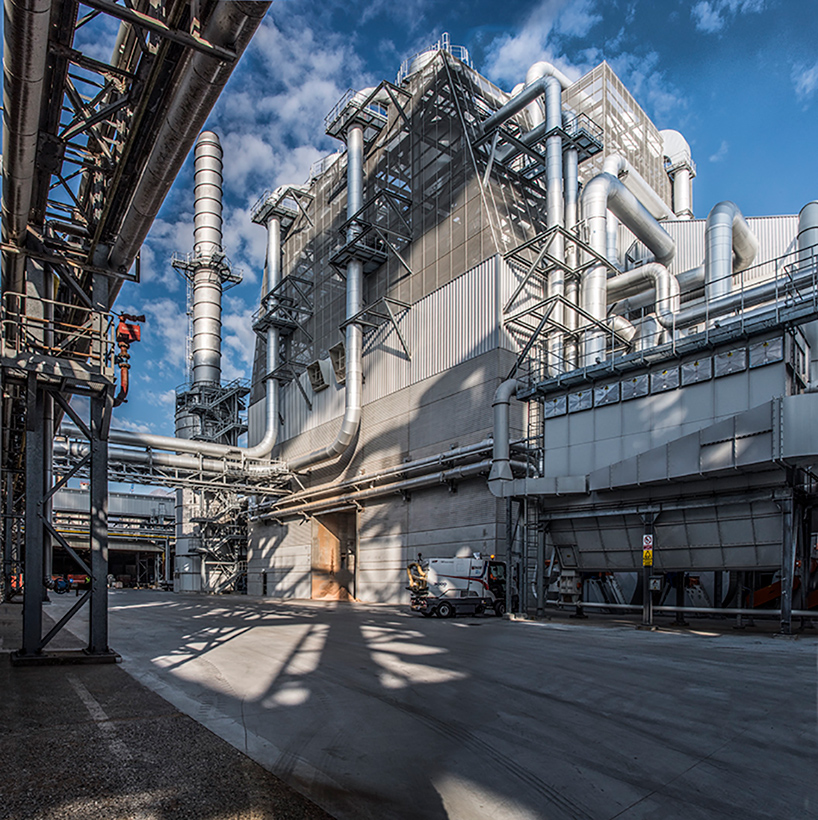
image by neva gasparo
plaxil 8 is an industrial building housing a fully automated MDF (medium density fiberboard) manufacturing line. the line consists of a fiber sorting and mat formation section, a continuous hot press section and an unloading and stacking section. it is the largest press in europe and the second largest in the world for the production of MDF boards, which are used for the manufacture of furniture, doors, interior panelling and sound-absorbing materials.
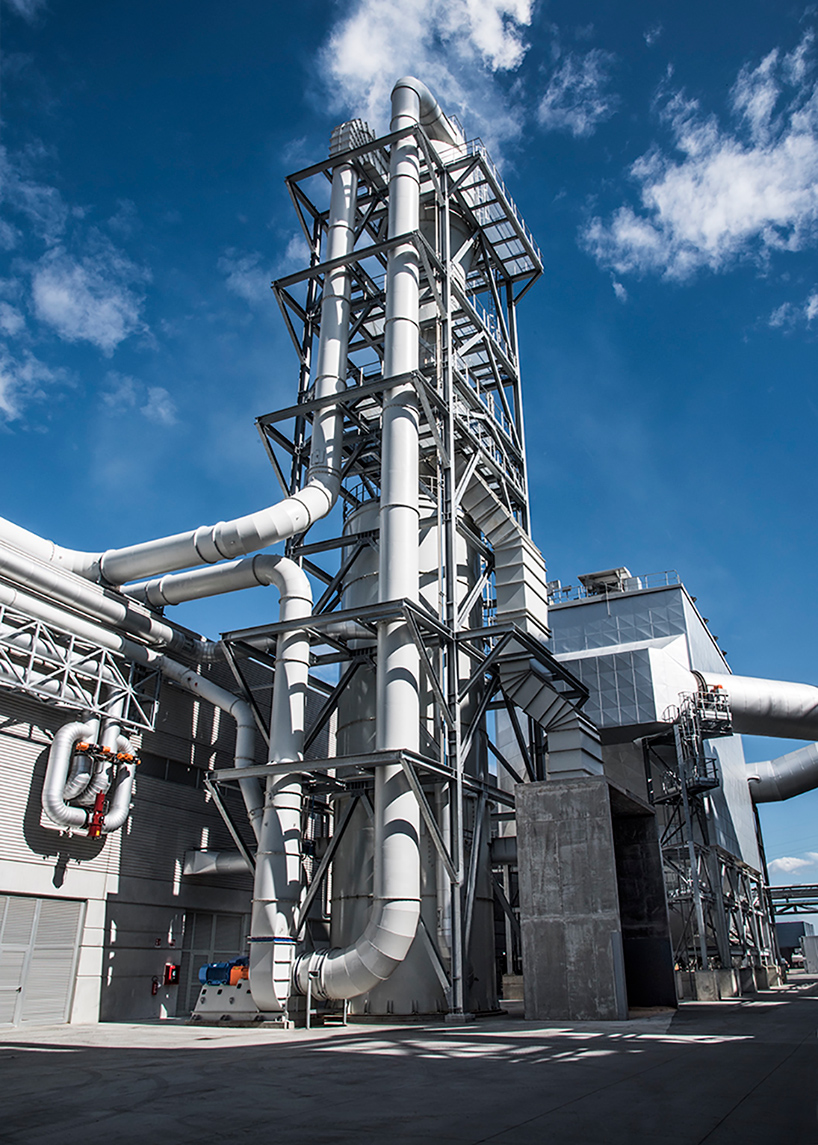
image by neva gasparo
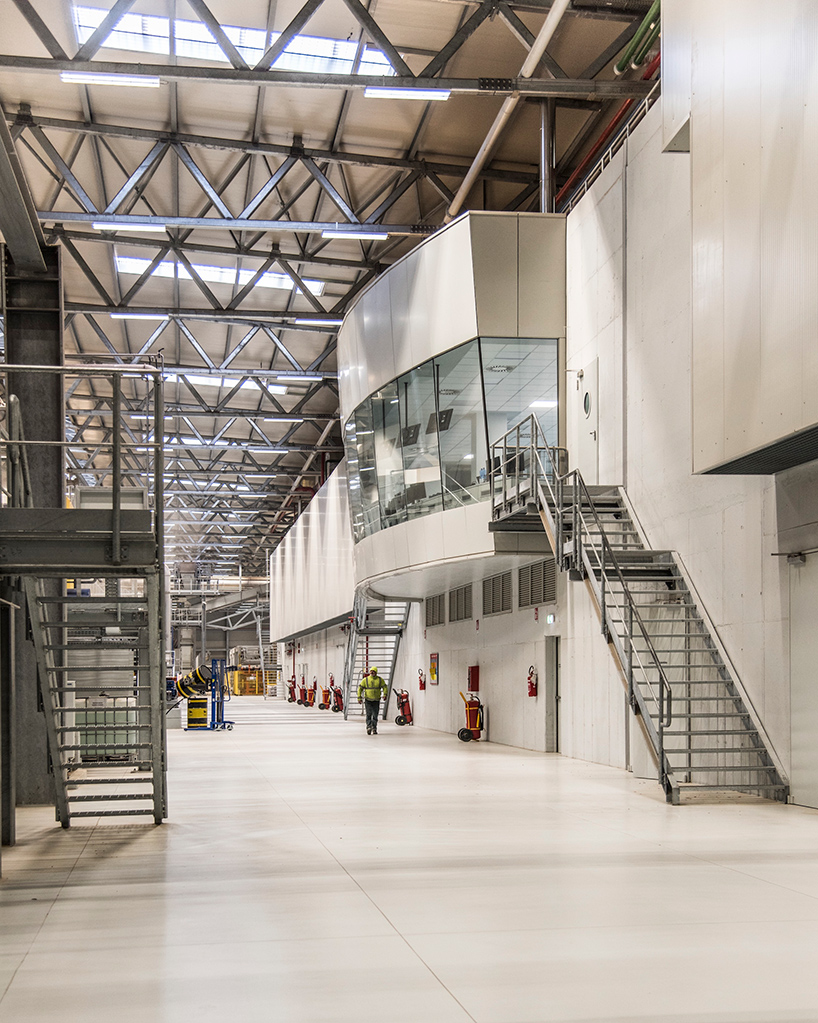
image by neva gasparo
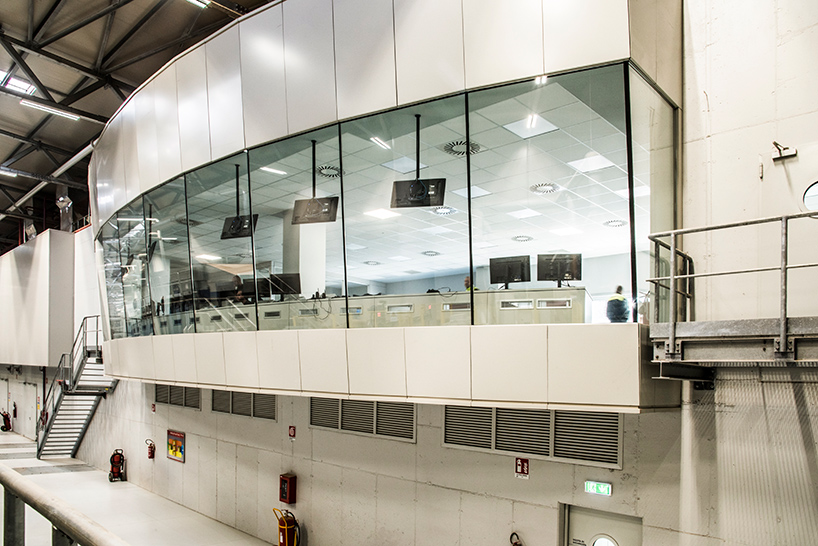
image by neva gasparo
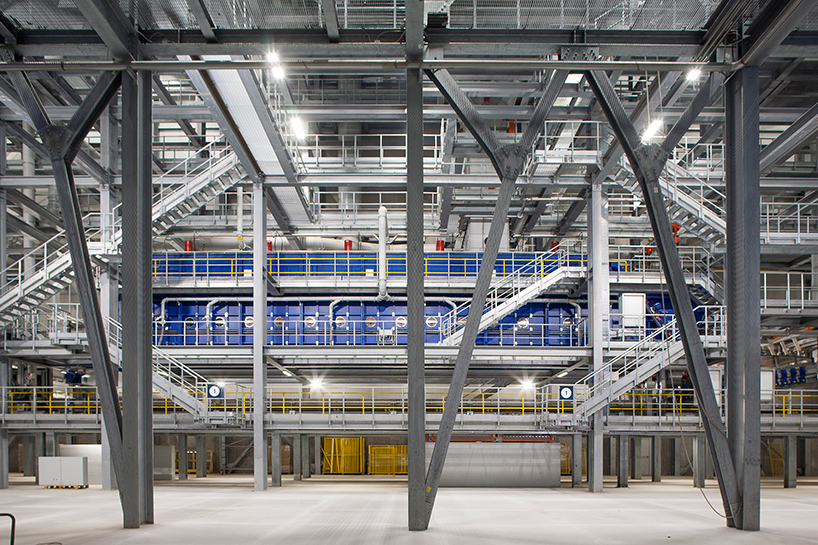
image by adriano ferrara
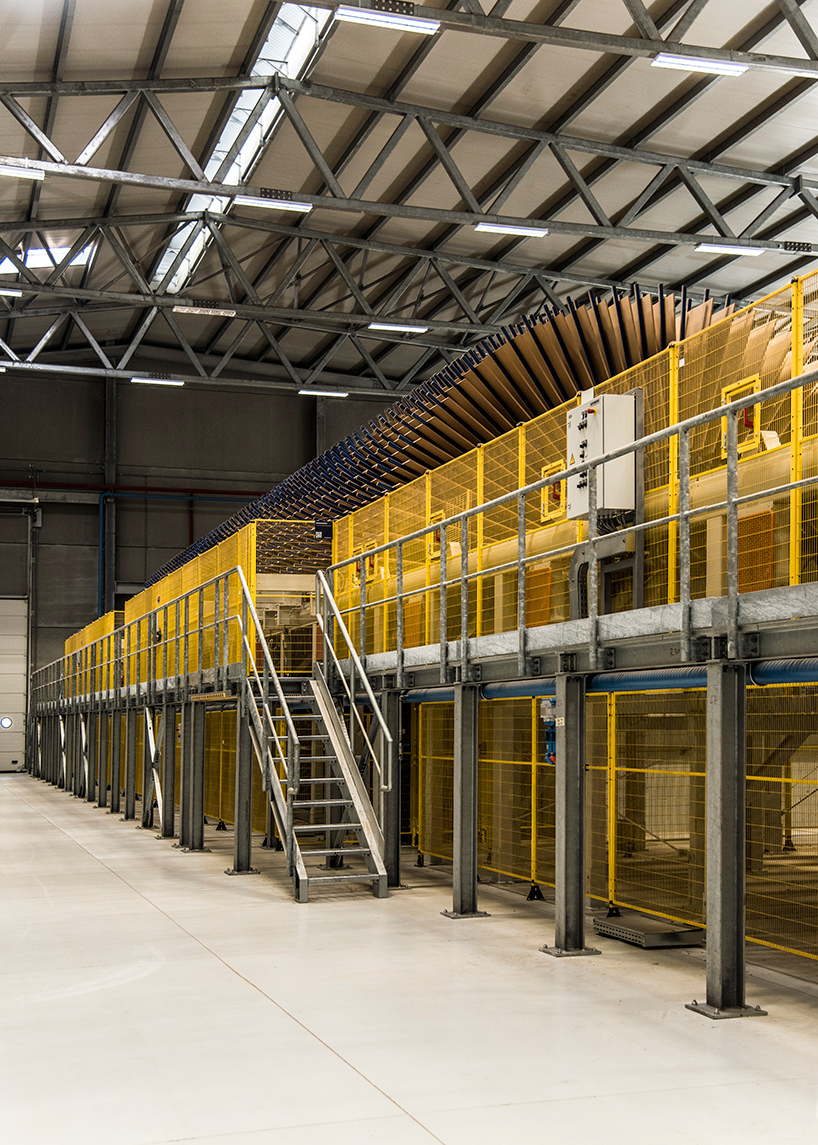
image by neva gasparo
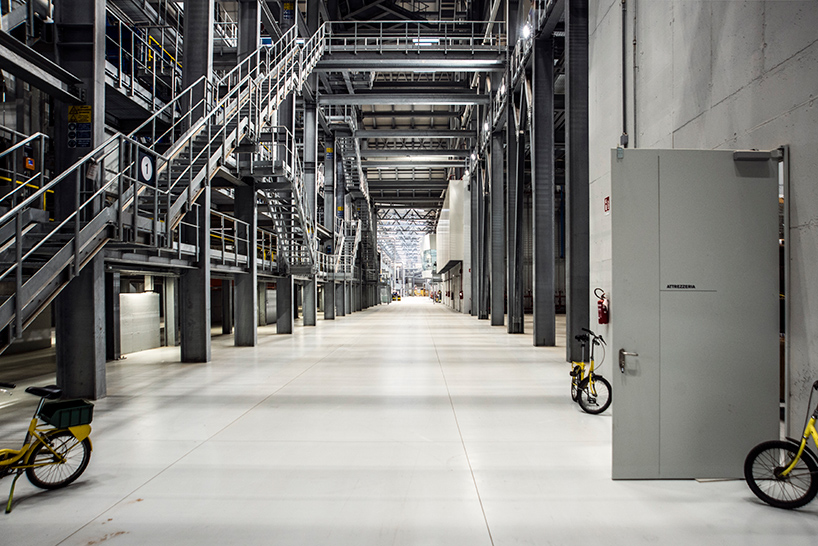
image by neva gasparo
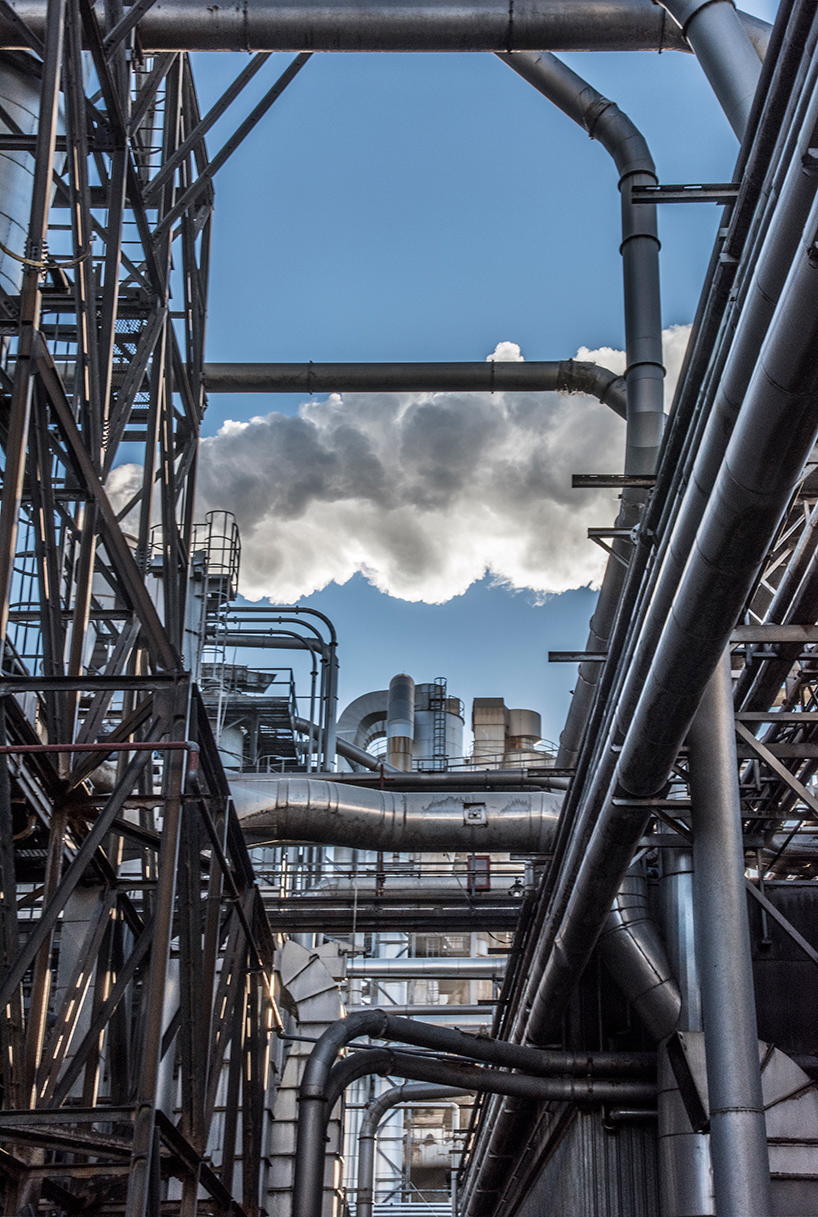
image by neva gasparo
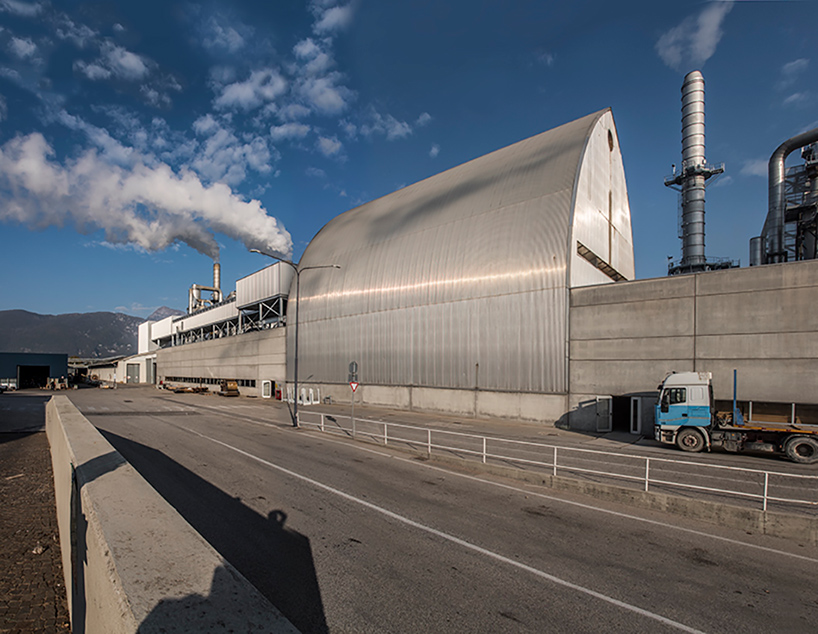
image by neva gasparo

image by neva gasparo
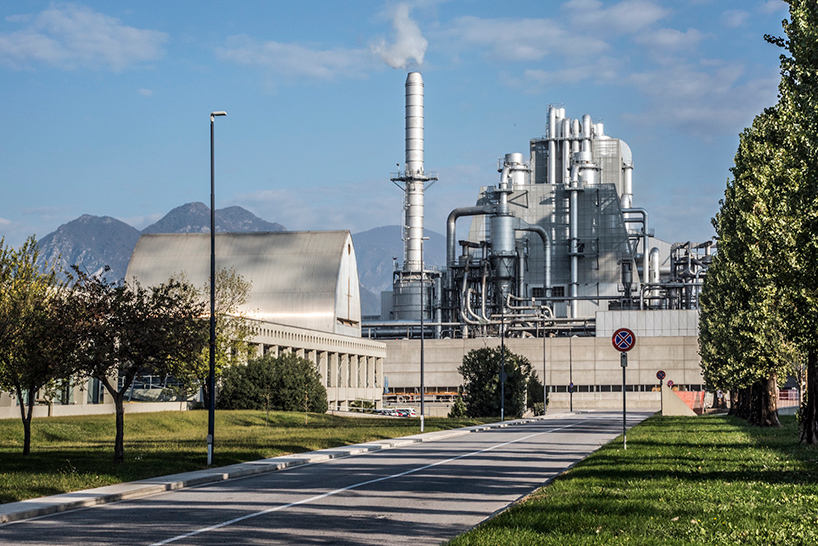
image by neva gasparo
shop
your own online design shop — no sales commission collected


















