

infact studio challenges new delhi’s residential landscape with a lightweight curved façade
the façade responds to the hot climate conditions of the city by providing deep shadows and indirect light within the interior spaces.
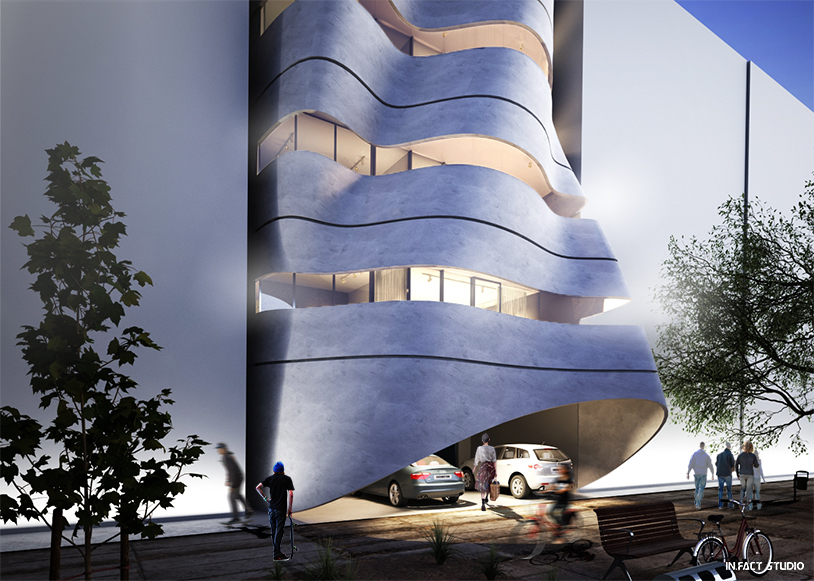
toronto-based infact studio challenges the residential landscape of new delhi with the sway house. the building is designed according to the fixed parameters of typical floor layouts, and completed with a façade that allows it to stand out from its surroundings. the lightweight concrete façade responds to the hot climate conditions by cutting down the sun from entering the house, and providing deep shadows and indirect light within the interior spaces.

infact studio has incorporated well-designed residential functions within the built envelope, with the proposed bedrooms and living spaces placed on the structure’s edges and the utilities along the central core. finished with a common parking on the ground level, the sway house features a façade that is both functional and aesthetically intriguing.


fabrication detail

detailed layout

layout illustration
designboom has received this project from our ‘DIY submissions‘ feature, where we welcome our readers to submit their own work for publication. see more project submissions from our readers here.


















