MINOR lab transforms a hutong in beijing into a new office
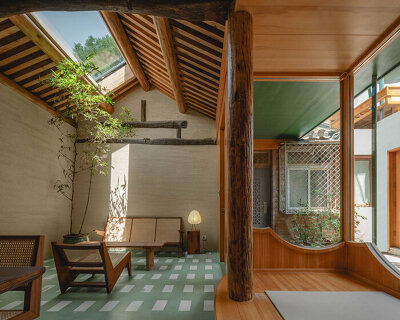

resembling a vast container letting in the sky, wind, sunlight, air, and sound, the space with two trees in the middle features translucent rooms along the perimeter hosting all the necessary facilities.
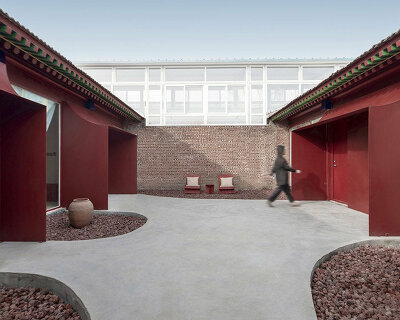
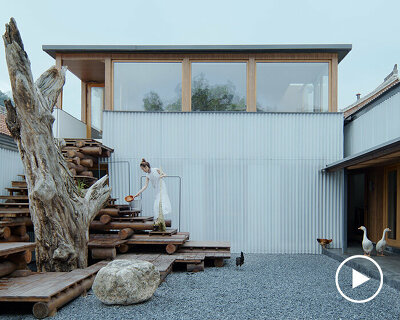
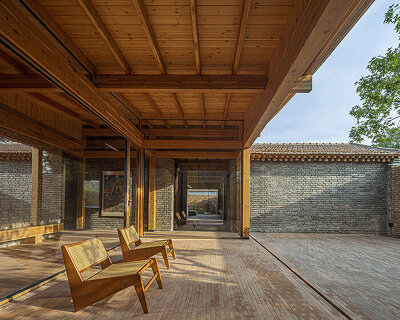
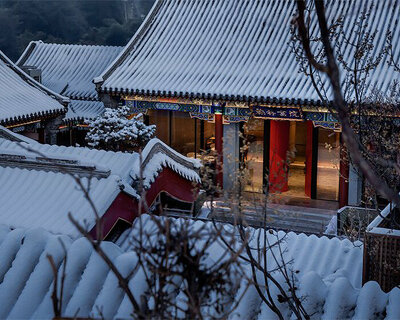
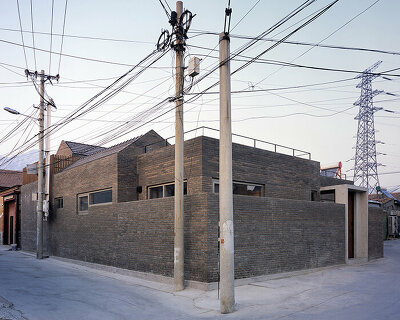
to set a new office for the studio, the chinese MINOR lab has chosen a historical building in beijing of a traditional hutong typology — a dwelling arranged around a square courtyard with an exit to a narrow loud street. resembling a vast container letting in the sky, wind, sunlight, air, and sound, the space with two trees in the middle features translucent rooms along the perimeter hosting all the necessary facilities.
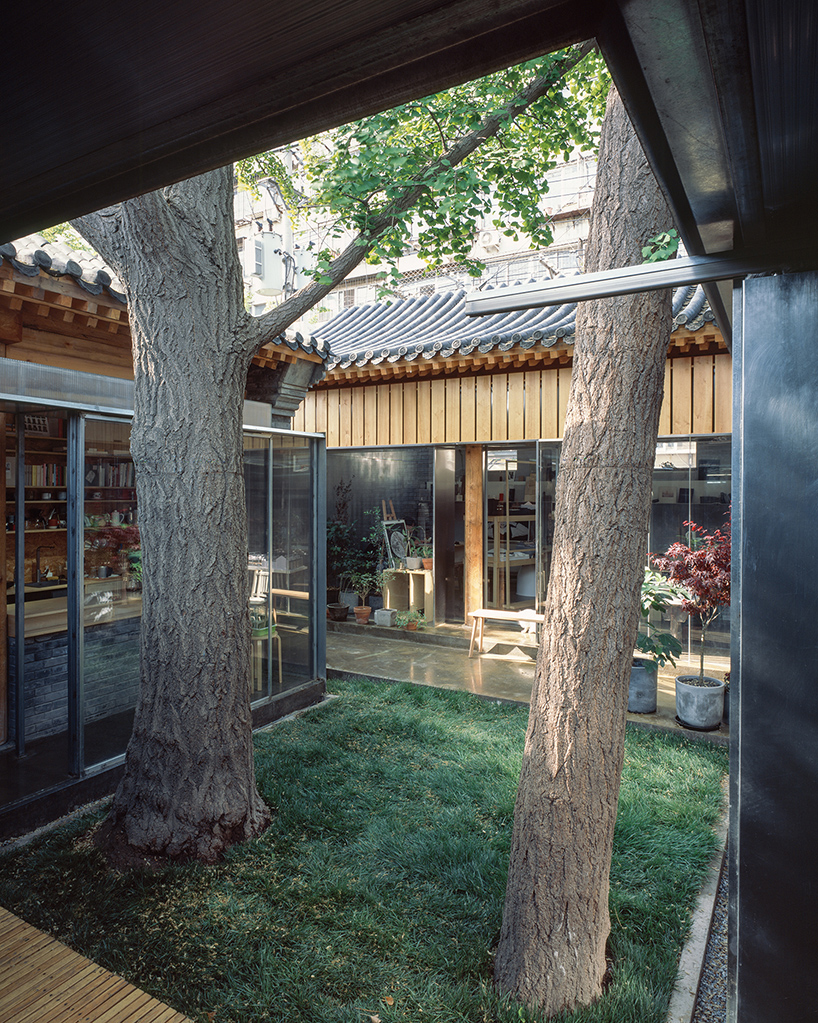
courtyard view
all images © chen hao
walls on either side of MINOR’s hutong prevent direct sunlight from getting inside, which can be seen as a boundary between public and private venues. the crowns of the two grand ginkgo trees serve as a flowing roof in the open air, overlapping layers of grey tiles. the exterior space under the trees connects to the interior one underneath the four roofs, floating and exchanging in a continuous way.

view from office space to the courtyard
the interior and exterior space are connected through transparent glass walls instead of a solid façade. using metal plates, and glass and acrylic boards, the main office space forms a showcase window and an exhibition area playing with light by creating reflections.
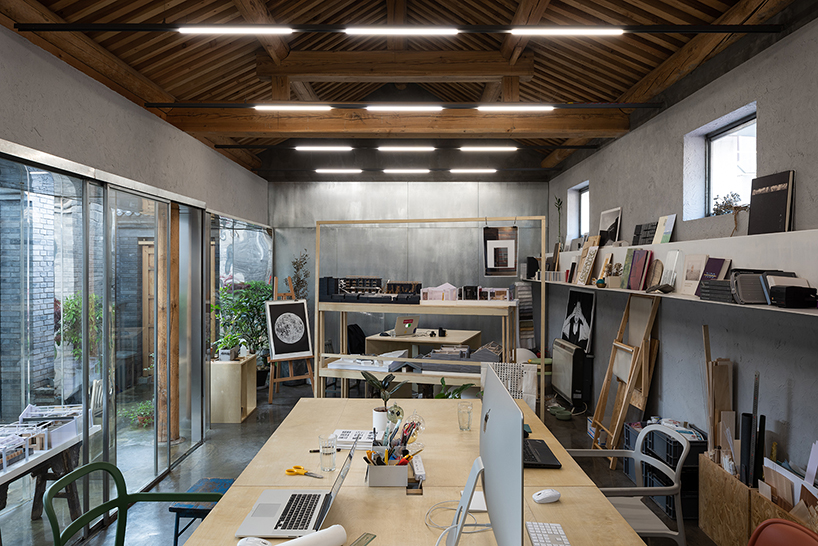
office space
the private spaces on the other side of the hutong — the guestroom, bathroom, kitchen, and café — feature a light and translucent interface made of steel frame, glass, and polycarbonate panel that guarantees proper privacy and thermal insulation, and softens the natural light indoor. it also varies the indoor scene with the changing sunlight and shade.

view from kitchen to courtyard and café library
‘we have chosen some common materials and leveraged simple craftsmanship in hutongs,’ explains the team. ‘this way, we have tried to harmonize new things and the initial scene and to create some new meanings. rather than just a workplace, this courtyard serves as a laboratory for us. we treat every object, tool, plant and a little animal with curiosity while working, exchanging, cooking, resting and walking around. by doing so, we are discovering how to place and interact with them properly’.

café library space
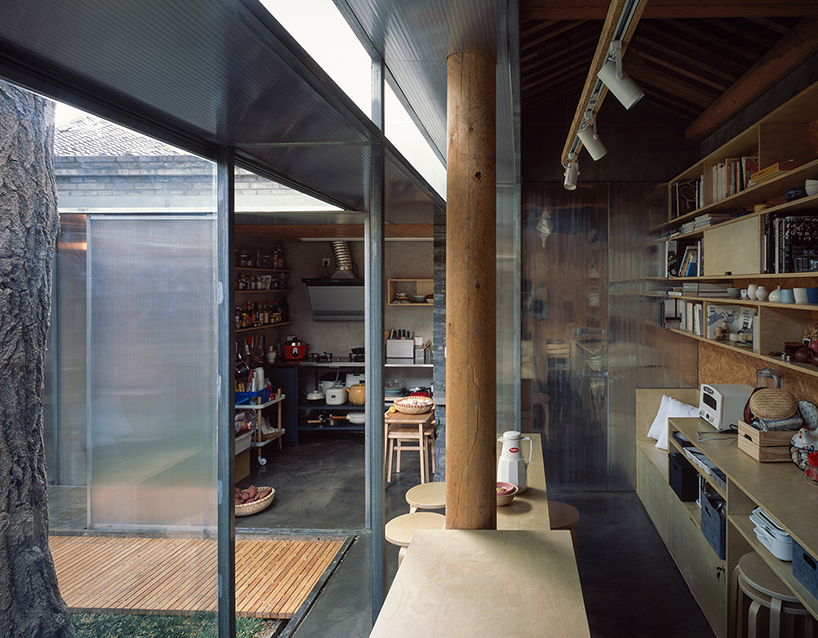
view from café library space to kitchen
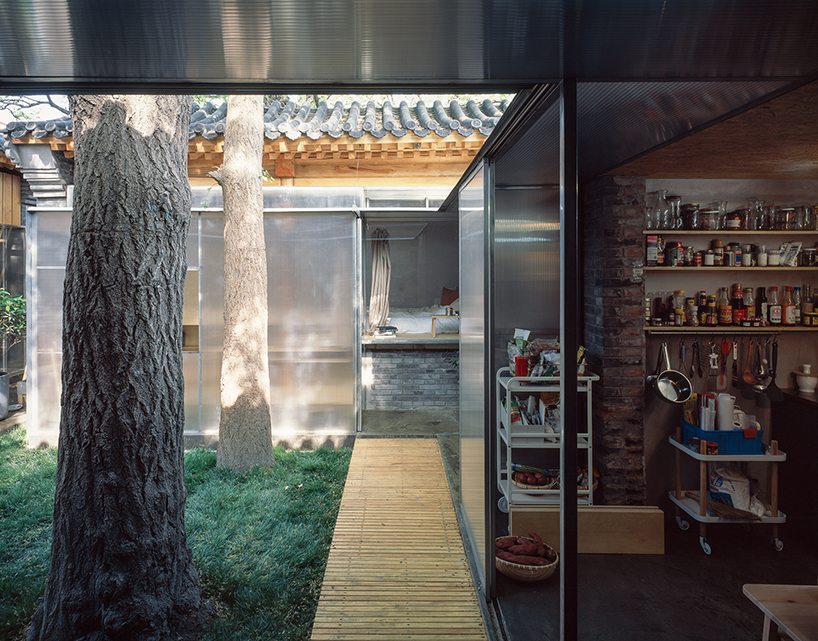
view from café library to guestroom
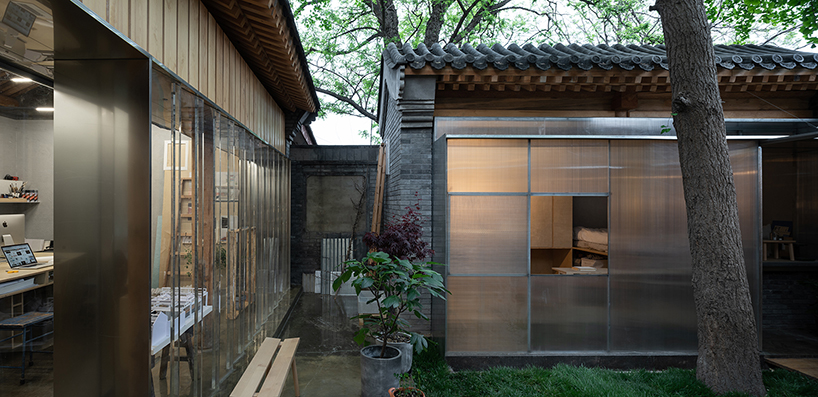
view from entrance to guestroom

courtyard view from south to north
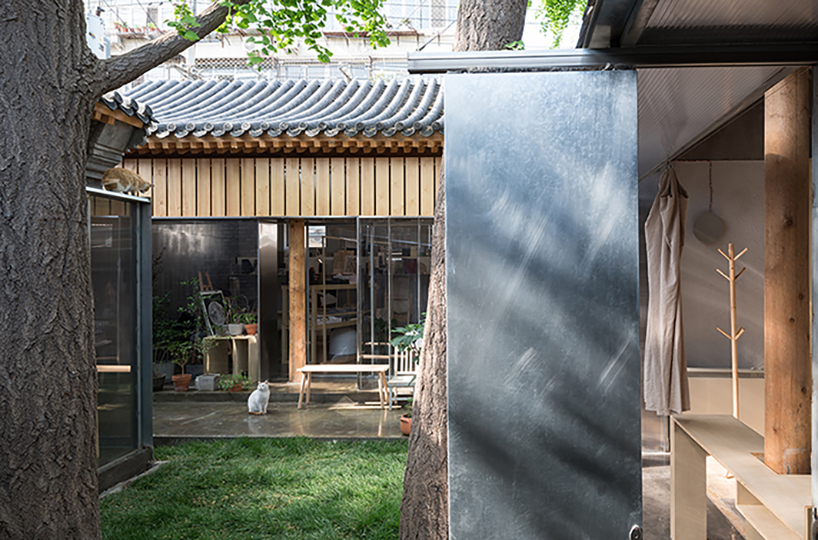
courtyard and guestroom

guestroom
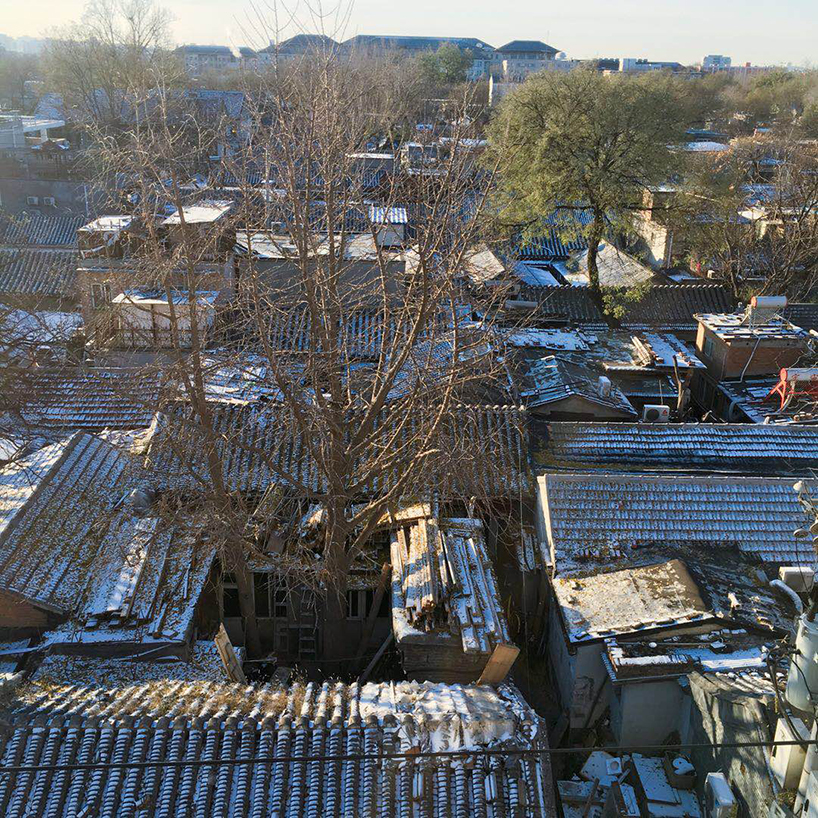
the original condition before rebuilt
project info:
location: dongcheng district, beijing
client and designer: minor lab
design team: liu chen, wang yi-chi, yeh ping-chen
floor area: 115 sqm
construction materials: galvanized steel, stainless steel, acrylic board, plywood, OSB, polycarbonate sheet, glass
project period: 2017.6-2017.9
photographer: chen hao
designboom has received this project from our ‘DIY submissions‘ feature, where we welcome our readers to submit their own work for publication. see more project submissions from our readers here.
shop
your own online design shop — no sales commission collected