BOLLES+WILSON redesigns a historical theater in albania and gives it a new ‘face’
the masks of comic and tragedy belong to theater iconography, here they are joined by 140 smaller masks -- the audience --, hand crafted in terracotta by the local potter vasillaq kolevica.
prefer designboom on google[FEATURED]
the large triangular theater square, big enough for nationalistic parades, became a subject for re-formatting when in 2009 BOLLES+WILSON won the international planning competition for the historic center of korca, albania. the main axis of the now almost fully implemented master plan is the boulevard shën gjergji (st. george), the new hub of the city, a pedestrian promenade culminating in the theater square. it is now anchored by BOLLES+WILSON‘s 2014 red bar in the sky – which focuses the theater square, the concluding phase of the B+W 2009 masterplan. the campanile which functions as a lookout tower for korcians to appreciate the delicate grain of their historic city is located at the end of the central pedestrian boulevard.
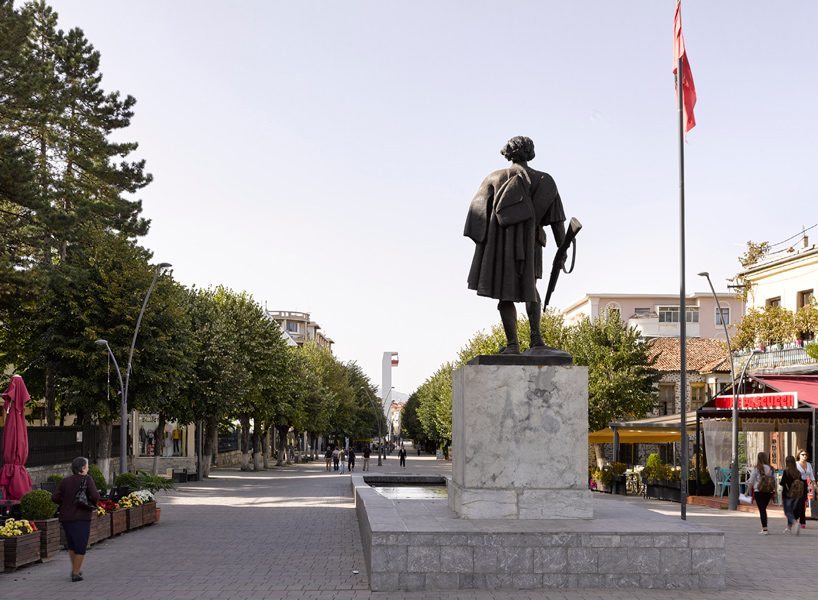
boulevard gjergi kastrioti in korca
image © roman mensing
german based studio BOLLES+WILSON‘s next intervention was the theater itself – quite literally given a new face (or lots of new faces). the seating capacity was increased by converting a two-tier auditorium to a large raked plane.
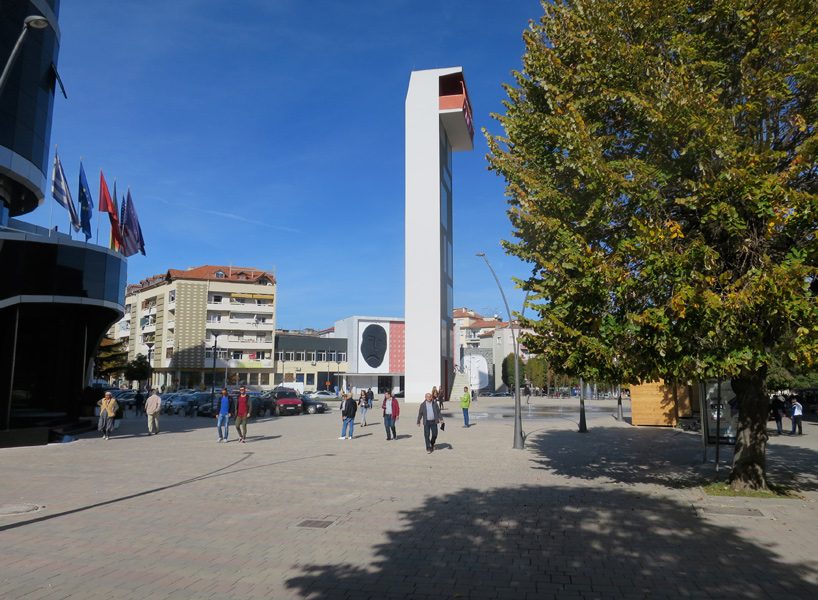
red bar in the sky focuses the theater square
the design method — as with all BOLLES+WILSON albanian projects — involved peter wilson’s hand drawn concept interpreted by a local facilitating office, in this case DEA studio. a methodology that baits ‘lost in translation‘ misinterpretations — as was the case here when the contractors were found scratching their heads at a book of ‘albanian bling renderings‘ but no details, a problem solved by peter wilson further sketching, this time 1:1 details direct on the wall.
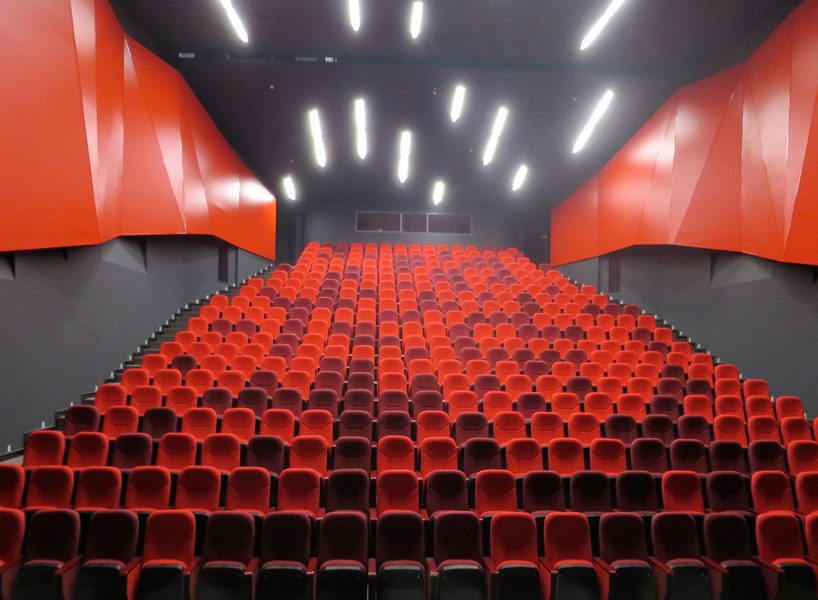
interior view of the renovated auditorium
the masks of comic and tragedy belong to theater iconography, here they are joined by 140 smaller masks – the audience, hand crafted in terracotta by the local potter vasillaq kolevica. the 80 cm high individualized masks each occupy a grid square of the art deco facade. the black tragic mask is convex, the white comic mask is concave – the construction principles for these were again hand-sketched.
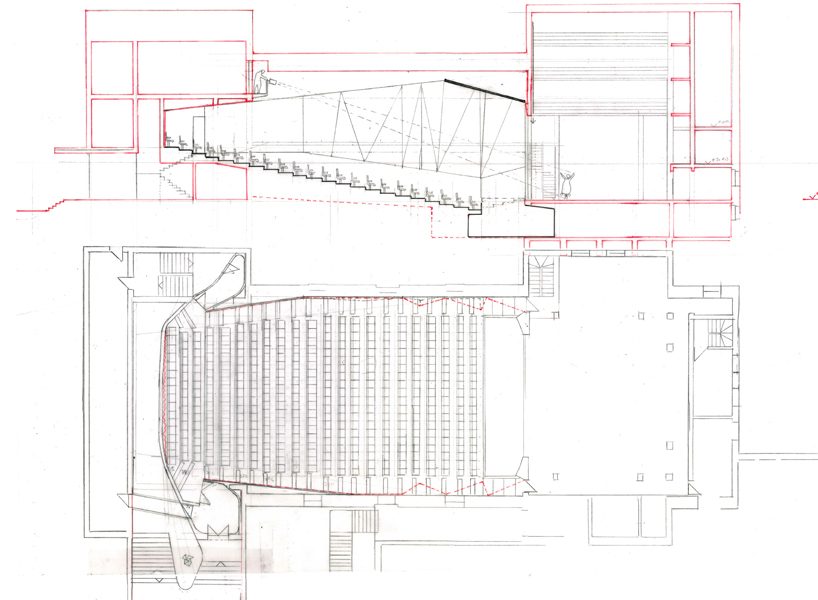
the auditorium — floor plan and section
the comic mask is on a side annex — that now houses an internal grand stair –, a cube cladding in black basalt. the perimeter of the mask is defined by a stainless-steel profile inside of which the white plaster indentation is recessed. the ominous black silhouette of the tragic mask is built up of polystyrene insulation blocks. edge areas were sketched but ultimately a 1:1 demonstration with a bread knife was necessary to communicate the idea to the builders. the surface here is again plastered to resemble a giant japanese ‘no-theater‘ mask.
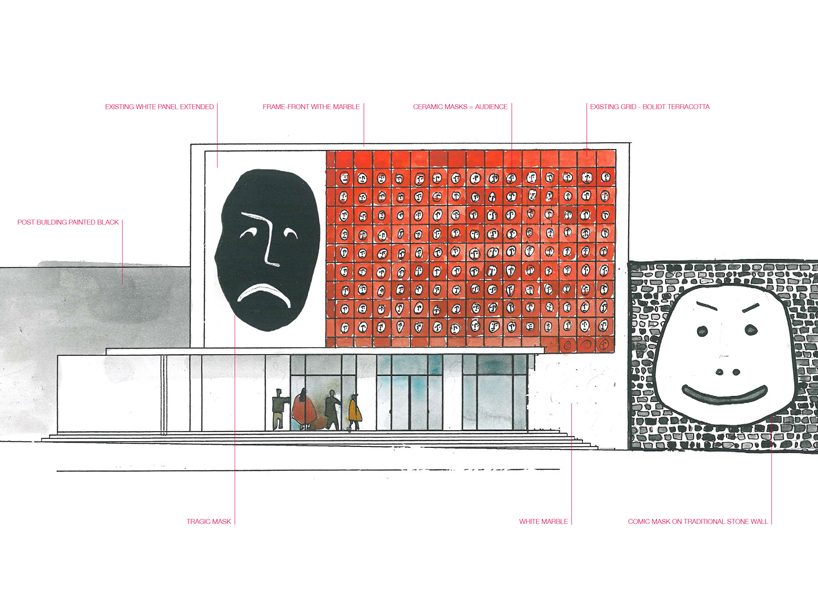
peter wilson’s hand drawn concept interpreted by a local facilitating office
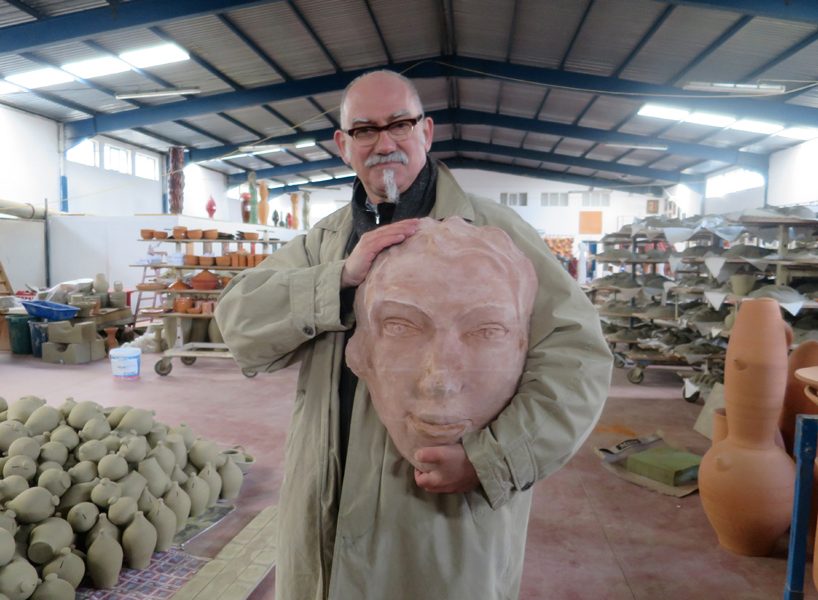
the 80-cm-high masks are hand crafted in terracotta
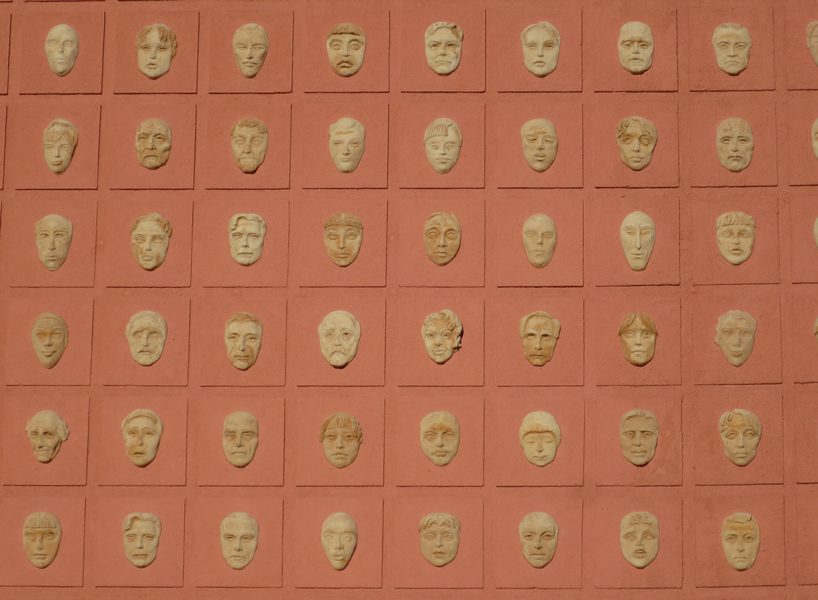
masks resembling the audience are hand crafted by local potter vasillaq kolevica
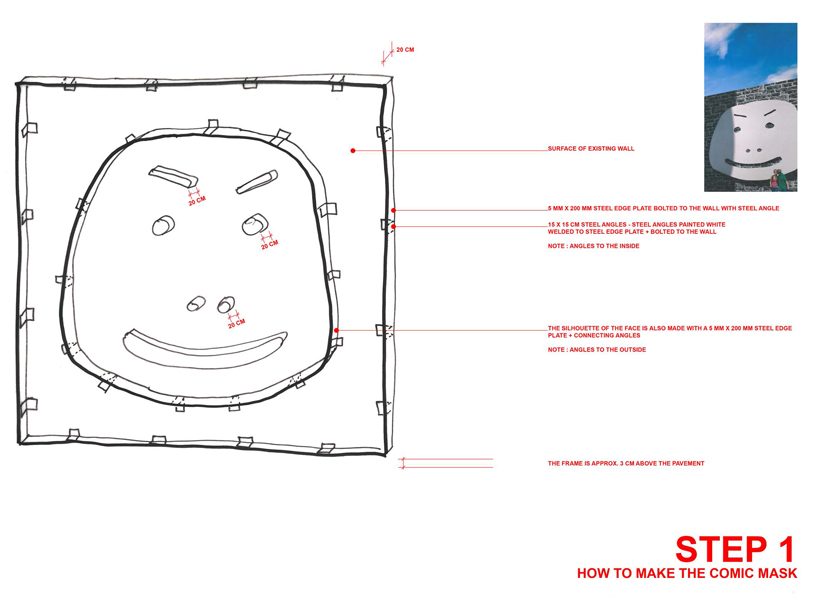
peter wilson‘s constructions for the comic mask
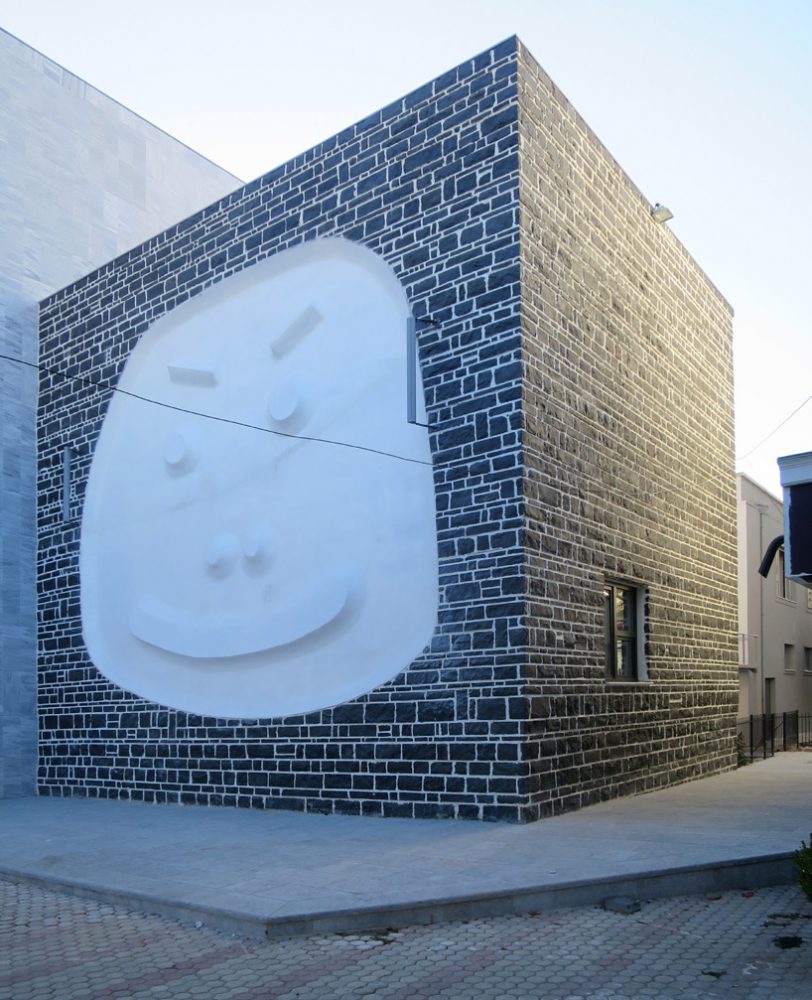
the comic mask on a side annex
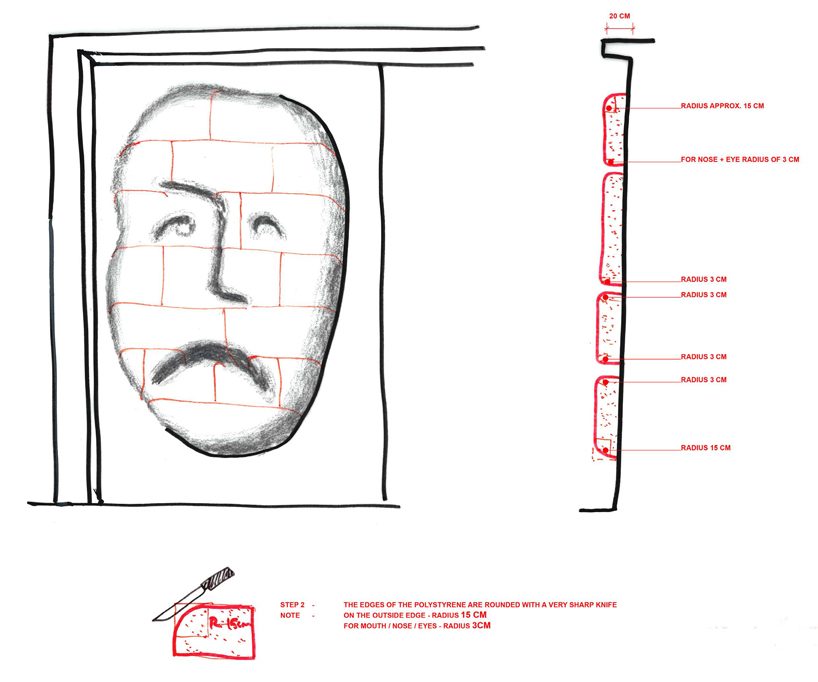
instructions for the mask of tragedy
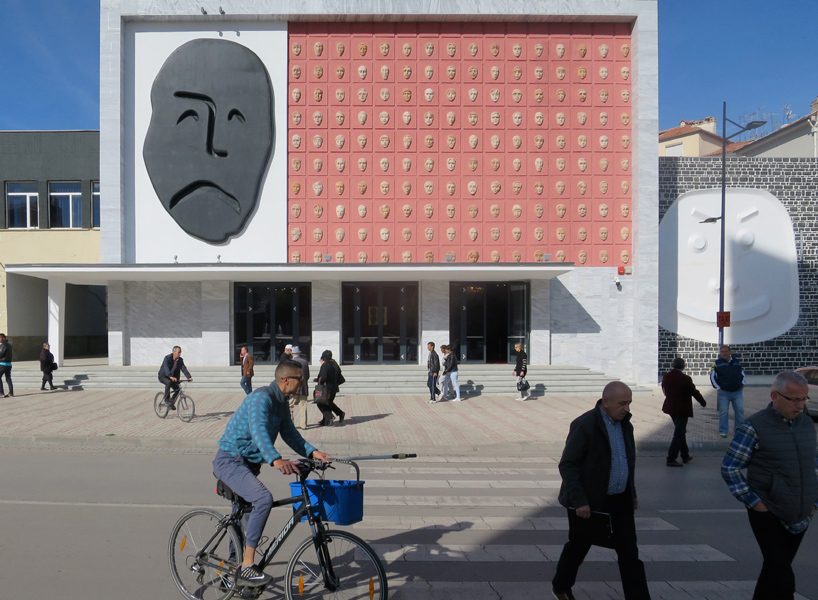
tragic mask portrayed on the theater’s facade
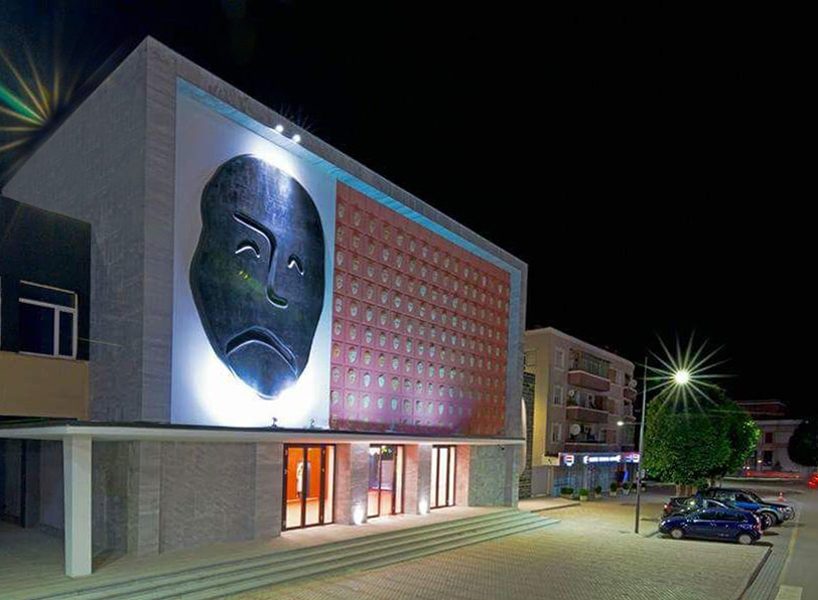
BOLLES+WILSON’s theater in korca seen at night
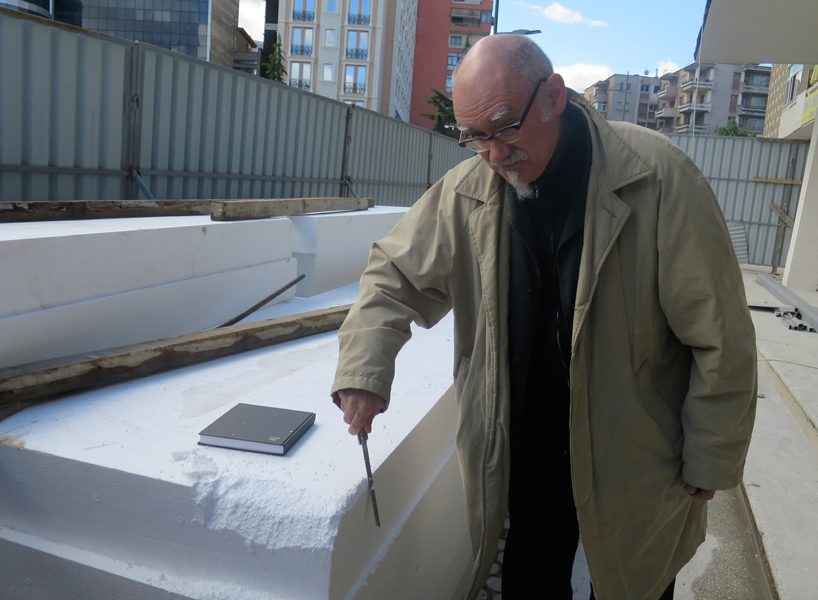
bread knife demonstration
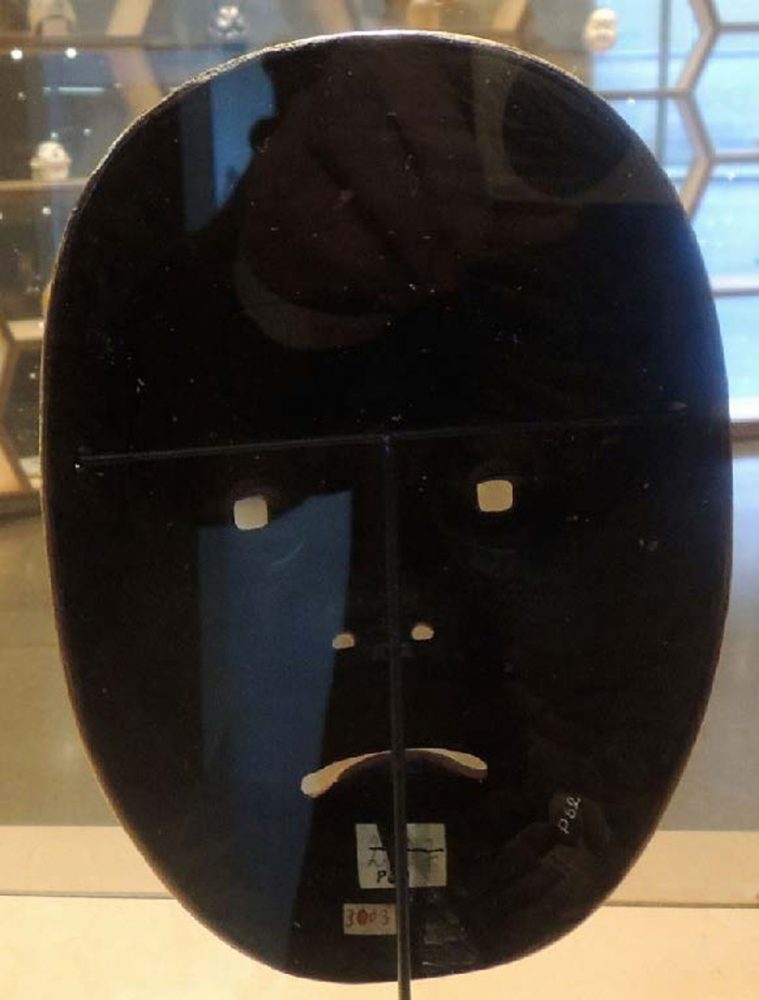
japanese ‘no-theater‘ mask
shop
your own online design shop — no sales commission collected