ramón esteve captures an award winning spanish village with this renovated home
in an award winning village near valencia, spain, architect roman esteve renovates a home that reviews traditional architecture with a modern view.

in the heart of rubielos de mora, an award wining village in valencia, architect ramon esteve has renovated a home that fuses the skeleton of a traditional home in the old quarter neighborhood with modern elements.
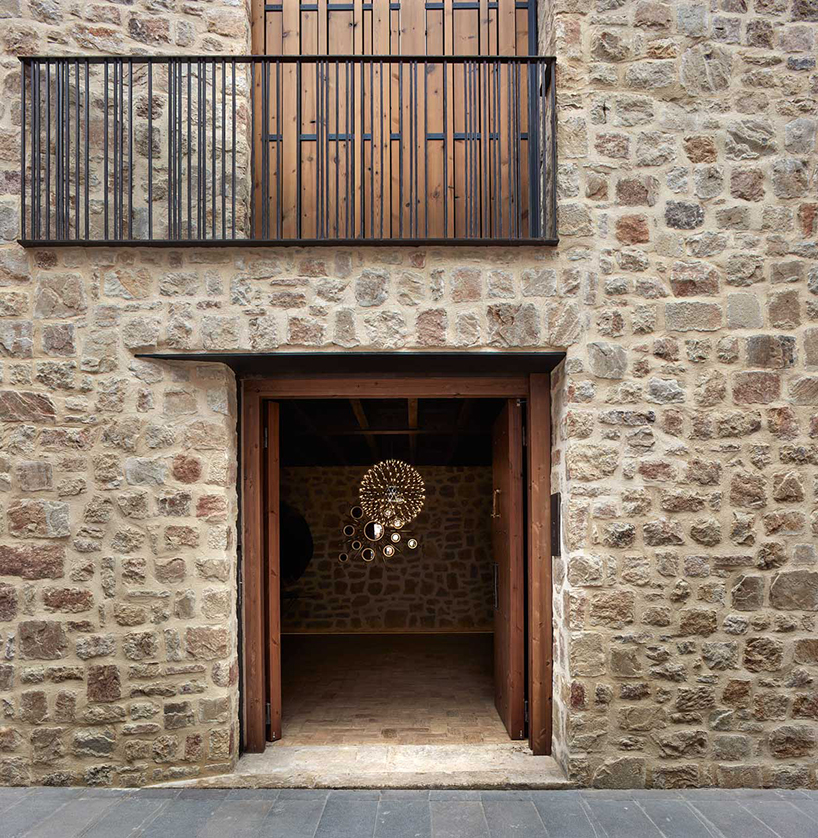
the façade uses traditional materials and colors to continue the old districts theme
all images by mariela apollonio
the style, materials and colors of the home, resemble elements of the surrounding buildings in the neighborhood. utilizing the practice of vernacular architecture, which emphasizes local needs, availability of construction materials and reflecting local traditions, ramón esteve integrates the village’s rich history through a noticeable exterior façade.

the ground floor is designed as a plinth opening to the street
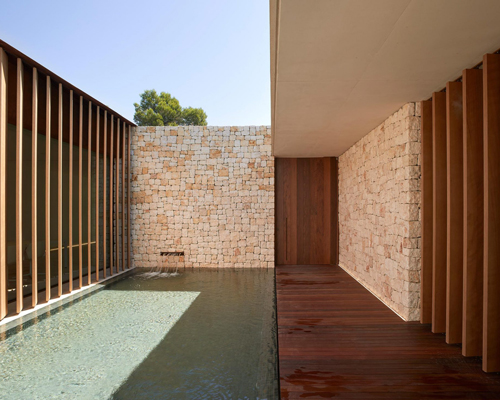
since the home is situated in the old quarter of the village, the architects had to follow the neighborhood’s guidelines. thus the historical façades and the party wall are aligned to each other, with a drastic ‘private universe‘ opening up in the interior core of the house through a courtyard.

the façade continues into the home
there are three floors to this home that takes an L-shape. the ground floor provides access to the street and to the wine cellar, wood stores but the courtyard is open to the first and second floors through daytime rooms and a solar lounge terrace.
the wood material in the home and façade outdoors, bridges history with modernity
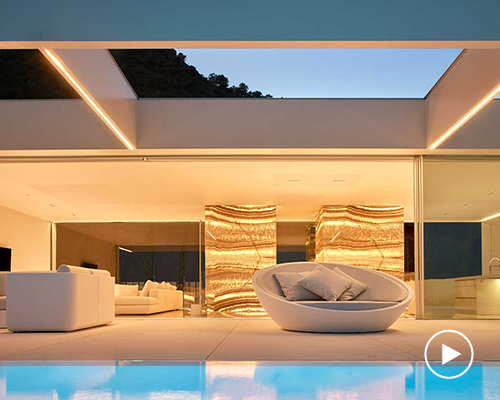
the ground floor allows a seamless transition outdoors
the courtyard provides a private and unique area to the award winning village
the solar terraces are present on the second floor with views of the courtyard
the ground floor has a separate dining room and living room
the illuminated staircase offers access to the multiple layers of this home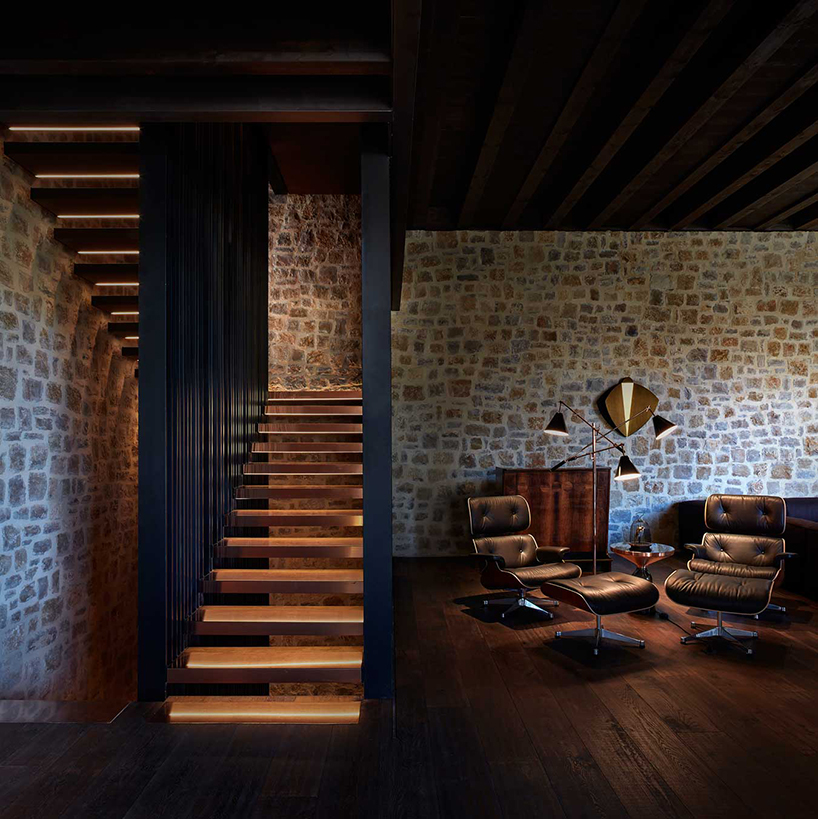
the second floor has the living quarters and other relaxing areas 
the bedroom continues with a common wood theme
the bathroom sports views of the beautiful old sector of the village
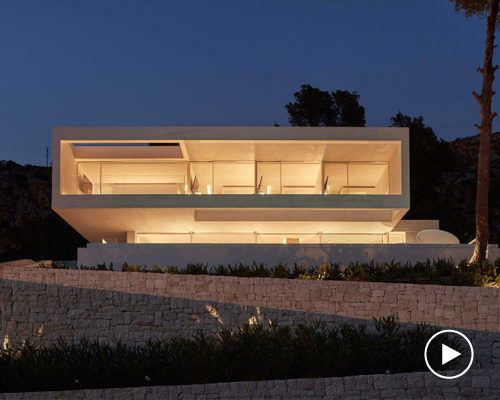
although the home continues with the guidelines of the neighborhood, the façade allows it to stand out 
rubielos de mora or ‘the gate of aragón,’ received the europa nostra award in 1983
project info:
location: rubielos de mora, valencia, spain
completion year: 2018
area: 641,07 sqm
architect: ramón esteve
constructor: covisal futur sl
shop
your own online design shop — no sales commission collected