
MLA+’s library in shenzhen park features an elevated walkway through the three crowns
the extension to the existing venues of the park, features a bridge leading through woods and a shape reminiscent of traditional chinese architecture.
xiangmi park, an undiscovered treasure box, is a historic place for shenzhen standards — originally used as an agricultural research center, it was quickly swallowed by the extension of the city since the 1980s. during 35 years protected from rapid urban growth, the existence of the research facility also preserved a large lychee orchard on a hill, fish ponds, a flower market, many large trees and a palm tree avenue. international practice MLA+ designs an extension to the existing venues of the park, featuring a bridge leading through woods and a shape reminiscent of traditional chinese architecture.
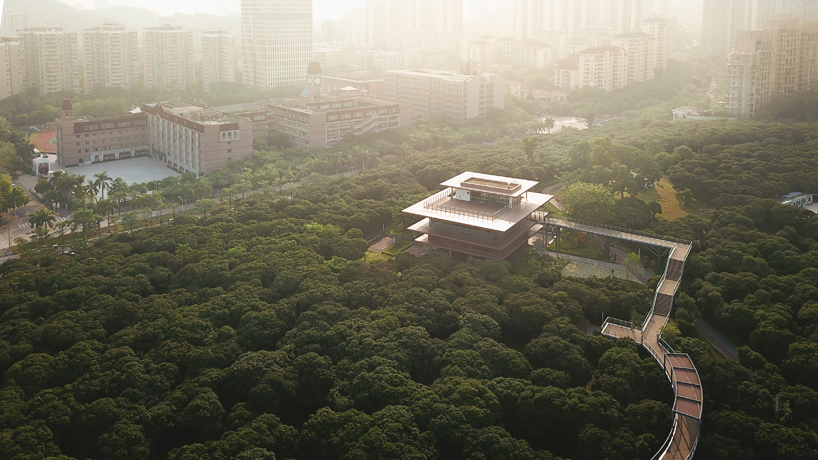
drone view of the library situated in xiangmi park
all images by vlad feoktistov
MLA+ architecture’s masterplan proposed keeps much of the existing assets but enriches it with more possibilities to experience nature. new landscapes are added serving as both, a recreational open space, a contribution to climate change mitigation, and an educational field.
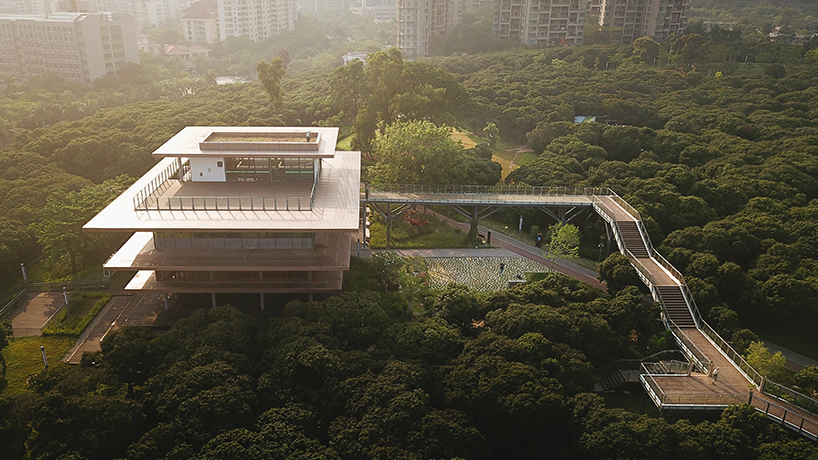
drone view of the library
the buildings in the park seek to engage with the nature surrounding them in many different ways — rather than being an intrusion, they are devices that reveal some of the qualities of the local natural environment. in doing so, they stand in the tradition of classical chinese garden architecture and at the same time, they are activators in a contemporary and accessible new open park.
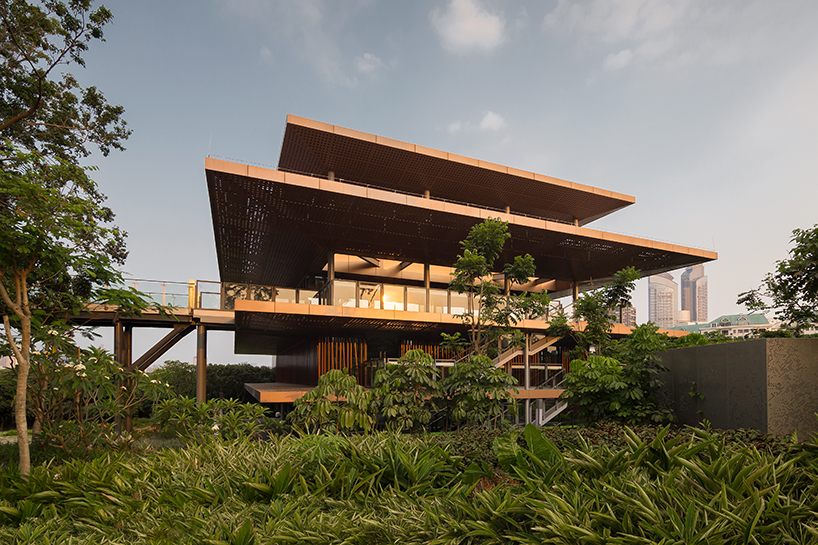
library captured in the sunlight
MLA+ designed xiangmi science library is a lightweight building, connected to a ‘tree top walk’, a bridge through the park. the steel structure and the all glass façade form the base of the light and airy appeal of the building. big cantilevers of powder coated metal serve as sun shading and make reference to local vernacular architecture.

the library and the elevated walkway
the program consists of a meeting room, a reading room, the book magazine, a terrace and offices for administration. public spaces are lifted from the ground to emphasize the experience of nature and to create a vista terrace. the library also is a public staircase. it serves as a connecting element between the level of the bridge with the ground floor. perched in between the trees, the building offers an ever-changing experience of its surrounding landscape. this experience varies from floor to floor — with its dematerialized ground floor, it becomes a part of the shaded forest floor. structural elements blend with the surrounding tree trunks. upper levels sit in between the dense canopy of leaves and therefore have a more enclosed, intimate feeling. the very top floor offers the views of the surroundings and the city.
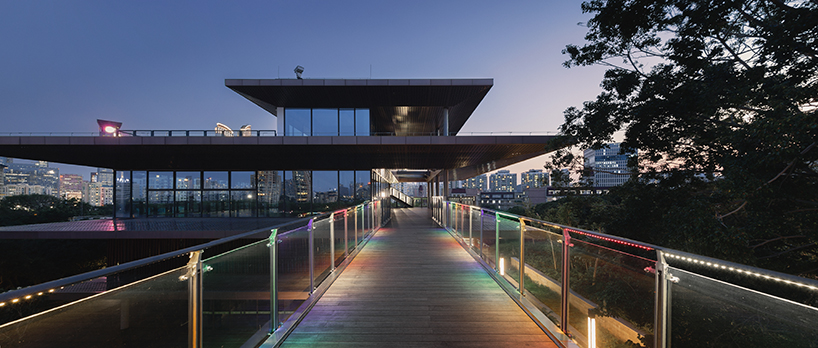
the library at night
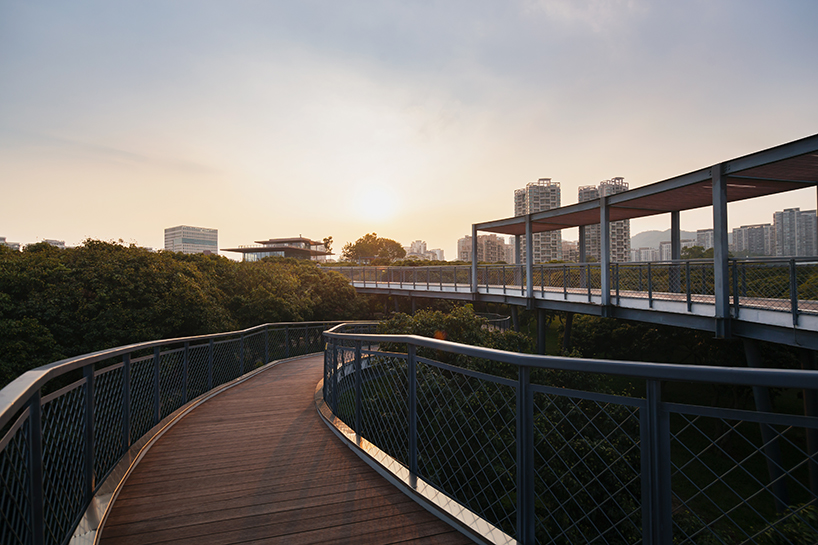
elevated walkway towards the library
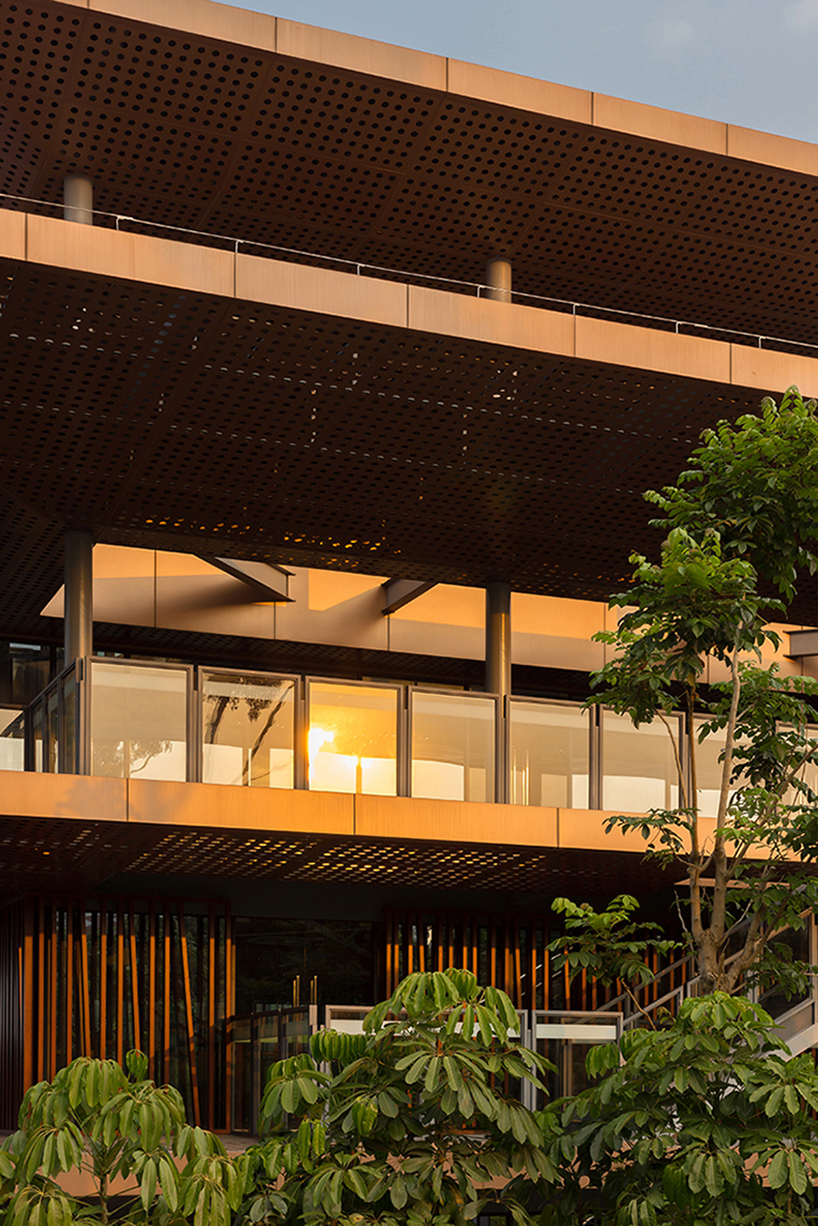
detail of the facade

detail of the elevated walkway
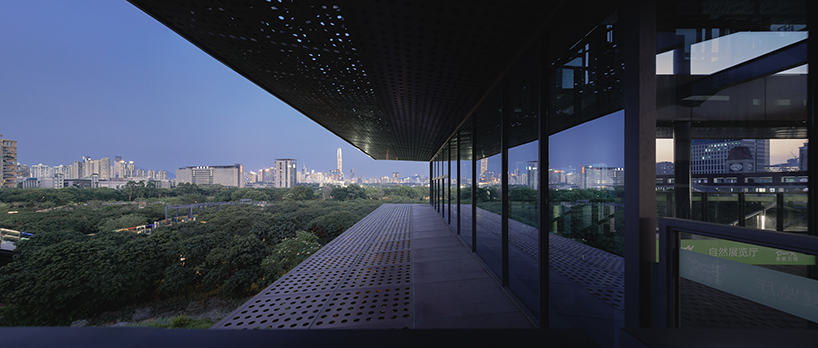
view from the second floor into the city of shenzhen

Inside
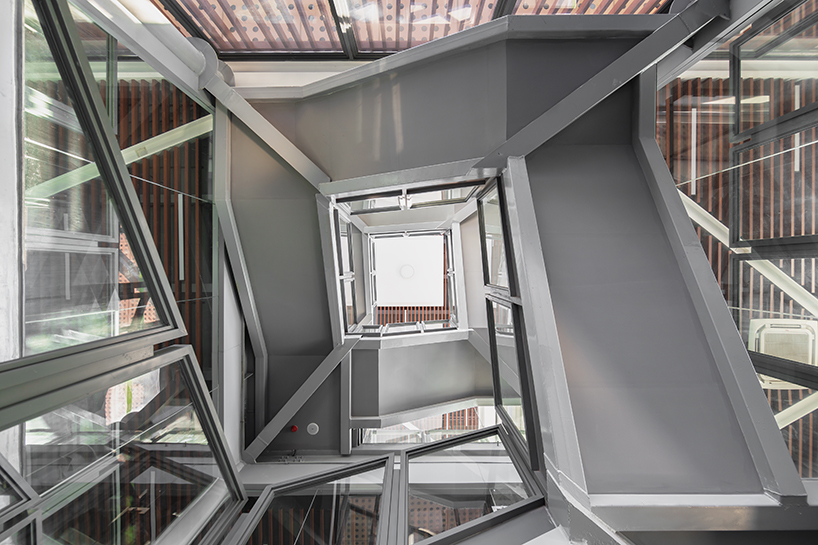
looking from the ground floor towards the sky
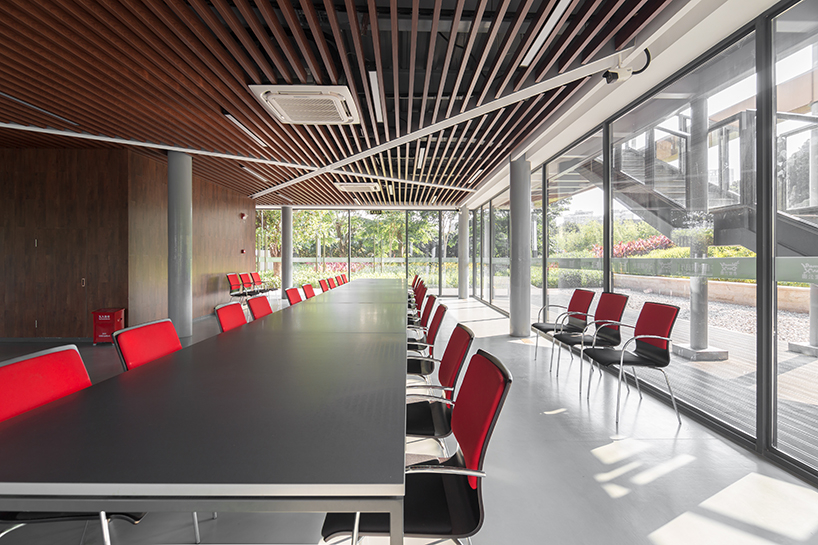
one of the meeting rooms
designboom has received this project from our ‘DIY submissions‘ feature, where we welcome our readers to submit their own work for publication. see more project submissions from our readers here.
shop
your own online design shop — no sales commission collected