
nicolás campodonico casts reverent shadows into his san bernardo chapel
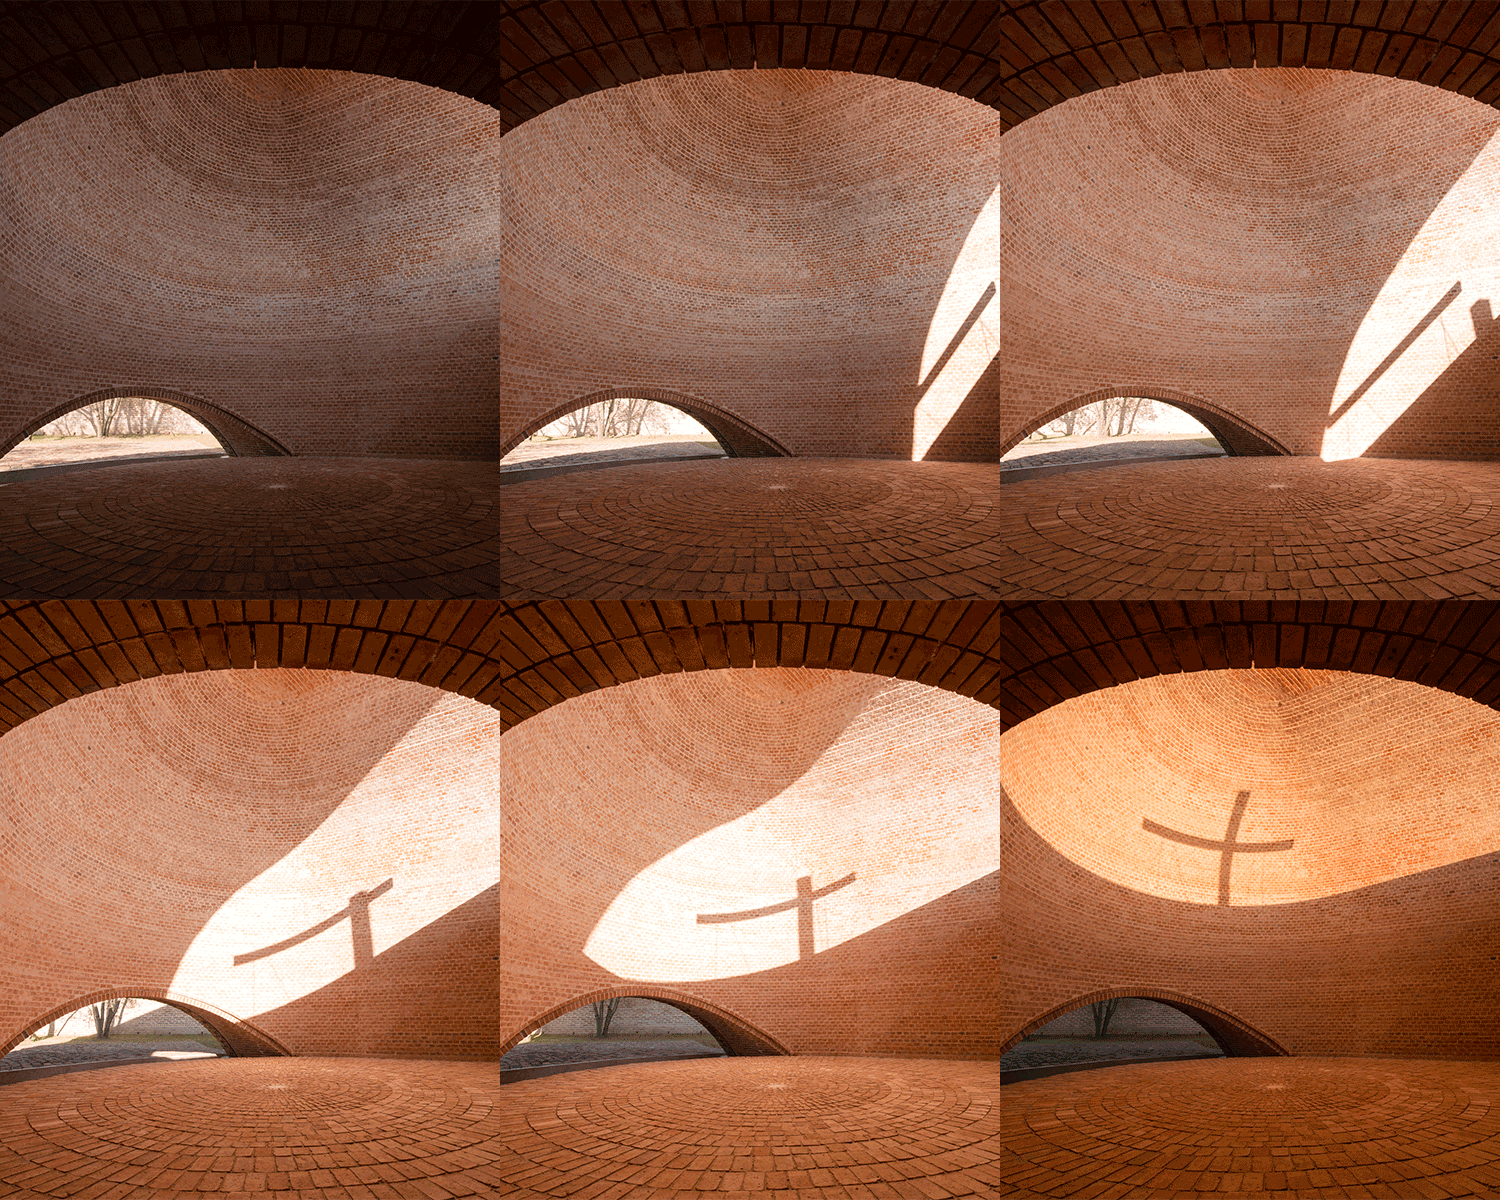


the campdonico san bernardo chapel in argentina houses two suspended beams whose shadows, over time, overlap to form a cross on the interior wall.

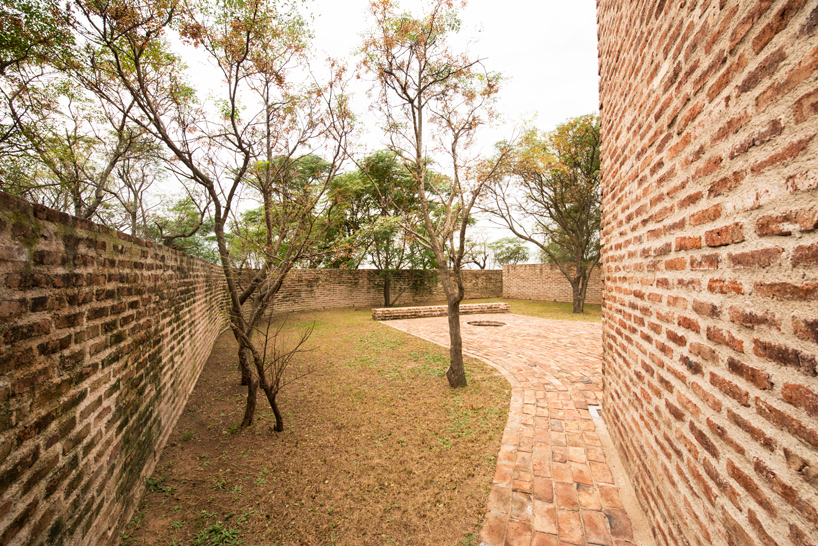



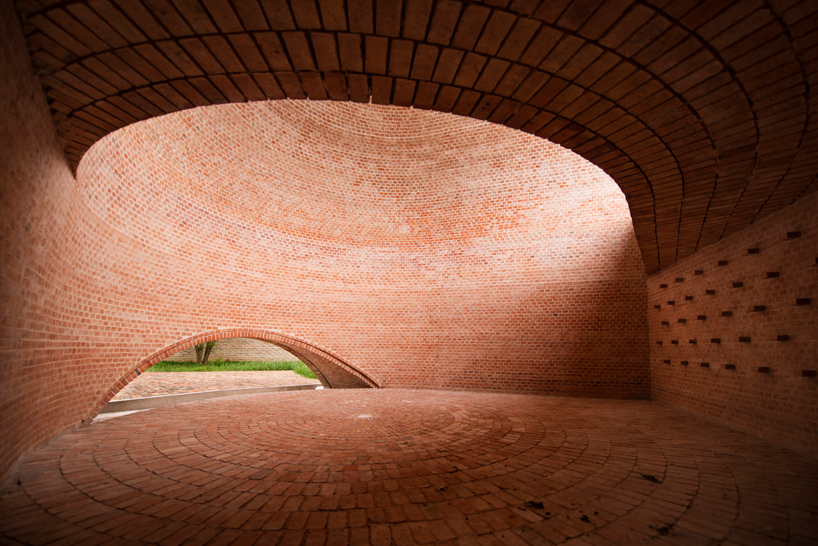



among argentina’s pampas lowlands east of cordoba, architect nicolás campodonico’s san bernardo chapel rises from a small wooded grove. the land had originally been occupied by a century-old rural home and its courtyard which had been dismantled for the reuse of their materials, especially the one hundred year-old bricks. the new chapel — named for saint bernard, patron saint of the region — is constructed entirely from the brickwork obtained from these previous constructions. as the site offers no electricity or other utilities, nature imposes its own conditions.
photography by nicolás campodonico
nicolás campodonico’s san bernardo chapel is sited at the edge of the grove, overlooking the vast countryside. it is oriented toward the sunset, flooding the interior with low afternoon sunlight. a large opening in the chapel holds two perpendicular beams, independently suspended. the shadows of these beams are projected onto the chapel’s interior wall so that throughout the year these two shadows glide toward each other, ultimately overlapping to form a cross.
campodonico illustrates the reverent concept of the design: ‘today we know that jesus christ only carried the transverse pole on his back on his way to gólgotha. the crucifixion is conceptually completed with the reunion of both poles, recreating the cross. every day, the shadows of the poles make their way separately, just as in the ‘via crusis,’ to finally meet and recreate the cross, not a symbolic cross but a ritual one, where the passion happens again every day thanks to the sun, acquiring a cosmic dimension.‘
project info:
architect: arq. nicolás campodonico
collaborators: martin lavayén, soledad cugno, virginia theilig, gabriel stivala, tomás balparda, pablo taberna, gastón kibysz.
liturgical consultant: don ambrogio malacarne, architect roberto paoli, architect gustavo carabajal
structural consultant: carlos geremía.
construction: jerónimo silva
location: rural zone, la playosa, córdoba, argentina
land area: 10,000 m2
built area: 92 m2
year of construction: 2012/2015























