
line+ studio’s chinese village activity center sits under a zigzag roof in steel and timber
the architects describe the center as 'the practice of public and the storage of memory'.
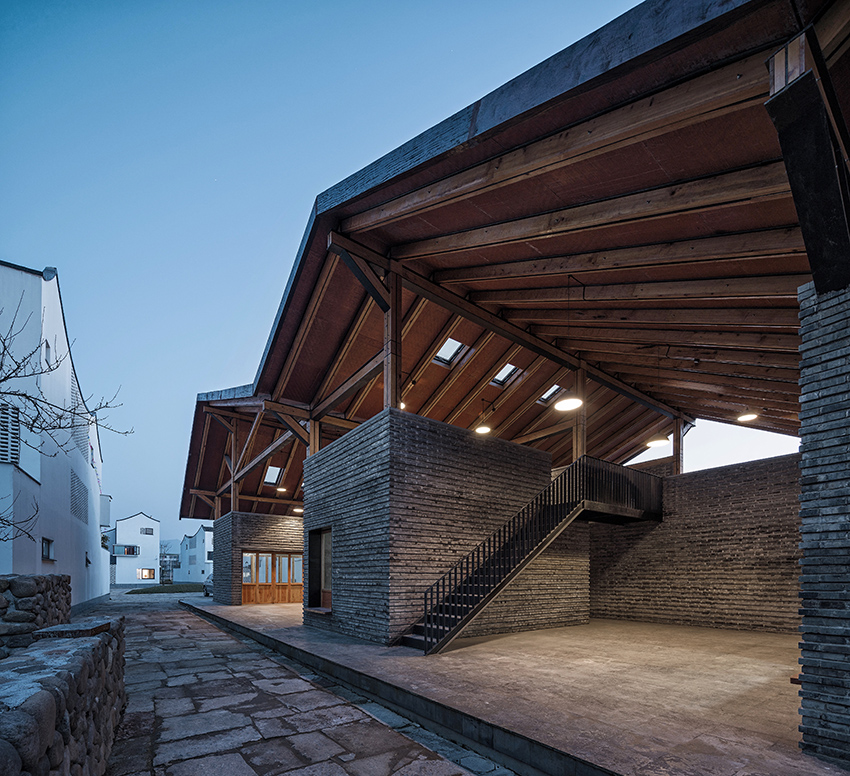
aiming to create an open and lively gathering place for the villagers of dongziguan, china, line+ studio has completed an activity center based on the design language and local materials of the country’s rural parts. the center is built in two floors, with a first level open to the outside, and a second level that is partially connected to it, and has dual functions of weddings, funerals and other spontaneous activities.
all images by fan yi & zhao yilong
describing it as a ‘micro-small world under the big roof’, the chinese studio has integrated spaces for various functions into the structure that invite passersby to freely come and go or stay for a longer time. chess and card areas, sports and other daily life activities coexist with spaces for more formal occasions, such as gatherings, theater performances, weddings, and funerals, while the air, light and nature virtually become the background of public life.

villagers talking to each other in the open space
the site is located at the junction of the old and new villages, north of the dongziguan affordable housing in fuyang. compared to the use of the majority of current activity centers in villages, which have lost their vigor due to long-term closure, the dongziguan activity center hopes to continue the unique vitality of the area through open and lively spatial scenes. describing it as ‘the practice of public and the storage of memory’, line +studio built the center together with the villagers’ construction team. the entire structure sits under a continuous steel and timber roof complete with multiple skylights. low hanging eaves and extensions define spaces where people relax, while the combination of small-scale units and corridors of different heights creates a three-dimensional, rich spatial sequence. the grey-brick wall is in a prismatic convex and concave arrangement, topped with dark colored stone that is hand-polished by local villagers, using common local building materials.

the structure’s roof
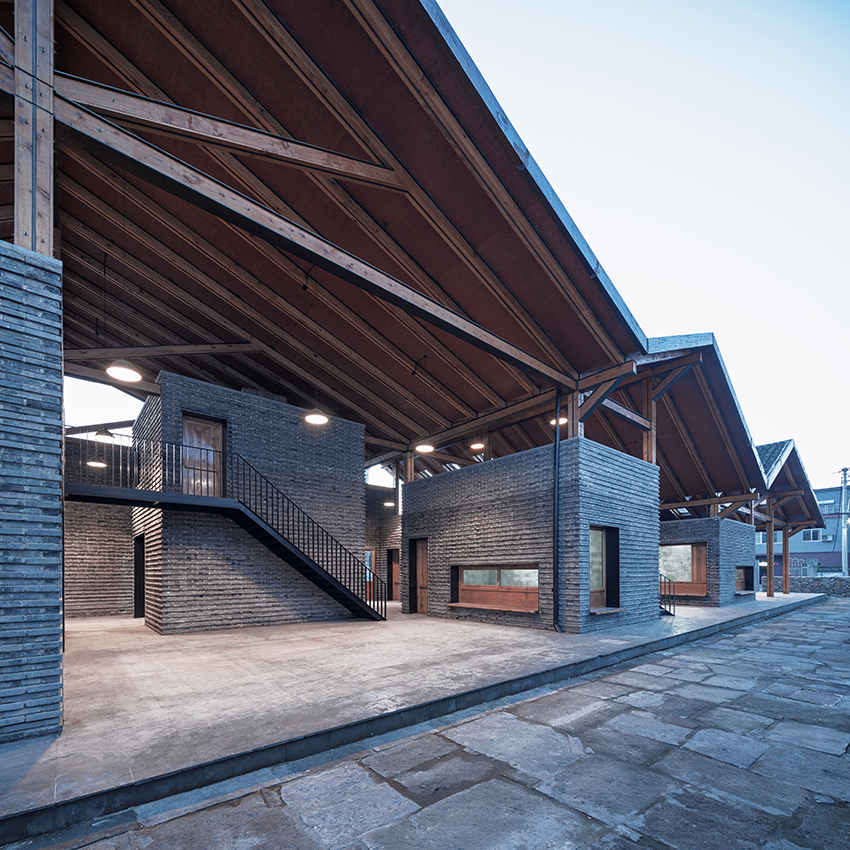
looking at the open space at the bottom from the passageway between the old and the new villages

the interior space from the two level platform
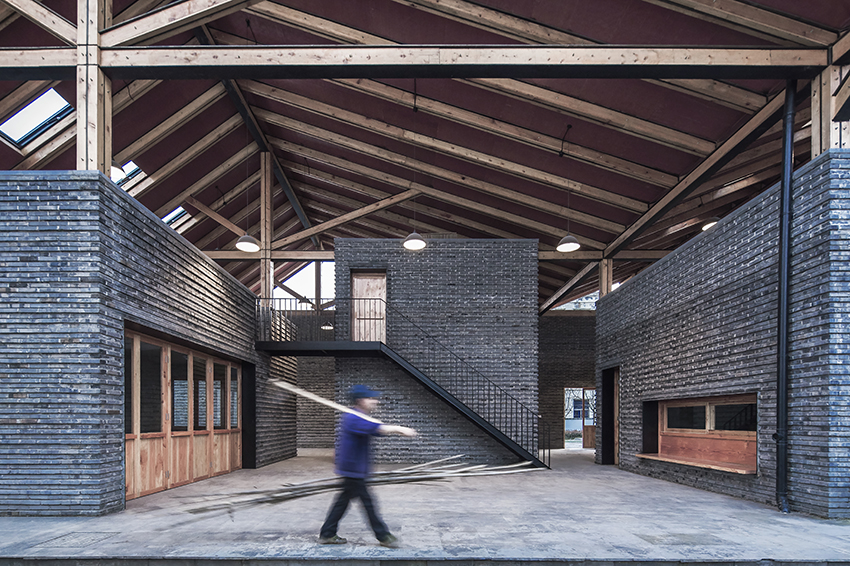
activity center and daily life of villagers
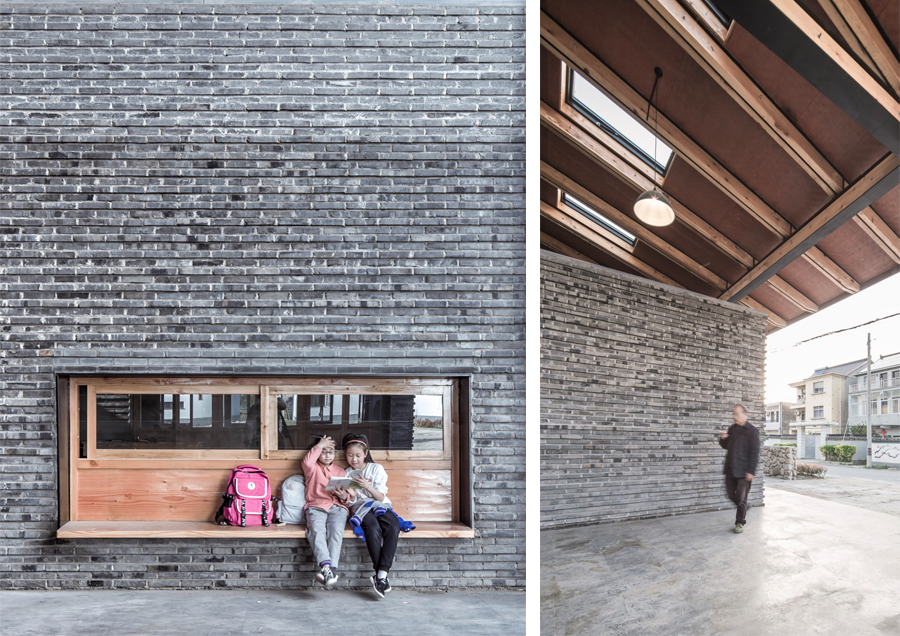
villagers can move around freely

under pressure eaves and visual limitations
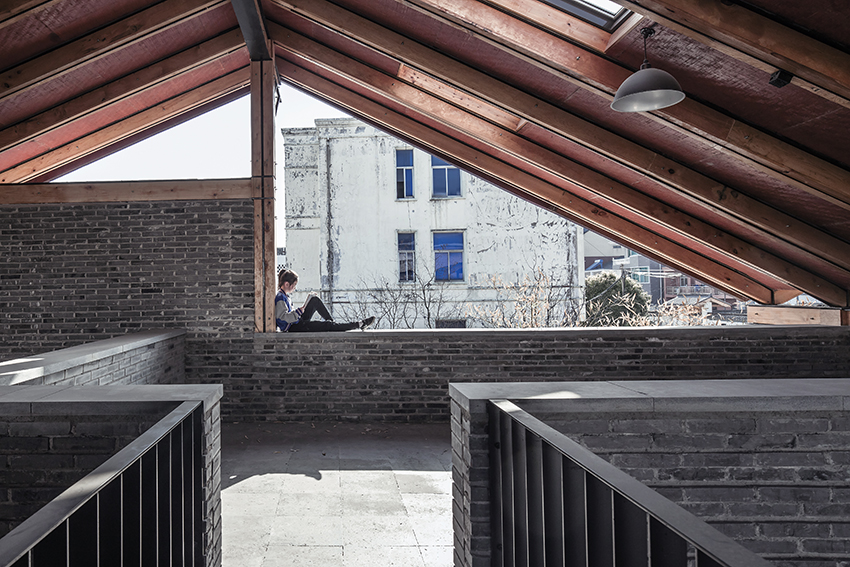
epitaxial boards and big eaves
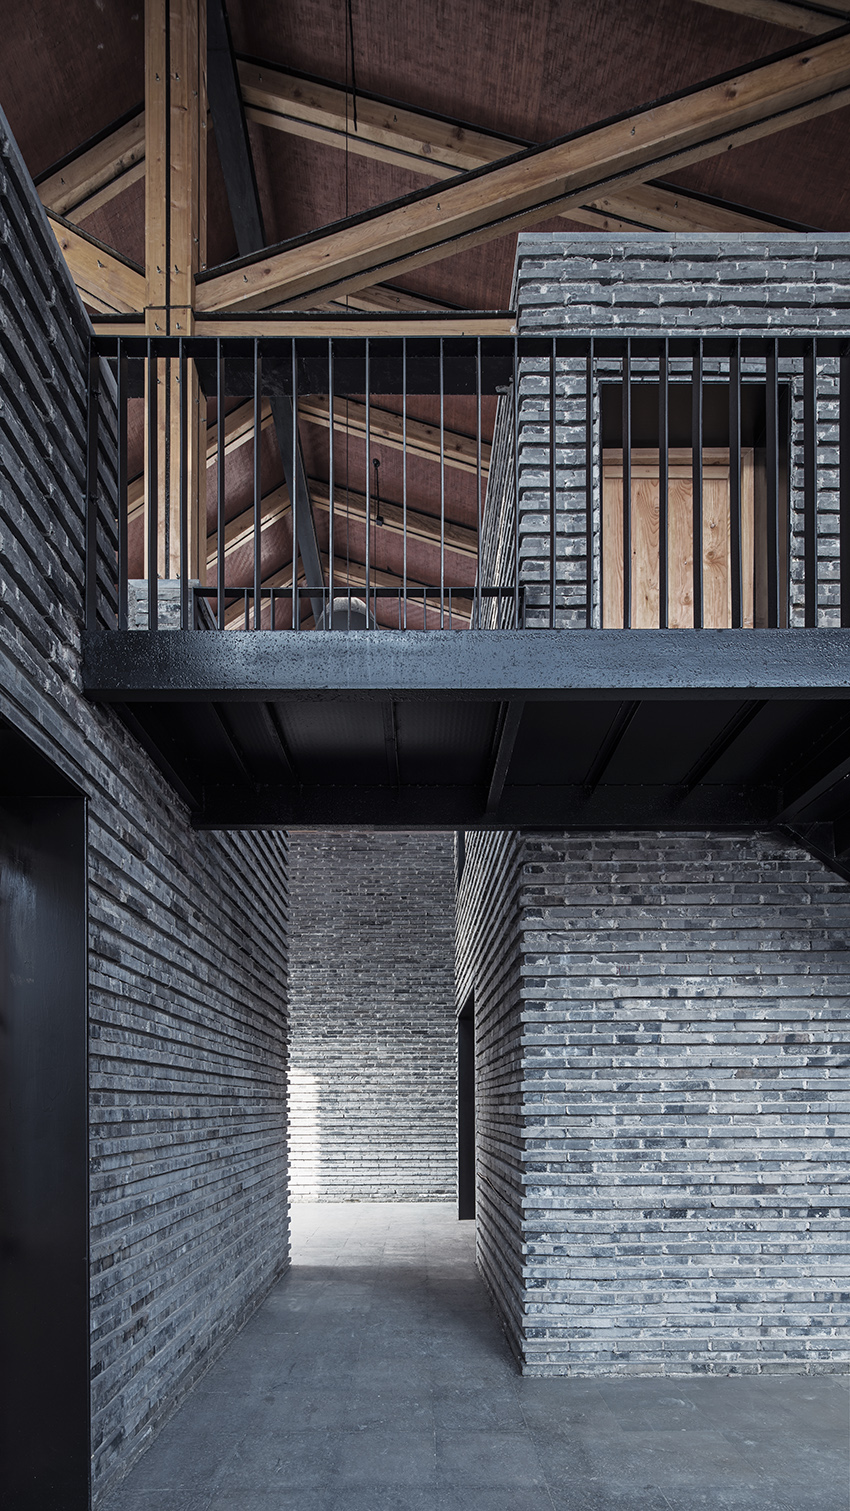
grey space under eaves

overview of the east zi guan village from the air

general layout
project info:
architects: line+ studio
location: dongziguan village, fuyang district, hangzhou, china
gross built area: 686.6 square meters
lead architect: meng fanhao design
team: zhu min, he yaliang, cao zhe (intern)
structural design: hu damin, qian luxi
equipment design: cui daliang, zhang yueqiang, wang yang
landscape design: greentown akin
client: changkou town government in fuyang district of hangzhou
designboom has received this project from our ‘DIY submissions‘ feature, where we welcome our readers to submit their own work for publication. see more project submissions from our readers here.
shop
your own online design shop — no sales commission collected