atelierco architects shows attention to detail in the interior of la cienega and cafe in japan
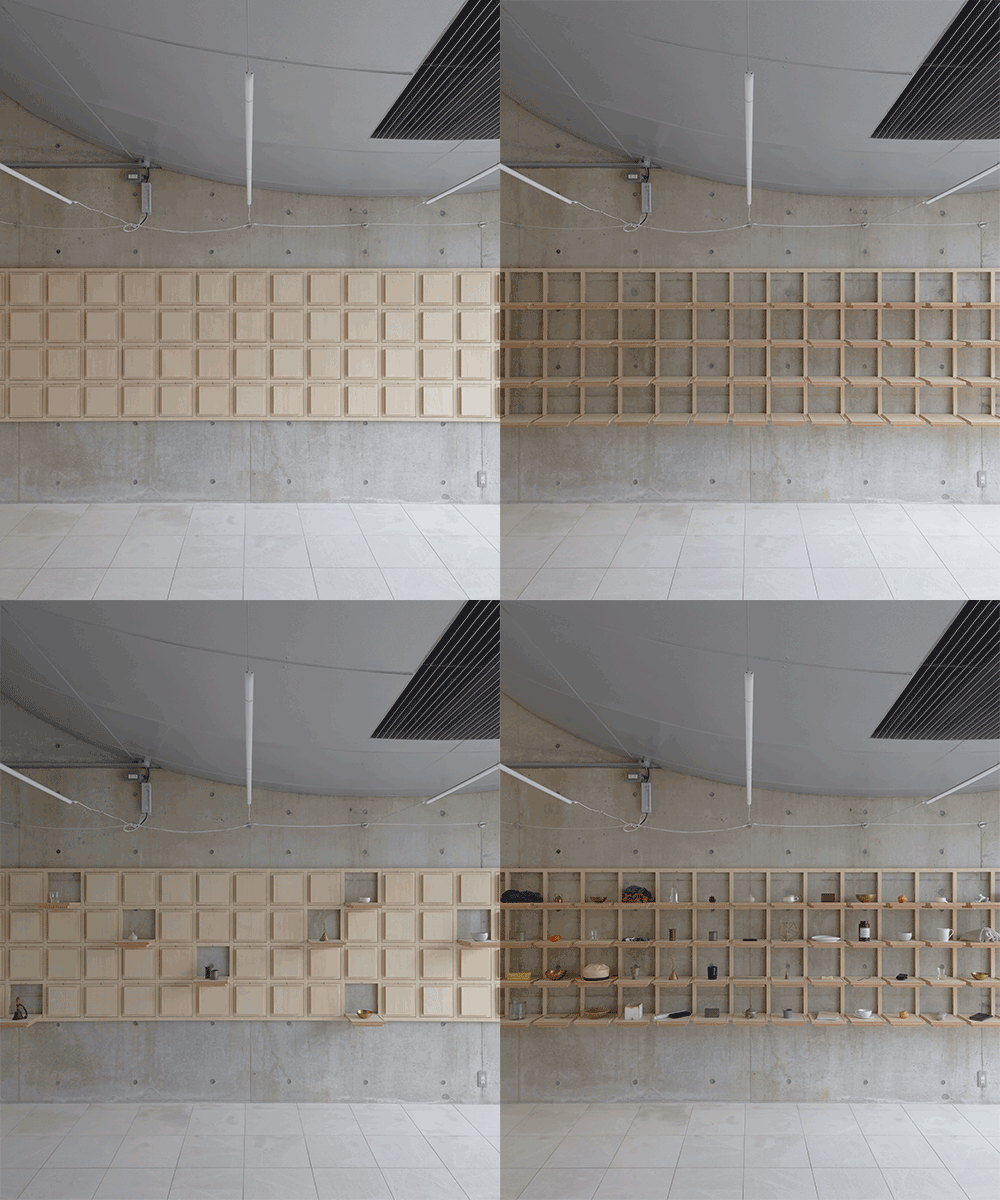
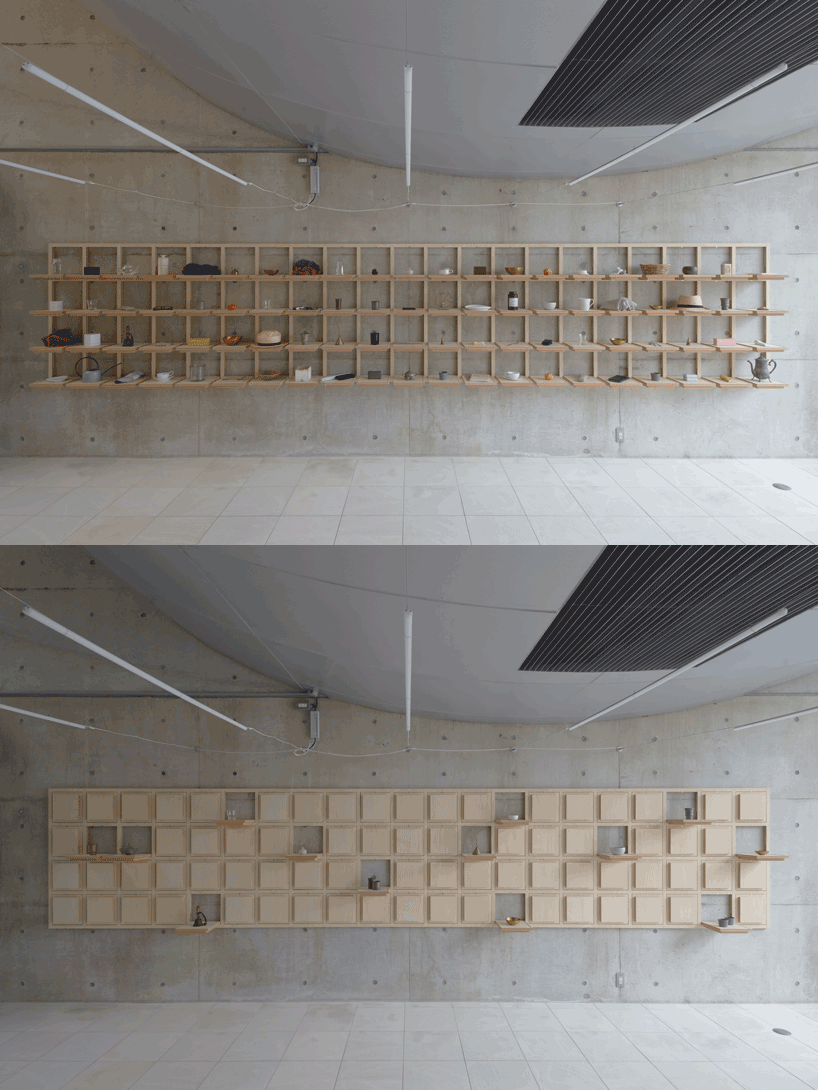
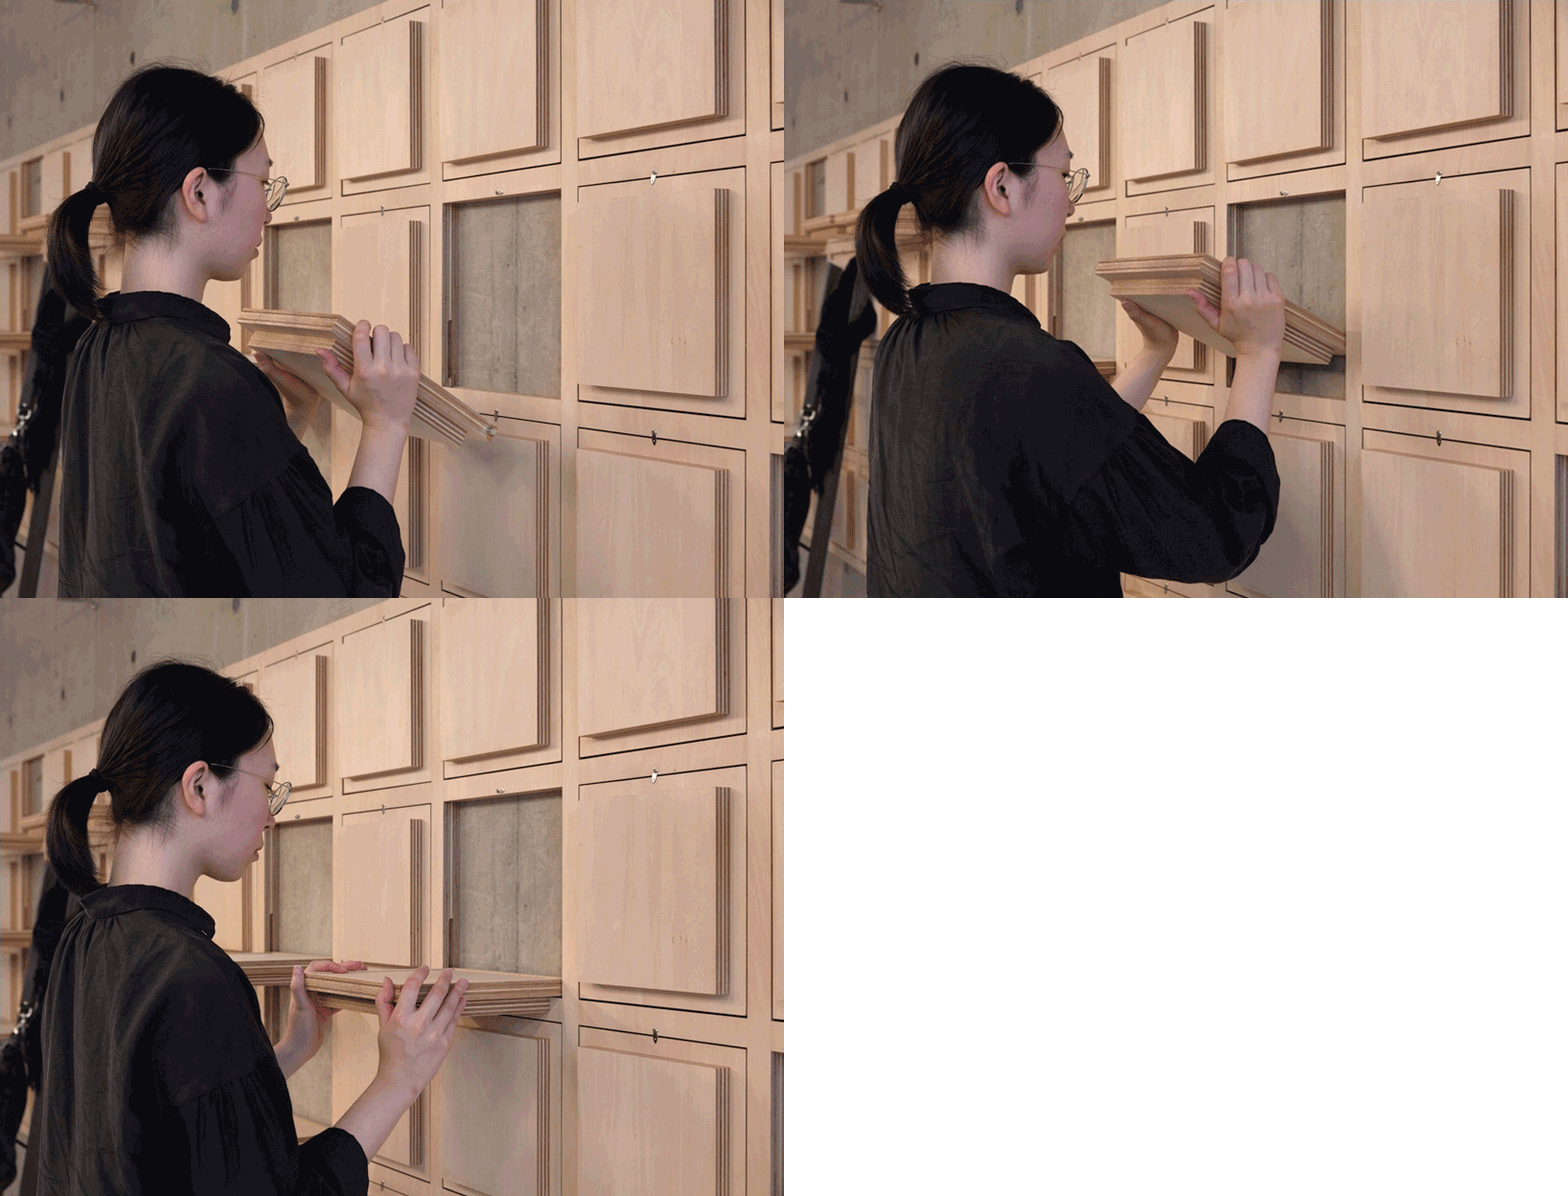


wall furniture comprises 84 doors which can be folded out to serve as display units.
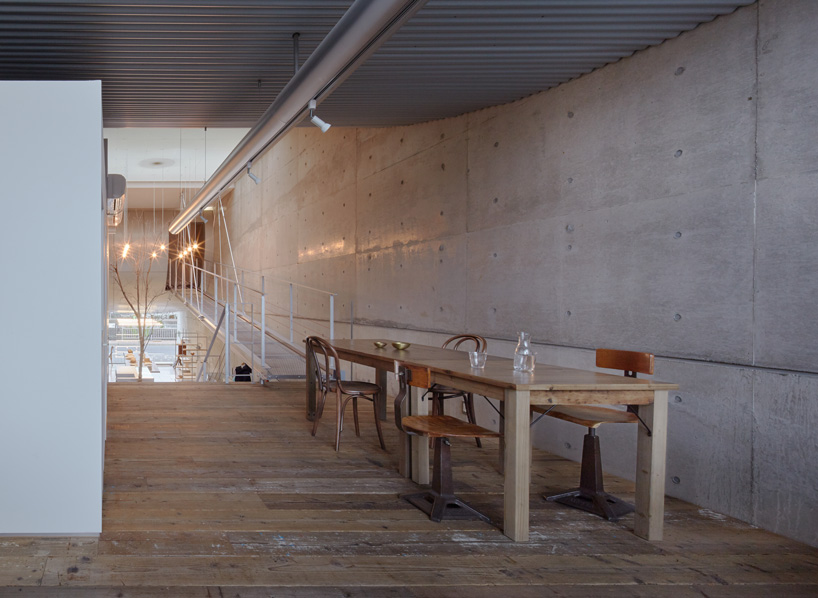
designed by the architects saeco kobayashi and taishin shiozaki of atelierco architects, ‘la cienega and cafe’ is located in the center of matsumoto, japan. the existing building was designed in 1998 by the architect hideo yasui to house a fashion boutique. more recently the client requested designs for furniture and the interior of a new cafe situated in the loft, with a provision for displaying small objects and accessories.
all images by ioto yamaguchi
atelierco architects designed wall-display furniture entitled ‘pata pata’ to resemble outdoor playground equipment for children. ‘pata pata’ comprises 84 doors, each of which is a simple, easily detachable element which can be folded out to serve as a display unit for small objects. ‘pata pata’ is named for the sounds of it’s opening-and-closing. these features allow shop staff to easily reconfigure display arrangements.
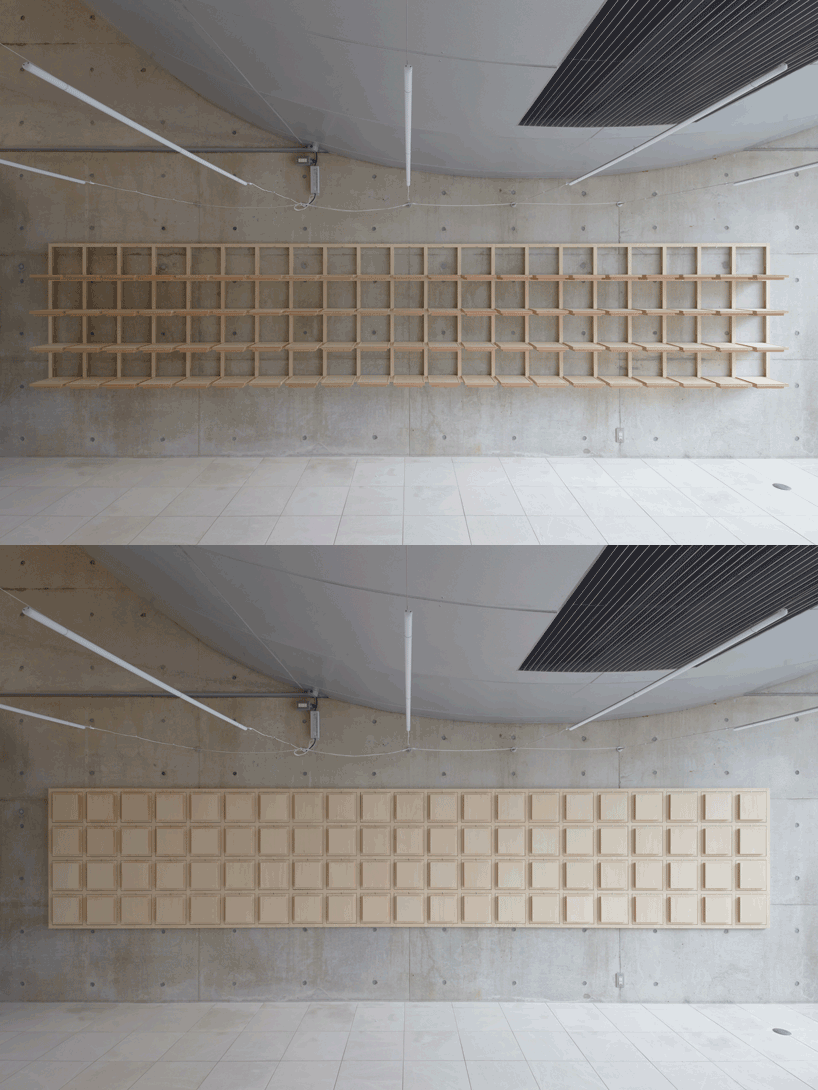



‘waku waku’ are hanging or shelving units made of steel pipe with plywood as required. while the word ‘waku’ simply means ‘frame’ in japanese, ‘waku waku’ is meant to express a sense of fun. while the stone interior expresses a heaviness through its materiality, the delicate framework and floating shelving lightens the overall image and feeling. running along the concrete stair which leads customers down to the shop’s clothing section is another clothing hanger made of thin piping.
project info:
project name: la cienega and cafe
location: matsumoto, japan
firm: atelierco architects/saeco kobayashi+taishin shiozaki
team: saeco kobayashi, taishin shiozaki, mayumi ito
furniture: neu furniture works/go sato
construction: asupia
shop
your own online design shop — no sales commission collected