besonías almeida arquitectos presents a coastal forest house, casa bosque

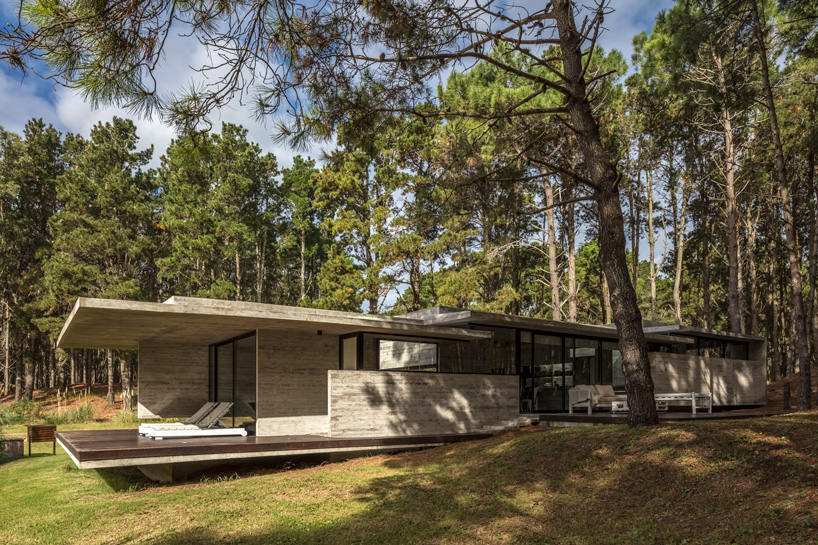
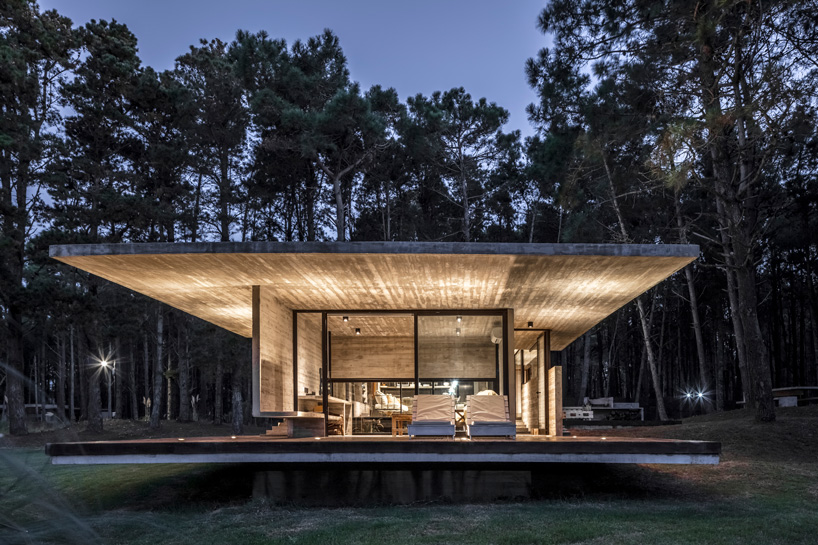
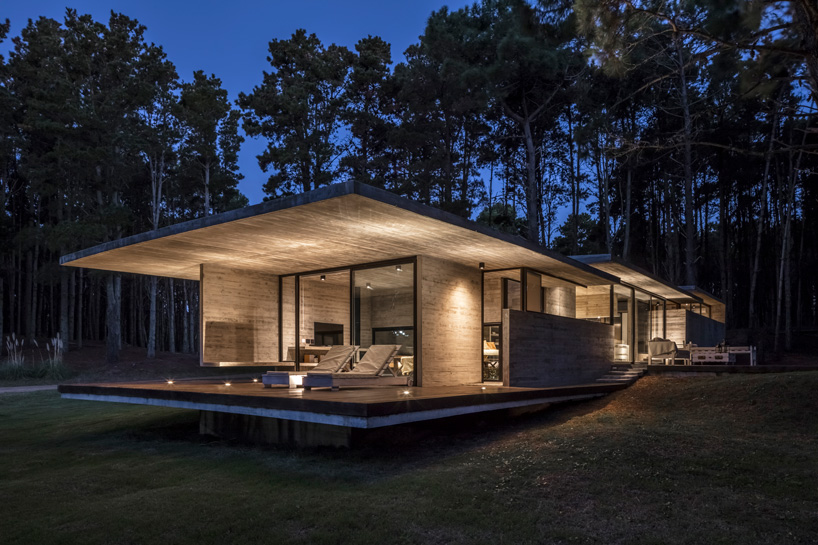
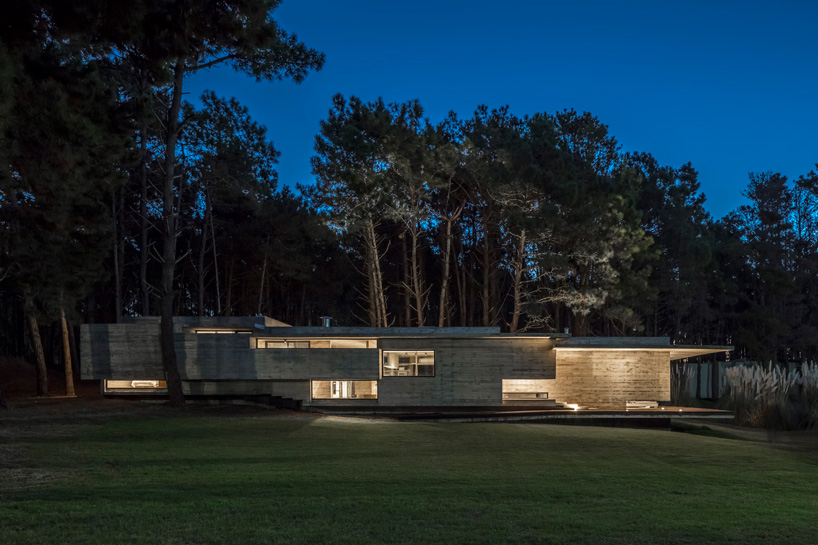
the forest house, or 'casa bosque,' is sited along argentina's buenos aires coastline and is comprised of staggered concrete volumes.
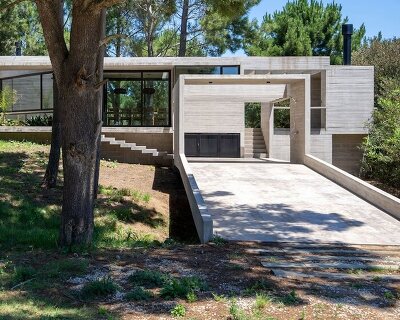
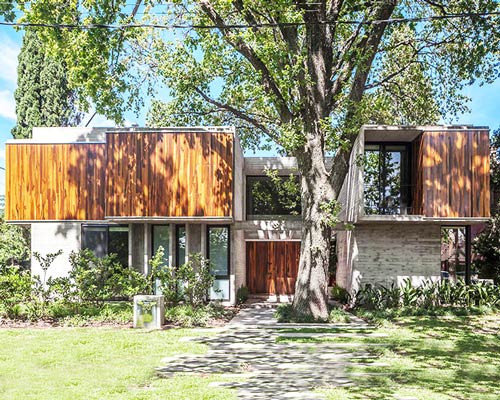
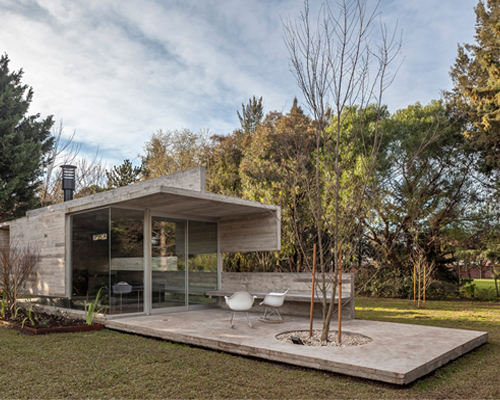

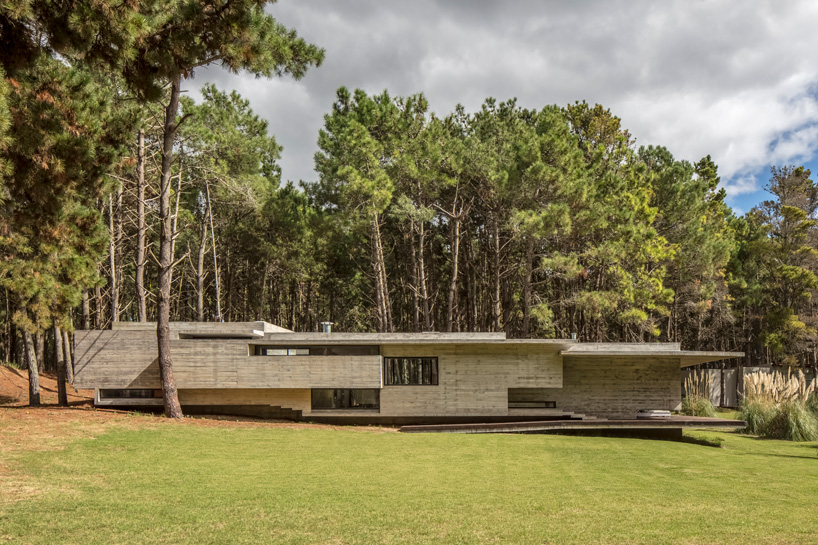
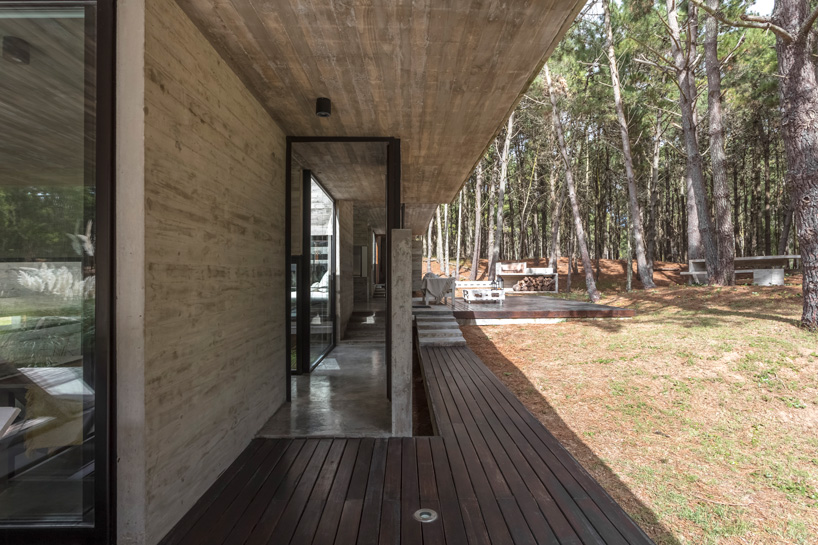
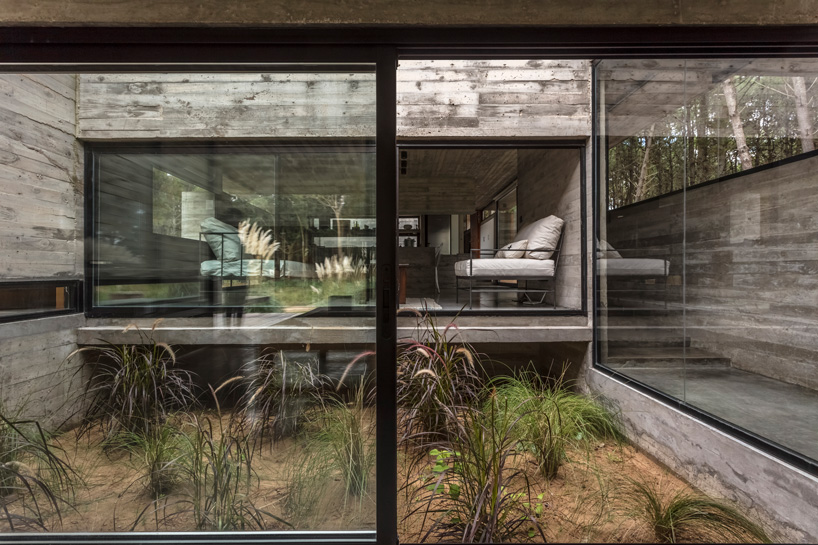
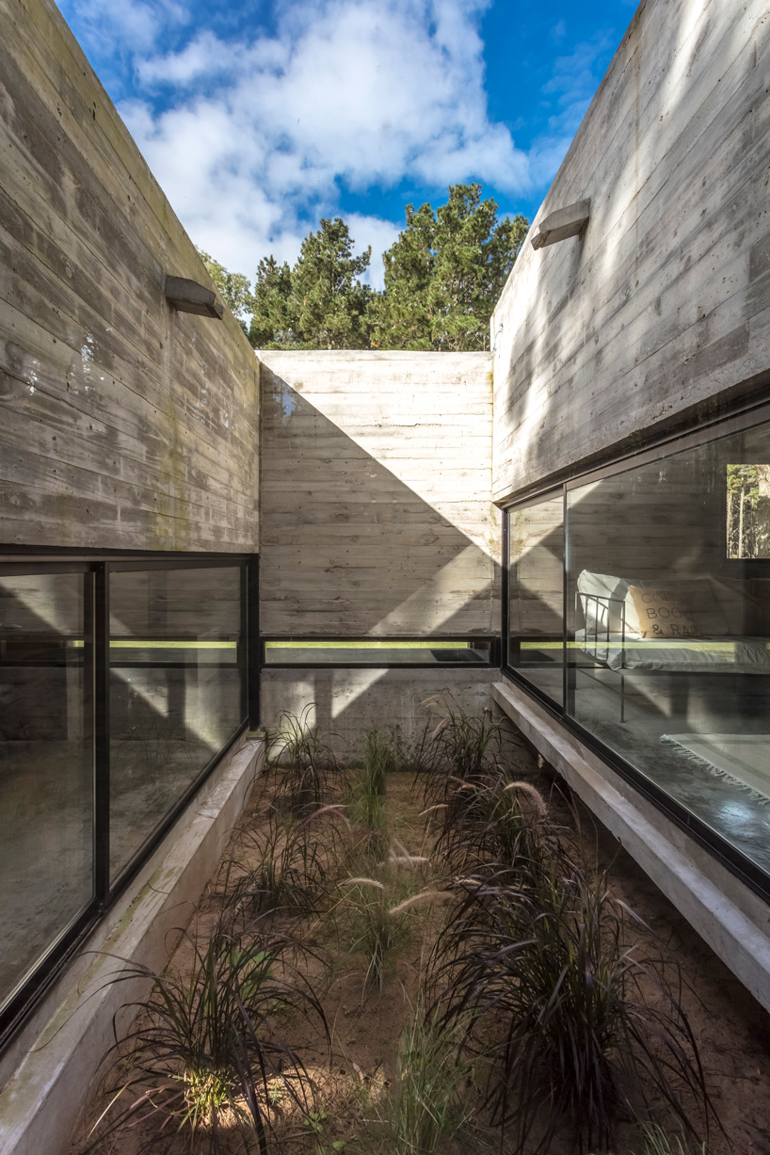
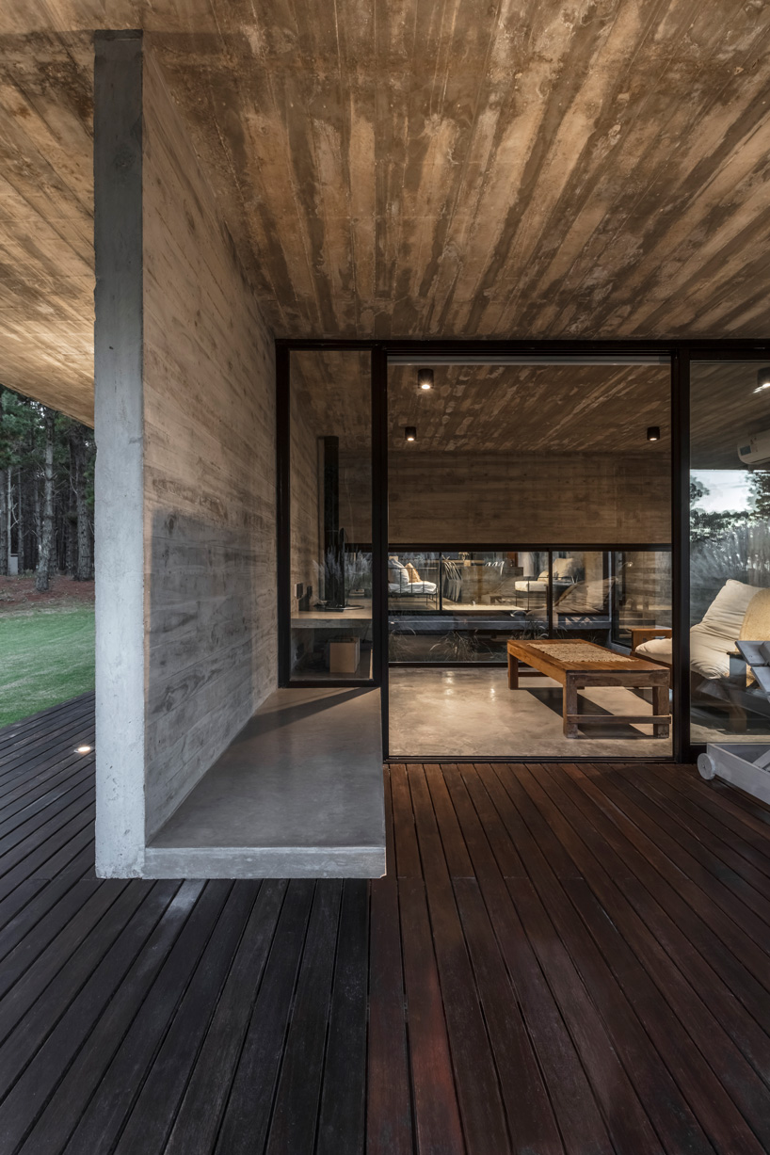
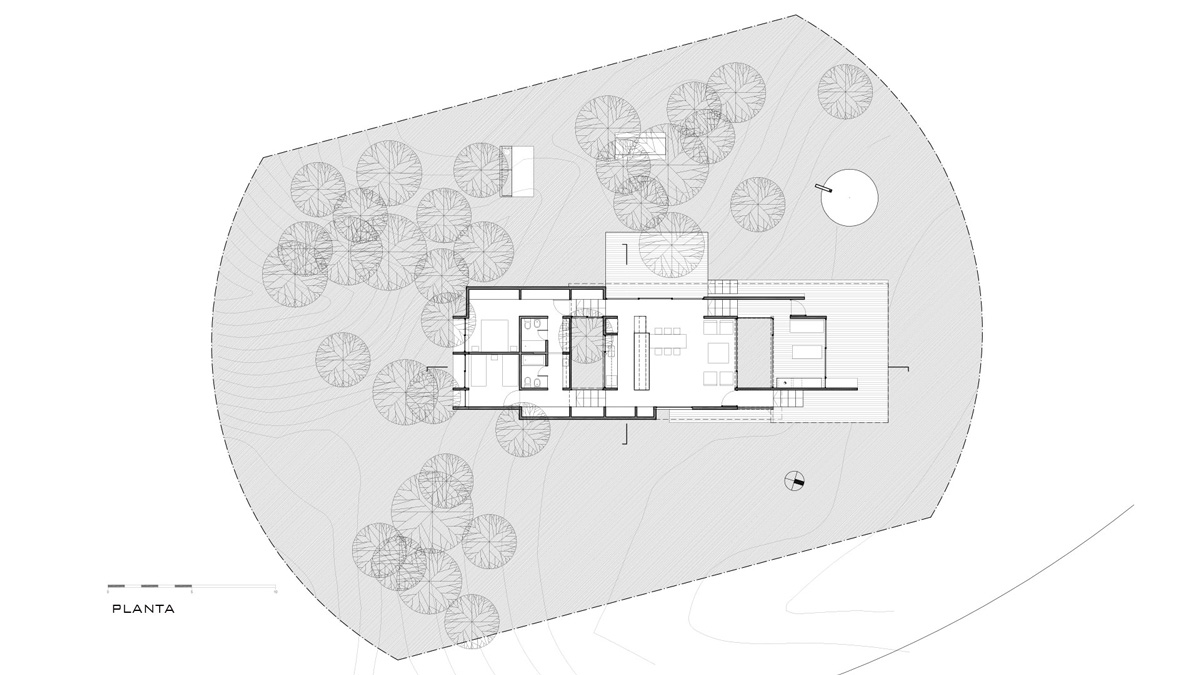
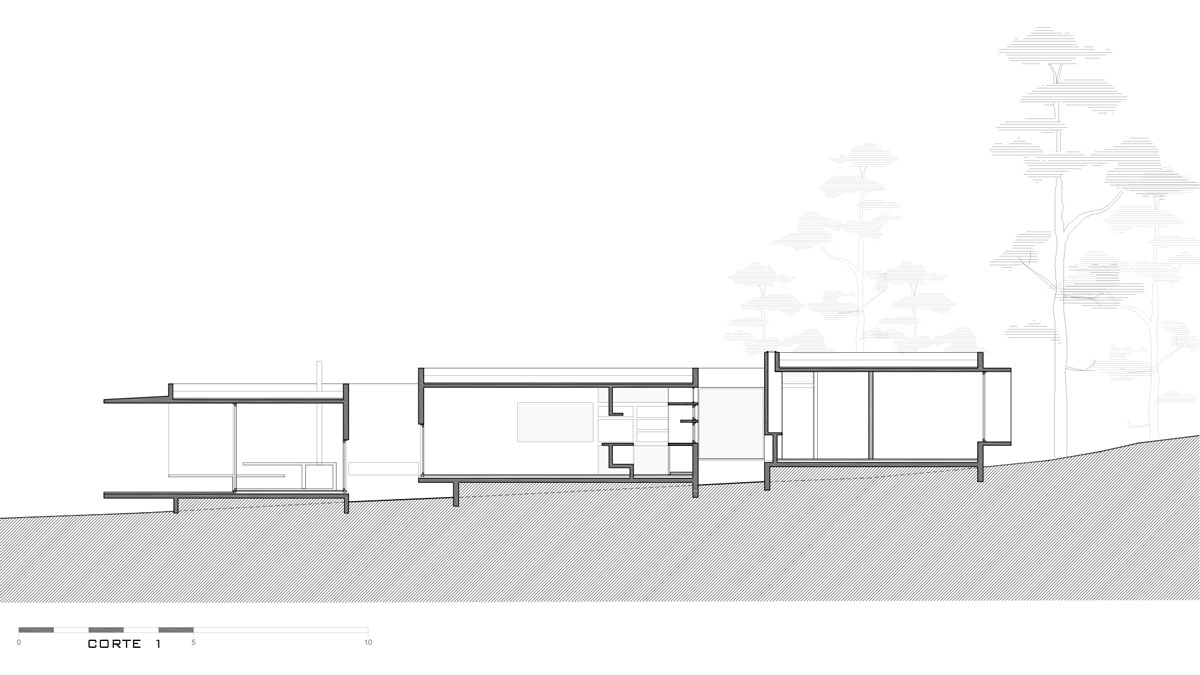
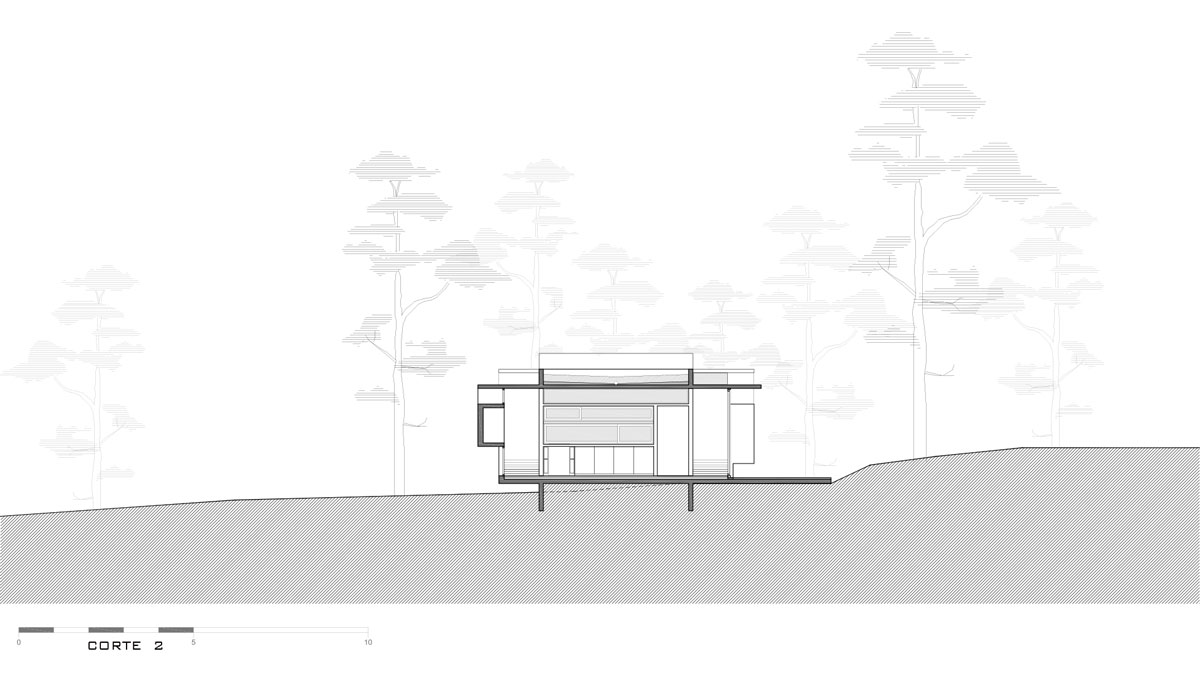
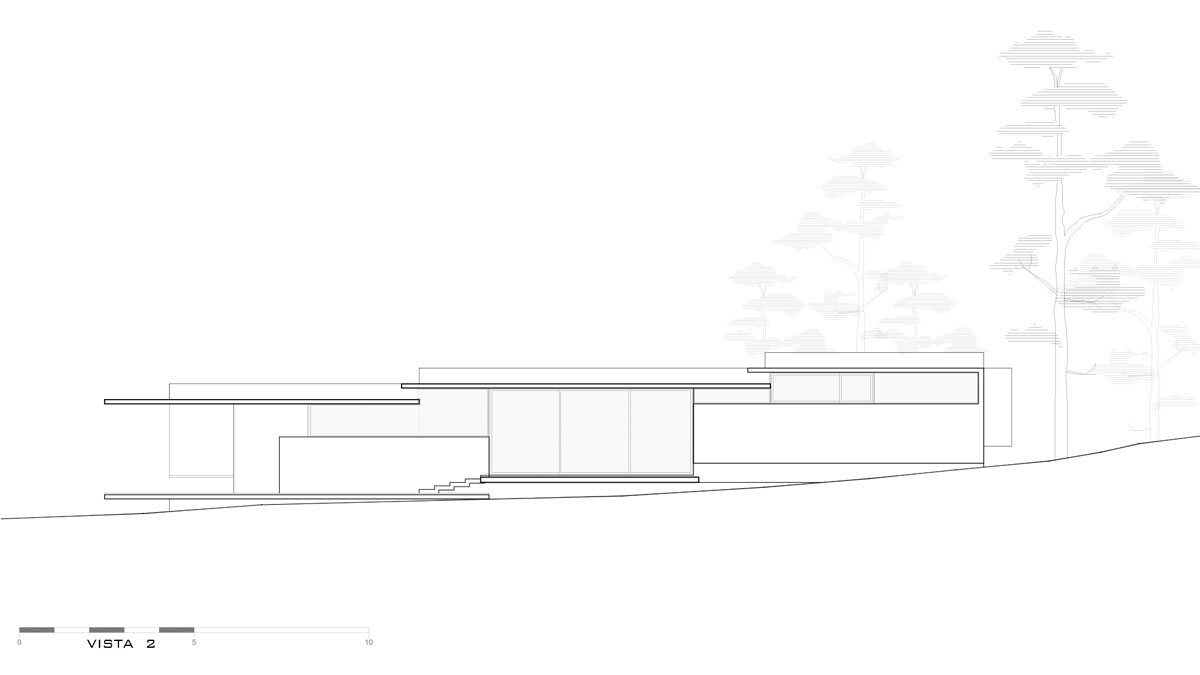
along the dunes of argentina’s buenos aires coastline lies costa esmeralda, a site densely wooded from recent afforestation. among the dense grove of trees overlooking the shoreline, besonías almeida arquitectos sites the ‘casa bosque’, or forest house. the house is comprised of three imbricated volumes of exposed concrete, arranged programmatically along the slope of the dune. the tectonic slippages create opportunities for small courtyards which incorporate the surrounding landscape into the space.
all images by federico kulekdjian
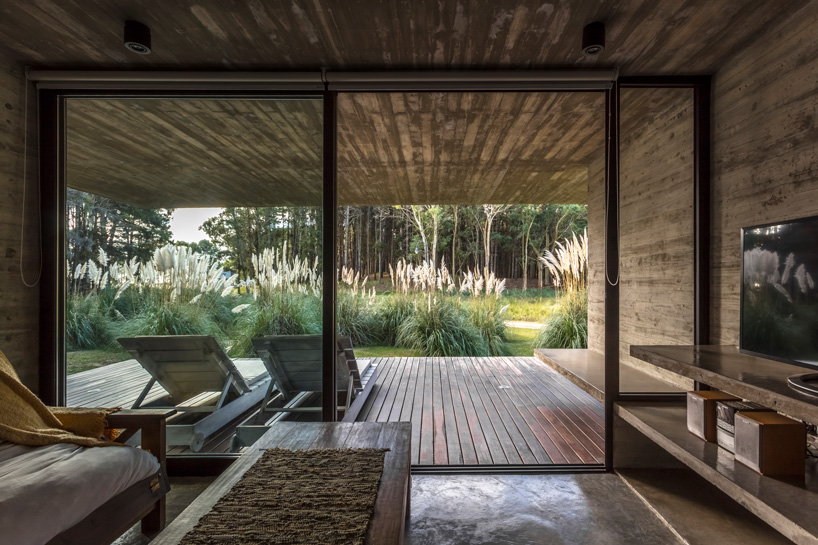
during the project design phase, besonías almeida arquitectos derived successive formal operations from the first decision to divide the house into three parts. the exterior is comprised of three distinct facades with the east side closed off from the street with controlled apertures, and the west side with large openings protected by vegetation. the northern end of the building was designed as the culmination of the large common space. an expansive balcony is partially covered so as to protect from the views from the street while still offering distant views of scenic coastal pastures.
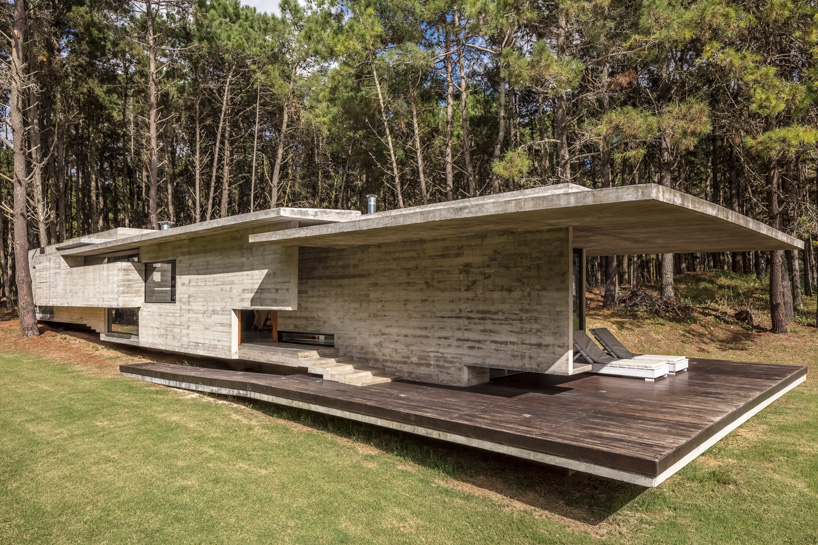
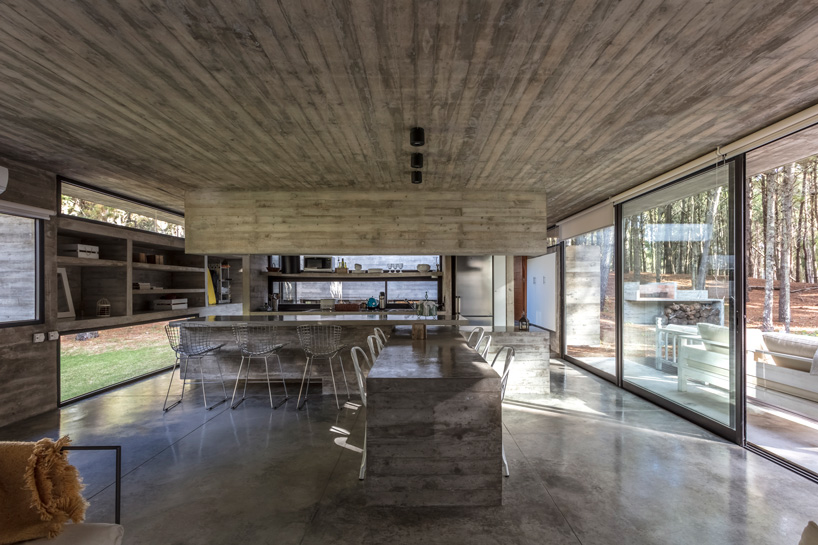
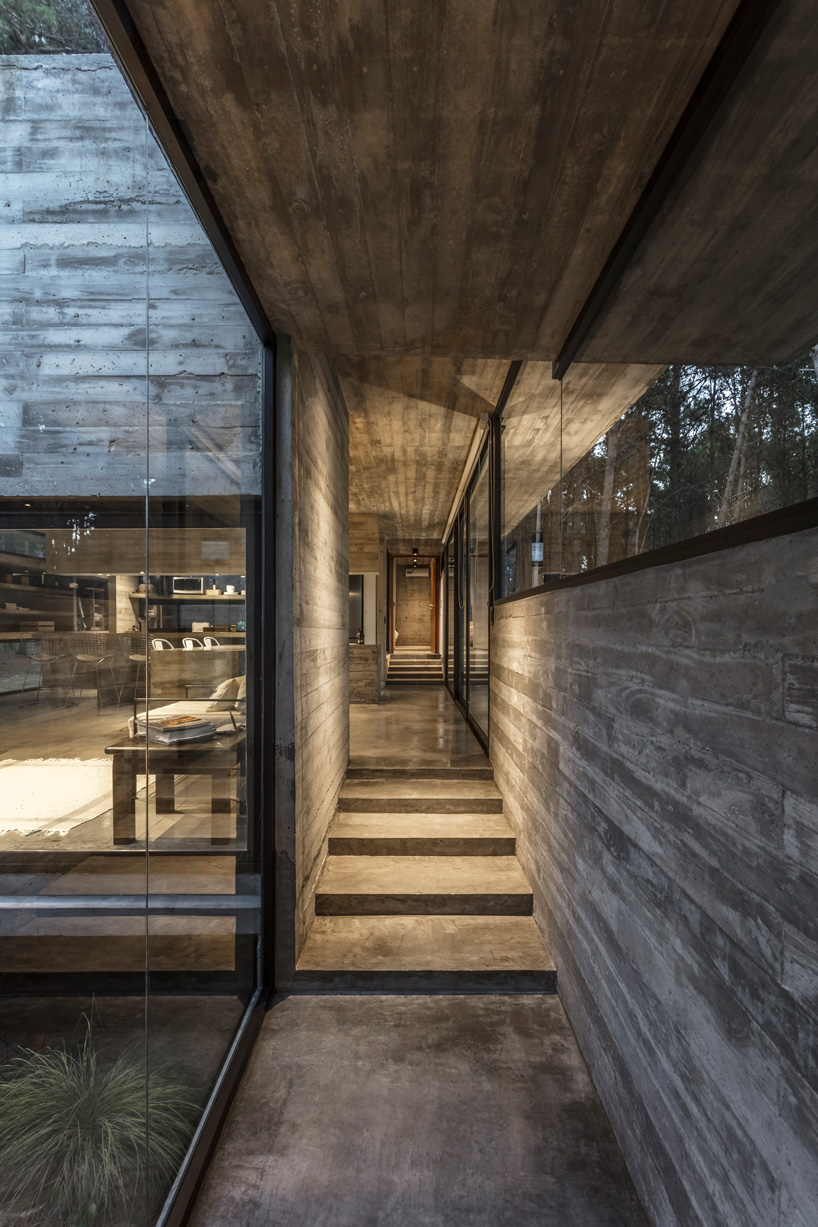
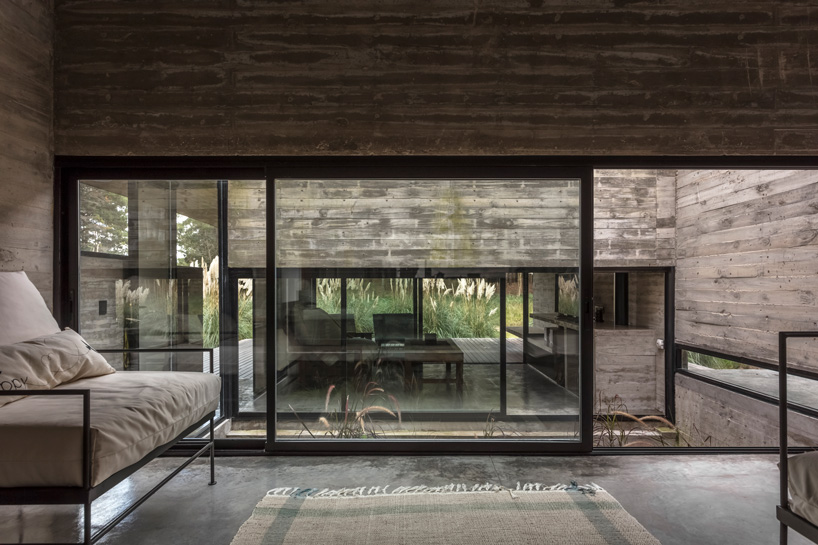
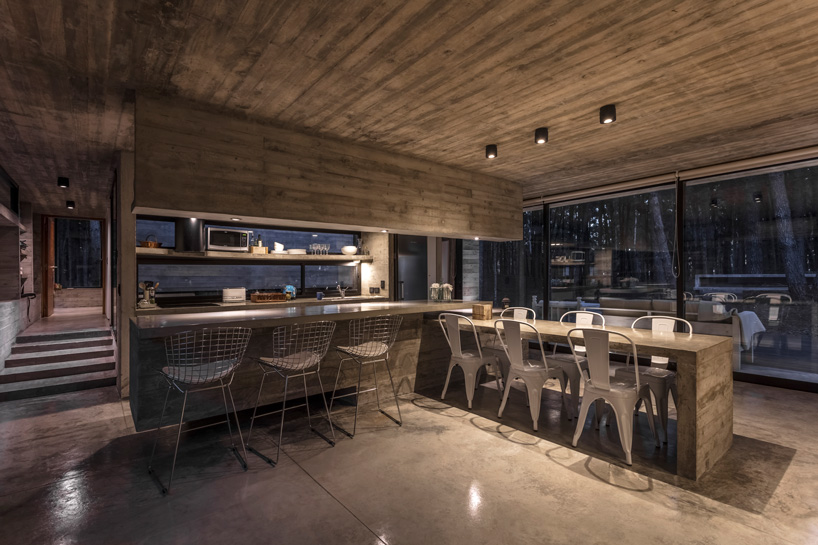
the entrance of the house is located at the center of the floor plan at the midpoint of the slope. this entrance presents the living, dining and kitchen area and the outdoor expansion. from the entrance are two small flights of stairs which lead either up to the private spaces of the house, or down to the living area which offers views of the surrounding landscape behind a fireplace. the interior courtyards incorporate light, transparencies, reflections and vegetation into the rooms.
1/4
project info:
project name: forest house
location: costa esmeralda, buenos aires, argentina
design team: arch. maría victoria besonías, arch. guillermo de almeida
collaborators: arch. micaela salibe, hernán de almeida
land area: 1300 square meters
built area: 140 square meters
construction year: 2018
shop
your own online design shop — no sales commission collected