fran silvestre arquitectos overlaps minimal white volumes with its ‘house in the lake’
sited outside of girona within the PGA catalunya resort, the 'house in the lake' in designed to prioritize views across its bucolic surroundings.
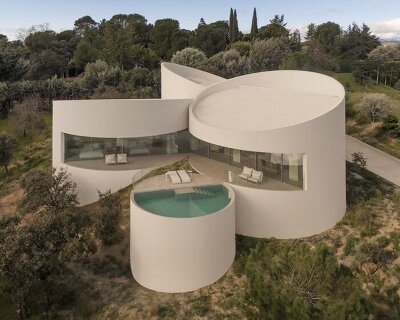
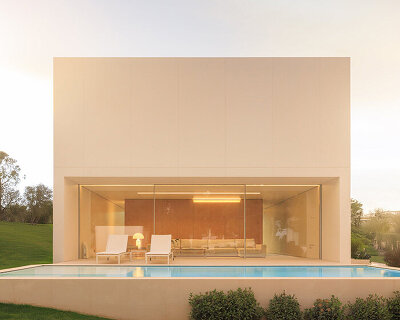
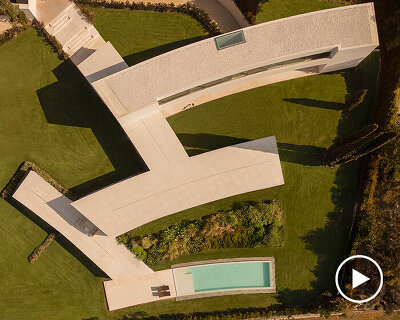






fran silvestre arquitectos has conceived ‘house in the lake’, a property to be built on a golf resort just outside the spanish city of girona. designed to prioritize views across its bucolic surroundings, the residential project is solved by means of two overlapping volumes oriented towards the lake to the west. the upper volume cantilevers over a shaded terrace. great apertures in the façades interrupt the stark elevations and offer a sense of depth to the minimal geometries.

all images courtesy of fran silvestre arquitectos


fran silvestre arquitectos distributes the interior space of the ground floor between two areas divided by a staircase. this stair is positioned perpendicularly to the volumes, which divide the house programmatically between the service spaces and living areas. upon ascending the stair, occupants arrive at the rear of the upper volume with the rest of the rooms offering encompassing views — which include the PGA golf course — to the west.
project info:
architecture: fran silvestre arquitectos
principle architects: fran silvestre, fran ayala, sandra insa
interior design: alfaro hofmann
developer: PGA catalunya resort
project manager: cercle gespromat
project team: maría masià, estefanía soriano, pablo camarasa, ricardo candela, david sastre, sevak asatrián, vicente picó , rubén march, jose manuel arnao, rosa juanes, ana de pablo, gemma aparicio, sergio llobregat, juan martinez, paz garcia, neus roso, daniel uribe, joan maravilla, javier briones, ángel pérez, sara atienza, tomás villa, sergio tórtola
shop
your own online design shop — no sales commission collected