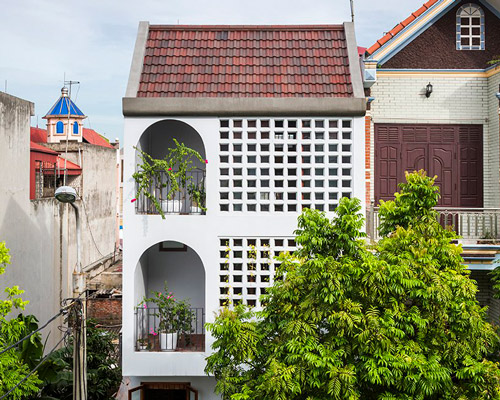
moon house by nh village in vietnam stands out from the surroundings with its futuristic façade
conceived as one vertical continuous space flowing from one function to another, the four-story family home's windows are reminiscent of spaceship illuminators.
prefer designboom on googlelocated in thanh xuân, an urbanizing rural area in vietnam, the ‘moon house’ by nh village architects is a locally traditional tube building — a high and narrow structure sharing side walls with neighbors — and is professionally designed so that each room is lit with daylight. conceived as one vertical continuous space flowing from one function to another, the four-story family home’s windows are reminiscent of spaceship illuminators, overviewing the surrounding chaotic townscape.

the chaotic townscape
the site is only 41 square meters, while the street access is 1.5 meters wide, only enough for a motorbike to enter — these conditions have challenged the architects to design a house that is well thought out in terms of natural ventilation and daylight penetration. ‘another challenge for us in this project was re-definition of the lifestyle in the tube-house typology so common to vietnam by re-questioning the function of each room in the house,’ comments the design team.

façade detail
nh village has designed a solemn but easy to access altar space, placed very close to the daily activities of the family and surrounded by natural light and plants. other spaces of the house are conceived as one continuous big room using very few inner walls — these curved dividers and stairs optimize the space of the irregular site constraints and establish a diversity while adding a sense of softness.

view from corridor
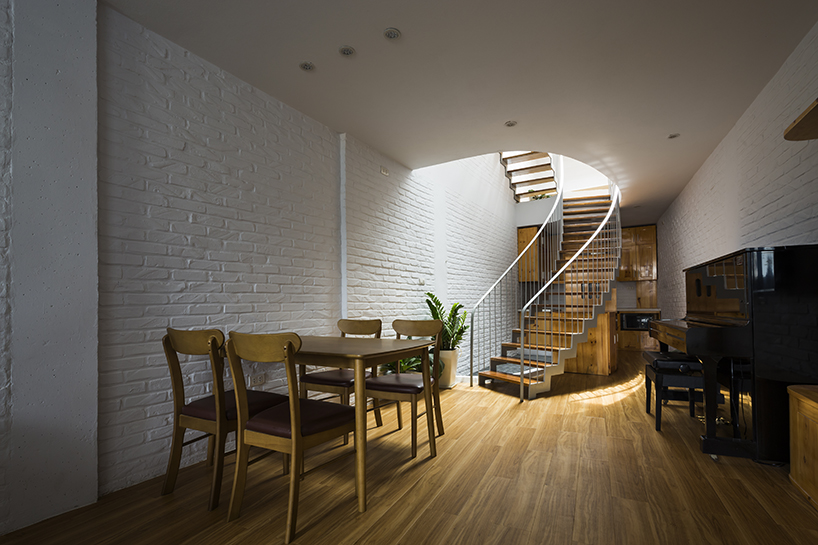
living room on the 2nd floor

opening installed at the sloped roof
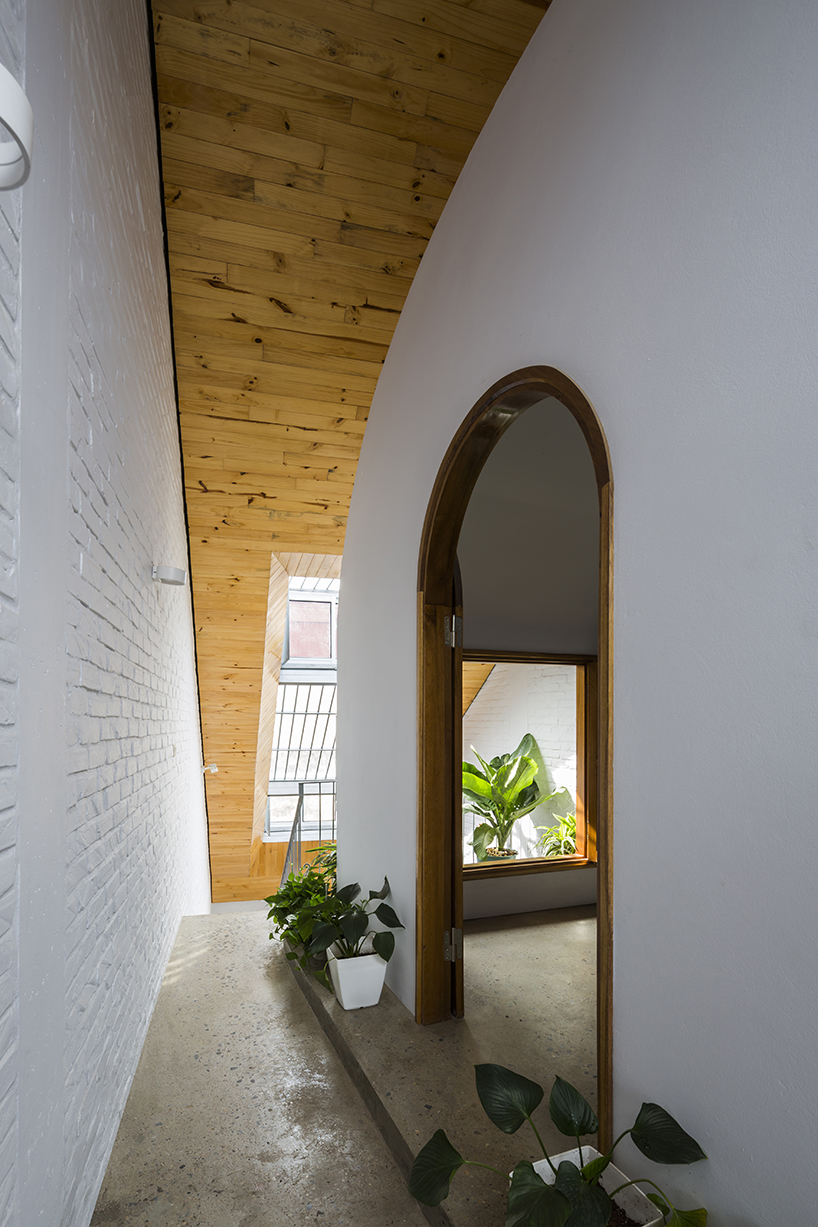
corridor with plants
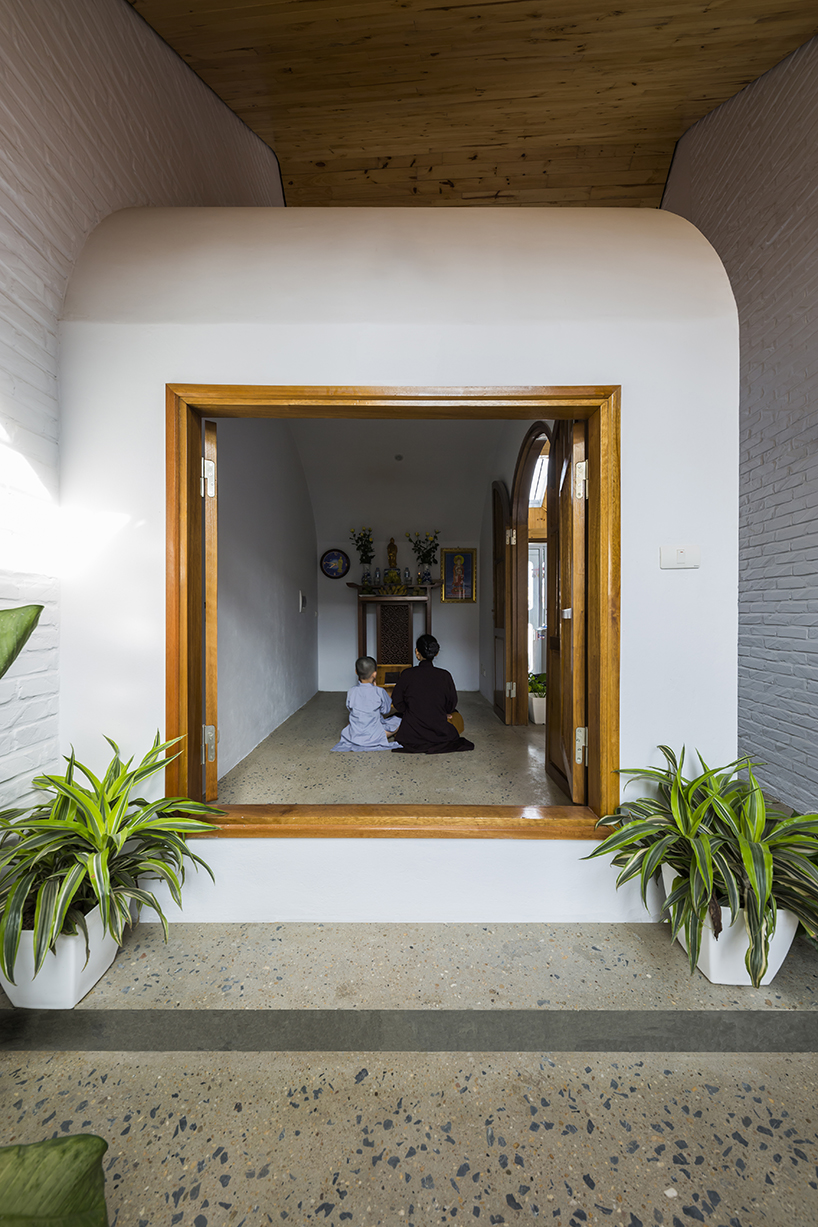
altar room

bedroom on the 3rd floor

bedroom on the 1st floor

floor plan
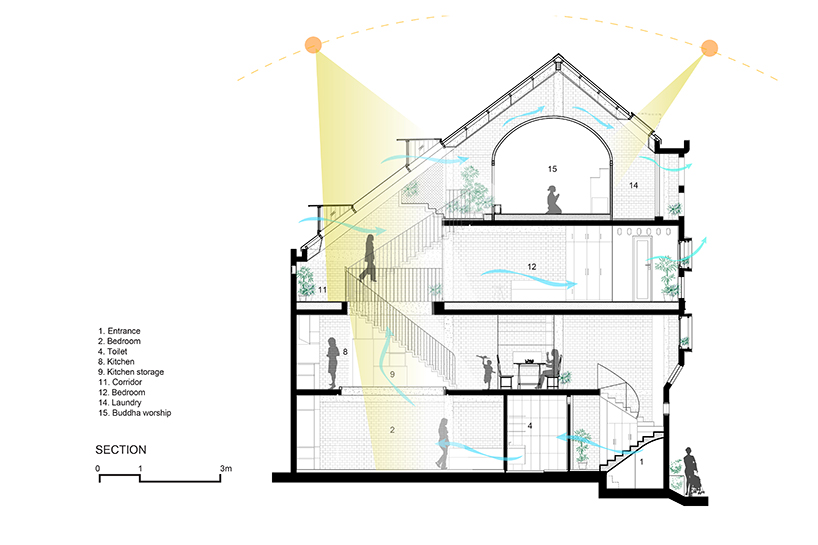
sectional plan
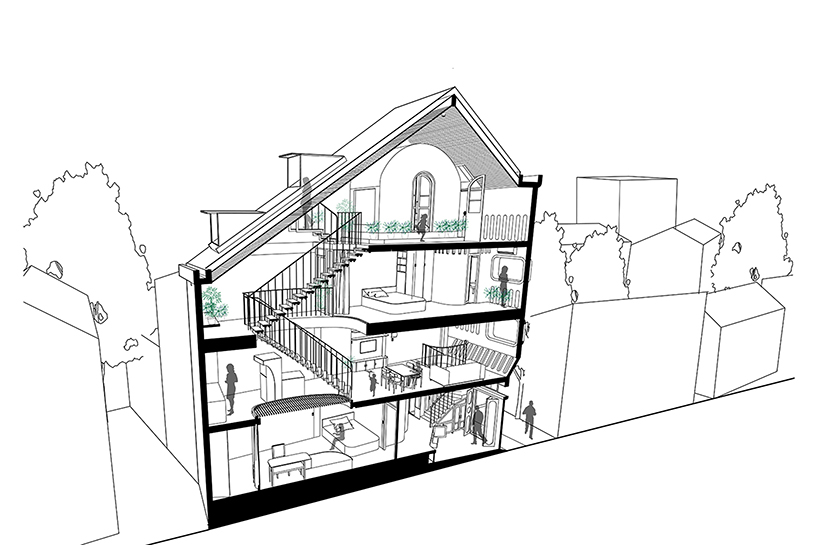
perspective section
project info:
name: moon house
architects: nh village architects
team: tran dai nghia, nguyen phuong hieu, pham thu trang, ha vinh
construction management: vu hong diep
location: thanh xuân, hanoi, vietnam
site area: 41m2
total floor area: 150m2
project year: 2018
manufacturers: inax, dulux, kingled design
photography: hiroyuki oki
shop
your own online design shop — no sales commission collected