imafuku architects renovates beijing’s old building into a japanese izakaya pub


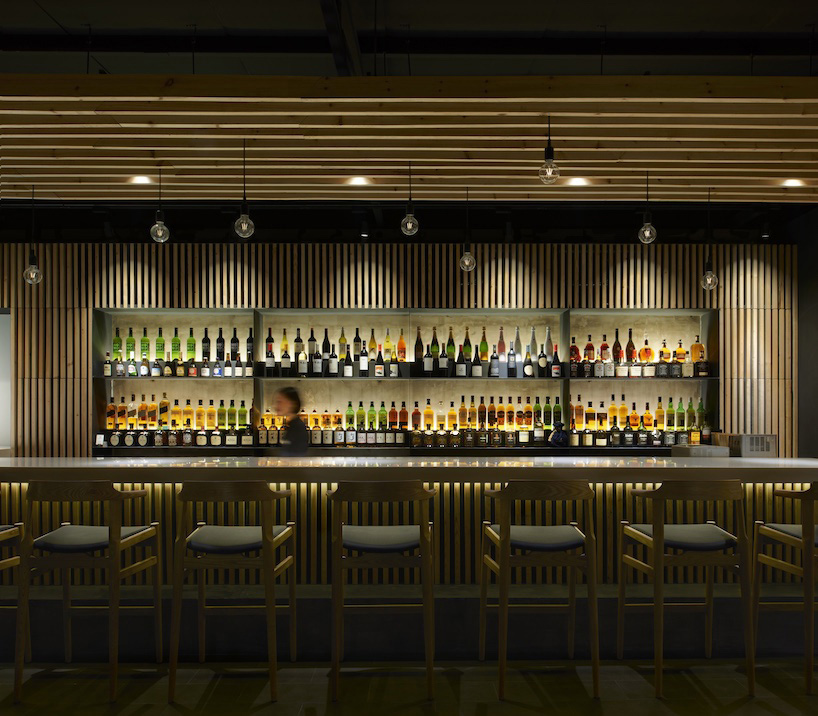
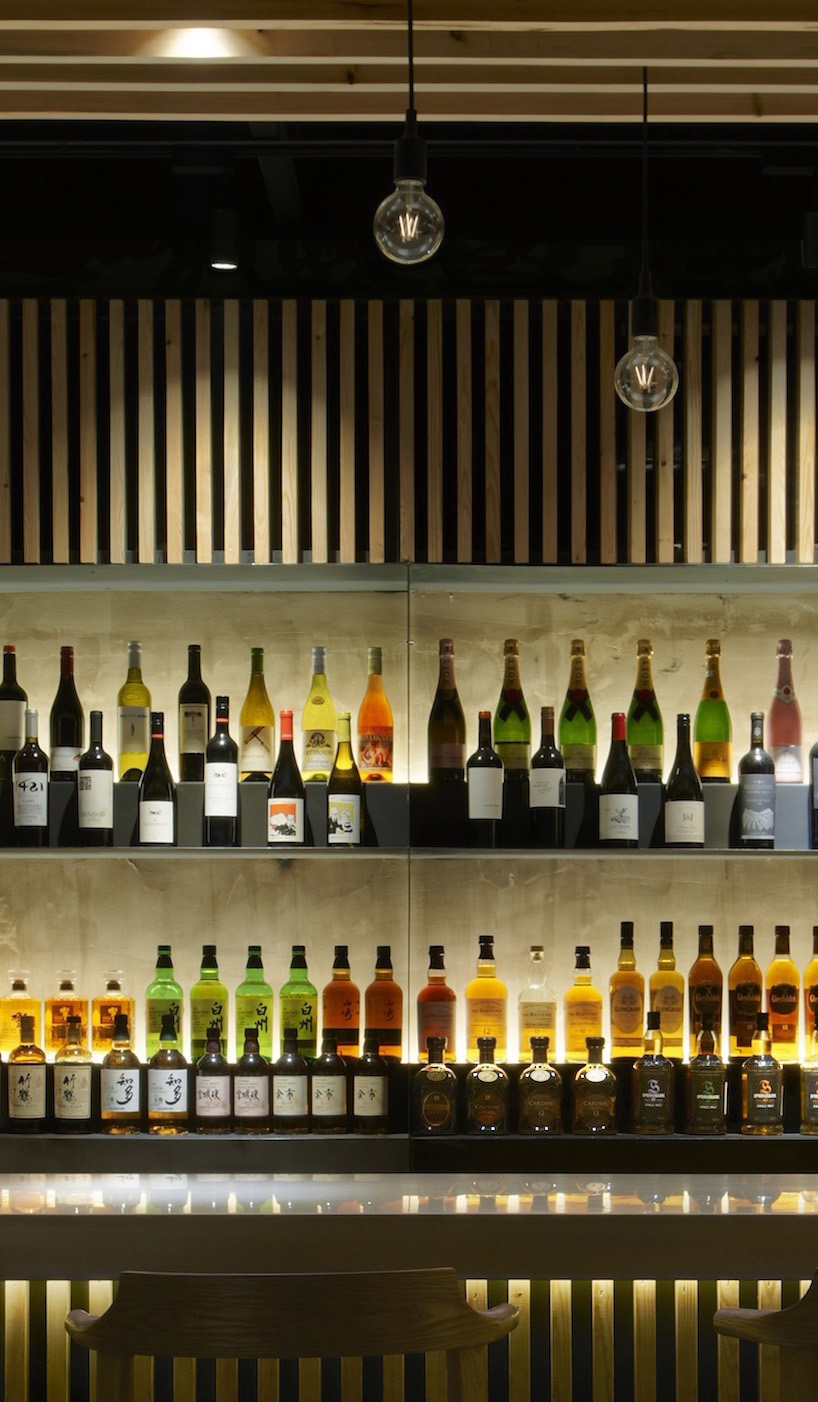
the centerpiece of the place is the original aged wall revealed from former coverings behind illuminated liquor bottles.
prefer designboom on google[FEATURED]




located on the 2nd floor of an old 2-story building in beijing, ‘nyoi nyokki’ is a japanese izakaya pub designed by imafuku architects, clad with wooden louvers. the centerpiece of the place is the original aged wall revealed from former coverings behind illuminated liquor bottles.

all images © ruijing photo

the bar counter features ceiling louvers with glass pendant lights to define a spatial hierarchy for the most dominant part of the izakaya. following the windows at a higher position, the further side of imafuku architects’ restaurant is one step higher, creating a sense of intimacy.

liquor bottles are displayed on shelves made of black steel plates with vertical louvers, while air conditioners and audio systems are hidden at the upper part of the louvered cabinet. extending from interior to exterior, the language of black steel continues onto the outside stair to invite guests. contrasting with the building façade, the hidden restaurant brings a calm and inviting atmosphere.
designboom has received this project from our ‘DIY submissions‘ feature, where we welcome our readers to submit their own work for publication. see more project submissions from our readers here.
shop
your own online design shop — no sales commission collected