
contemporary brazilian country house integrated into nature, by deborah roig

a golf player and his family had a dream to live in a house constructed in the edge of a golf course, in a fancy neighboorhood at são paulo’s countryside — the project made that dream come true.
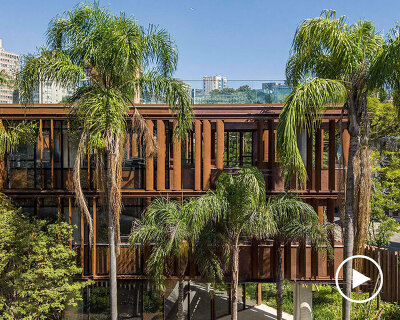
a golf player and his family had a dream to live in a house constructed in the edge of a golf course, in a fancy neighboorhood at são paulo’s countryside. the project, created by brazilian architect deborah roig, made that dream come true. situated on a very complicated site, the houses features typical industrial-style materials.



before the first design stage started, deborah roig had to think about solutions for the lot, which was the last available in the neighborhood — the area had a triangular form, a narrow entrance, and an inadequate insolation. in addition, the neighborhood was already complete, with houses whose dimensions covered the view ahead.







the architects have used typical industrial style material for the construction, such as burnt cement, corten steel, and a masonry frontage created to be in full harmony with the project. to make the house ecological and self-sufficient, roig has decided to add solar heating and a system of rainwater reuse. the large openings formed by the open frames that merge the exterior with the internal part, let natural light into the house, culminating with the skylight installed above the reflection pool.
project info:
architect: deborah roig
location: sao paulo, brazil
designboom has received this project from our ‘DIY submissions‘ feature, where we welcome our readers to submit their own work for publication. see more project submissions from our readers here.
shop
your own online design shop — no sales commission collected