UNStudio completes both ‘V on shenton’ and ‘the scotts tower’ in singapore
the two projects aim to combat singapore's density issue by creating vertical cities that combine office and residential spaces.
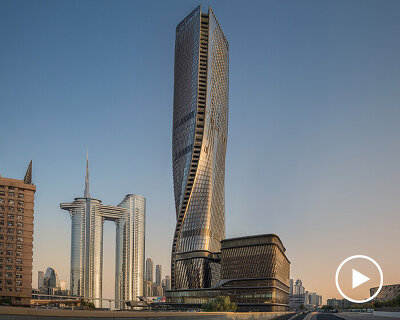
prefer designboom on googleUNStudio has completed two new projects in singapore, ‘V on shenton’ and ‘the scotts tower‘, which marks four finished projects in the city. the most recently completed, ‘V on shenton’, is located in the heart of singapore’s central business district at 5 shenton way.

V on shenton
image © darren soh (main video produced by tripeaksimagery)

‘V on shenton’ by UNStudio aims to provide a large scale, holistic, mixed-use development that offers round-the-clock programmes. this type of development is being implemented in the dense urban environment in an effort to combat singapore’s density problems and scarcity of land. the building includes working, living and leisure activities on one single plot to maximize the valuable urban land.
V on shenton
image © darren soh
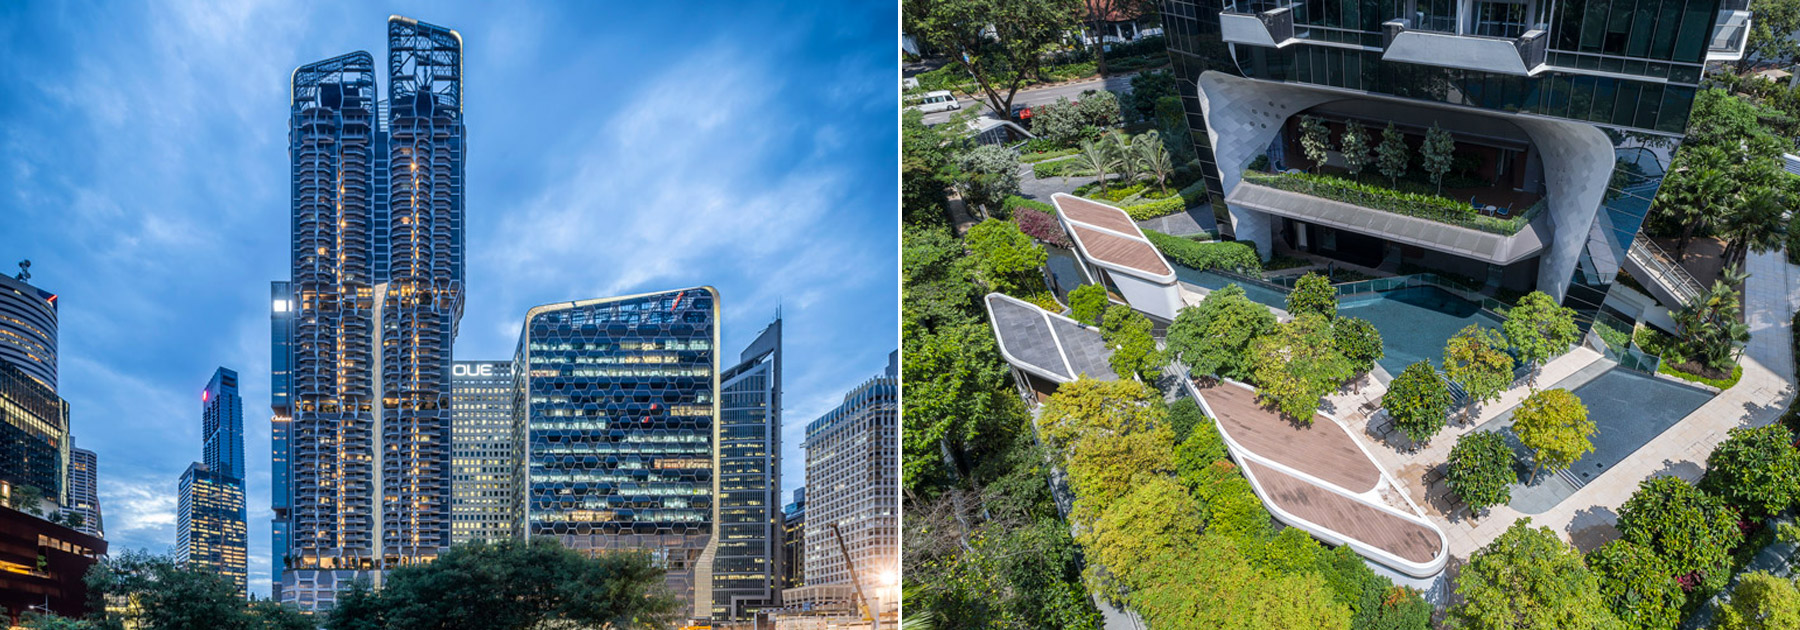


the massing of the towers is differentiated to reflect the functions of the building (office and residential). in addition to the office and residential uses, ‘V on shenton’ also includes sky gardens which enjoy panoramic views of singapore. there are also areas designed for shared communal activities such as a fitness area, swimming pools and a children’s play area, with lush green vegetation providing fresher, cleaner air.
V on shenton
image © darren soh
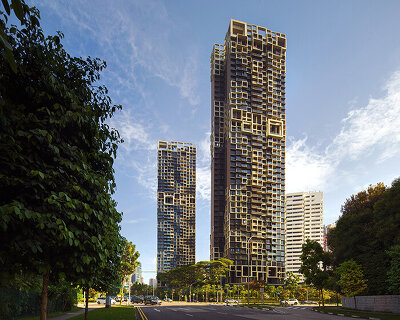

the façades of ‘V on shenton’ are designed by the architect using a geometric pattern originating from a hexagonal form. this shape is used to generate patterns that increase the performance of the façades, with angles and shading devices that are responsive to the climatic conditions of singapore. the façades of the office and residential towers are also differentiated slightly yet cohesive when viewed together.
V on shenton
image © darren soh
the construction of the office tower is based on a curtain wall module system and an optimized number of panel types, recombined to create a signature pattern. in contrast, the residential façade is created by the incorporation of the residential programme (balcony, bay window, planter). these geometric panels add texture to the building, whilst reflecting light and pocketing shade.
V on shenton
image © darren soh
the scotts tower
video © edmon leong

‘the scotts tower’ marks another completed project by UNStudio in a prime singapore location on 38 scotts road. the 18,500m2, 31-storey, 231-unit tower is comprised of 1 to 3-bedroom apartments and 4-bedroom penthouses, along with expansive landscaped gardens, sky terraces, penthouse roof gardens and various recreational facilities. the building also benefits from impressive views across nearby parkland and the skyline of singapore.
the scotts tower
image © darren soh

by embracing vertical expansion, the concept of ‘the scotts tower’ is to provide a vertical city and home for local residents. the tower is divided into four different residential clusters or ‘neighborhoods’. within each neighborhood, the varying types of residences are designed to be identifiable by the scale, distribution and articulation of outdoor space. outdoor terraces have also been incorporated to add to the personalised feel of the apartments.
the scotts tower
image © darren soh

the concept of ‘the scotts tower’ is identified by two frames, the ‘vertical frame’ and the ‘sky frames.’ the vertical frame organizes the tower in an urban manner. it unites the tower into one ‘vertical city’, but also provides clear distinctions between the four residential clusters, generating the neighborhood effect.
the scotts tower
image © darren soh
the sky frame – at the lobby (level 1 and 2) and sky terrace (level 25) – organize the amenity spaces and green areas of the tower and provide areas with panoramic views. the communal nature of these spaces also encourages interaction among users, further enhancing the neighborhood concept.

the scotts tower
image © darren soh
these two projects, ‘V on shenton’ and ‘the scotts tower’, by UNStudio aim to combat singapore’s growing density issue. as one of the most densely populated countries in the world, these projects successfully envision how cities can grow vertically while still including recreational space and green areas.

the scotts tower
image © darren soh
video produced by sean henson
project info:
V on shenton:
client: uic investments (properties) pte ltd
location: no. 5 shenton way, uic building, singapore
date: 2010-2018
building surface: 85.507 m2
building volume: residential tower 237m height; office tower 123m height
building site: 6778 m2
programme: commercial and residential redevelopment.
status: completed
credits:
UNStudio: ben van berkel, astrid piber with nuno almeida and ariane stracke, cristina bolis; derrick diporedjo, enrique lopez, gustav fagerström, hal wuertz, jaap baselmans, jaap-willem kleijwegt, jae young lee, jay williams, jeong eun choi, juliane maier, martin zangerl, patrick kohl, rené rijkers, rob henderson, stefano rocchetti, sander versluis, tiia vahula, wing tang
advisors:
local architect: architects 61 pte ltd
structural engineer: de consultants (s) pte ltd
m&e consultant: j roger preston (s) pte ltd
quantity surveyor: kpk quantity surveyors
the scotts tower:
client: far east organisation
location: 38 scotts road, singapore
date: 2010 -2015
building surface: 19127.89 m2
building volume: 115000m3
units: 231 units (128:1bd; 80:2bd; 20:3bd; 3:4bd-penthouse)
floors: 31 stories (156.2 m high)
building site: 6099.7 m2
programme: soho type residential tower
status: under construction
gfa: 16855.34 m2
footprint: 800.53 m2 for the building; 1444.28 m2 incl. all landscape pavilions
material:
structure: reinforced concrete/ beam & column system
facade: unitized curtain wall/ laminated glass/ aluminum frames & finishes/ in-situ concrete balcony balustrades/ aluminum shingles for the skyframe cladding
credits:
design architect UNStudio: ben van berkel, astrid piber with ger gijzen, konstantinos chrysos, luis etchegorry, cynthia markhoff, elisabeth brauner, shany barath, thomas van bekhoven, iris pastor, rodrigo cañizares, albert gnodde, mo ching ying lai, grete veskiväli, philipp weisz, samuel bernier lavigne, lukasz walczak, alicja chola, cheng gong
executive architect: ong&ong, singapore
project management: arcadis, singapore
advisors:
landscape architect: sitetectonix, singapore
structural engineer: ktp consultants, singapore
mechanical engineer: united project consultants, singapore
interior design (residential units): creative mind design, singapore
visualizations: rendertaxi, aachen
images: © darren soh
video: © edmon leong
shop
your own online design shop — no sales commission collected