atelier RZLBD proposes mosque design to complement dubai creek harbour masterplan

the most striking feature is the sleek and elegant brass minaret, which defines and anchors the east-west axis of the masterplan.
prefer designboom on google[FEATURED]
atelier RZLBD has unveiled their mosque proposal for a site in dubai creek harbour. rather than become an addition to the creek harbour masterplan, the design intends to give the impression of having always been there. only a few elements on the surface announce the proposed intervention, the most striking of which is the sleek and elegant brass minaret, which together with the dubai creek tower defines and anchors the east-west axis of the masterplan.
all images courtesy of atelier RZLBD
the proposed design by the architects leaves the majority of the site intact as an open public space. the horizontality of this platform contrasts against the verticality of the iconic creek tower. this public ‘mesa,’ creates a public hangout space for the local and global visitors, it offers a place to gather with the air of spiritual awareness, while gazing at the iconic dubai skyline.
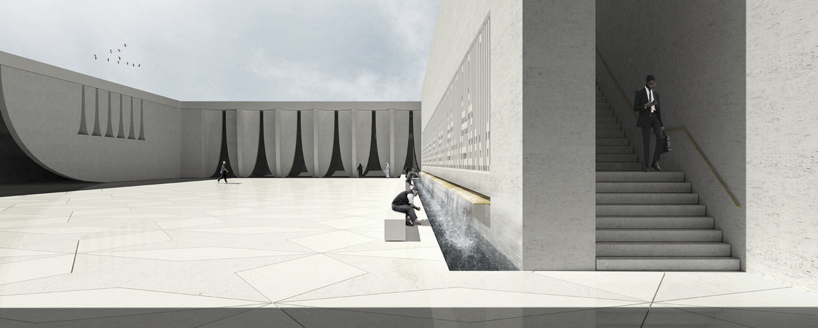
sunken courtyard / ablution wall
in order to protect the sacredness and the serenity of the praying hall, all required activities are accommodated underground. the scheme also comprises a rotated reflection pool which lends its geometry and alignment to the qibla and announces the existence of the sacred space underneath. finally, in dialogue with the reflection pool, there is the void, the sunken courtyard, which provides access to all the building programs. the subterranean structure protects the building components from weathering and creates a thermal mass to dampen the impact of great diurnal variation in outside temperature. while covering the praying hall with the reflection pool reduces the heat gain from the sun within the arid environment.

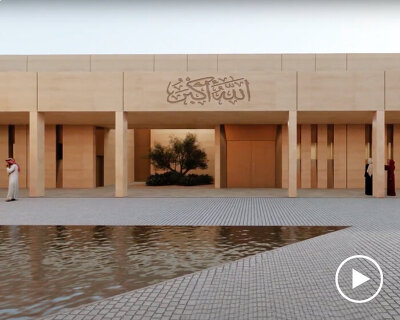
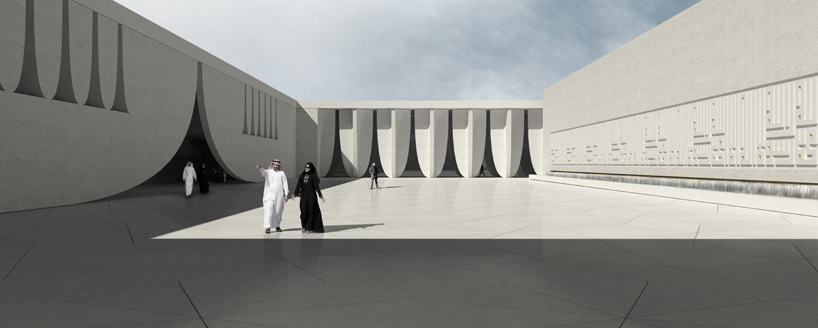
the grand entry looking back towards the ablution wall and the creek tower beyond
to create a sense of elegance, totality and spiritual relevance, the mosque is envisioned as a monolithic-looking structure that emphasizes the building as an entity, with an air of lastingness, quality, and contextual belonging. the material used for the load bearing components of the project is the locally poured in-situ white concrete. by using this material, the architects further adds to the concept of creating a design to complement the dubai and creek harbour area and appear as if it has always been there.
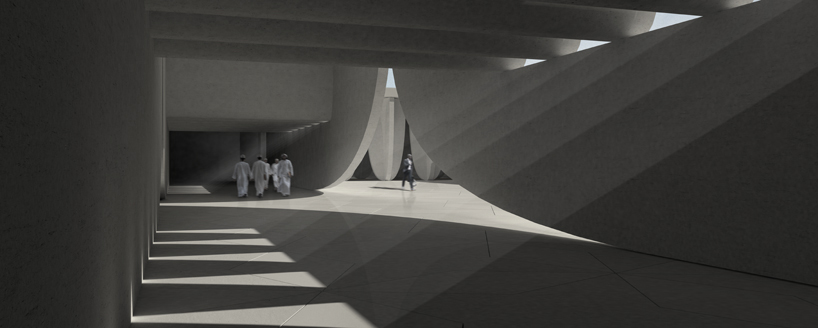
the grand entry looking along the hallway
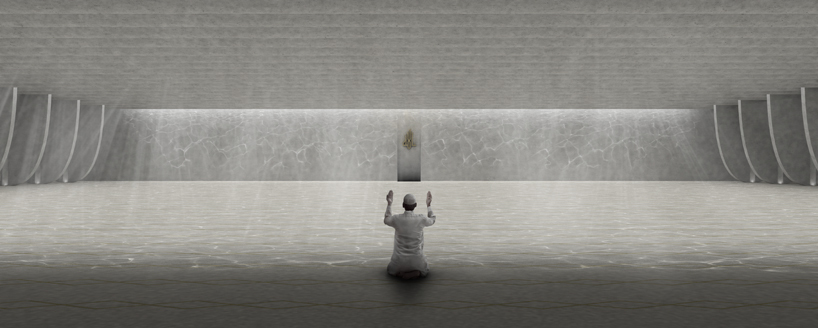
the grand praying hall (the natural light captured and diffused by the reflection pool above)
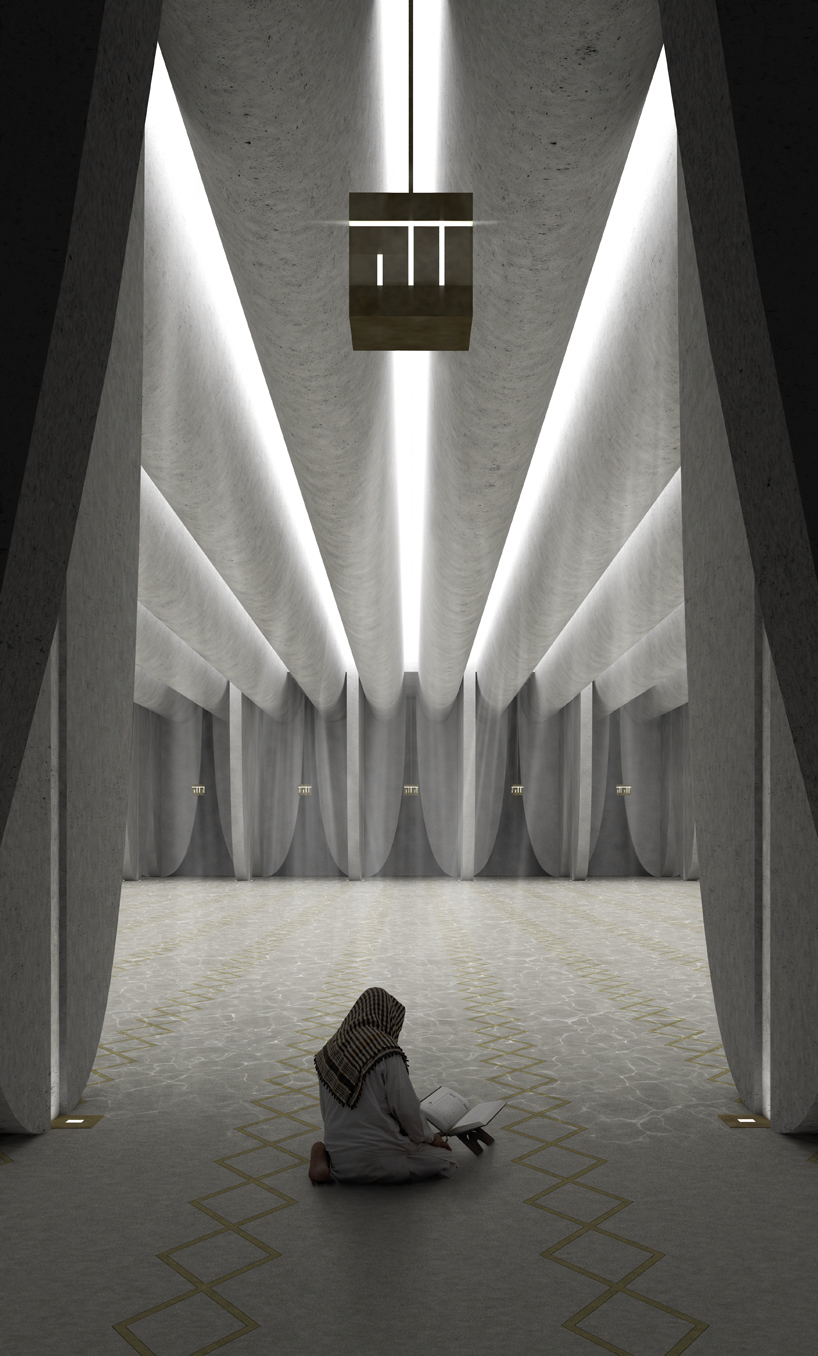
view from the arcades towards the grand praying hall
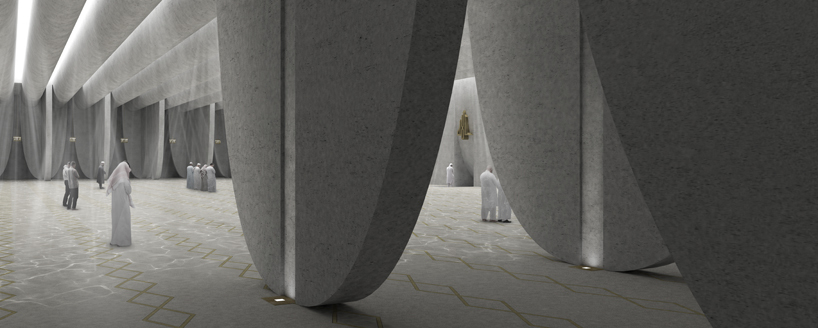
looking from the arcades towards the mihrab

looking from the creek plaza towards the downtown skyline
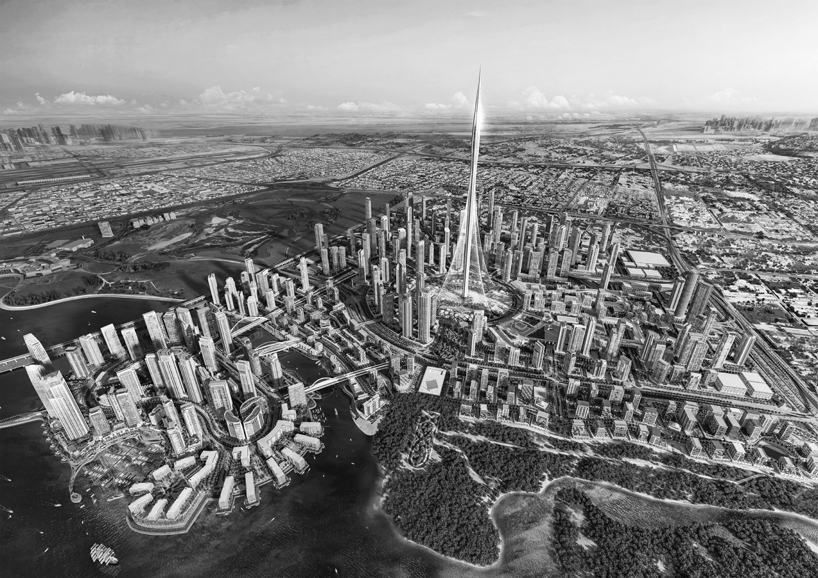
bird’s eye view over dubai

site plan

axonometric diagram

exploded axonometric diagram
project info:
client: emaar development
program: mosque
location: dubai, UAE
architects: atelier RZLBD / reza aliabadi
project team: reza aliabadi, kiera hughston, arman azar, majid pazhuhi
structure: reinforced concrete
site area: 18500 m2
size (gfa): 9750 m2
designboom has received this project from our ‘DIY submissions‘ feature, where we welcome our readers to submit their own work for publication. see more project submissions from our readers here.
shop
your own online design shop — no sales commission collected