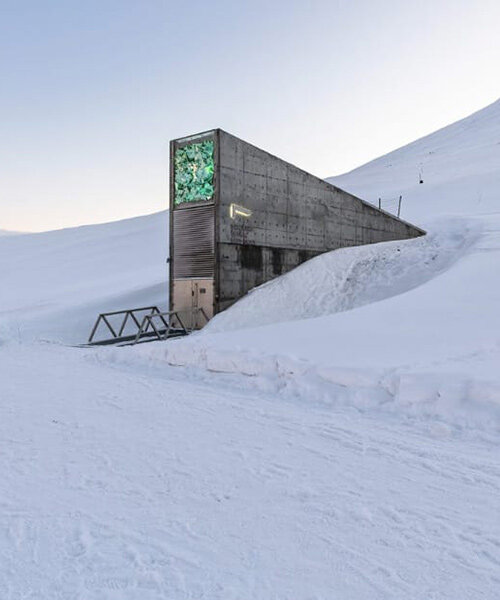
fitness and squash club by AMB provides a modern endless space for workout
the club is shaped by tailor-made steel furniture, light cubes, and eternal reflections.
prefer designboom on google[FEATURED]
in the new fitness club designed by AMB (andrea marc buchmeier) architects, three cuts convert a rigid and introverted concrete structure into an infinite sequential space. this is shaped by tailor-made steel furniture, light cubes, and eternal reflections. by the omnipresence of the outside in the interior and the sequential perception of changing dimensions, this conversion reconsiders the fitness-club typology.

the lobby by night
all images by joan guillamat
the original building was erected in the 70s as a twelve-court squash center. it consists of four floors, two of which are underground. the aim was to create a sports facility consisting of six squash courts, which remain underground, and a state-of-the-art fitness club on the main floor. the double height space of the courts stands in contrast to the 3-meter room height of the circulation area. the structure is reinforced concrete, while all the courts feature a gallery. that creates a visible spatial connection within the building.

steel, silver coating and polycarbonate
the idea of the project was to create an endless space — therefore, a radical change of the character of the old facility was necessary: all the interior was recycled and 80 tonnes of concrete had been cut out. hereby, the individual courts were put in direct relation to each other, creating a typology that is reminiscent of an enfilade. due to the 3 meter tall and 9 meter long mirrors along the sides of the courts, this effect is multiplied almost infinitely. the mirrors also grant the visual connection to the outside, as it’s now possible to look around the corners. to enhance this aspiration of the infinity, reflections are omnipresent throughout the whole project.

entrance and reception
nature, sunlight and artificial light bounce off and blend together on the natural and shiny surfaces: raw steel, sandblasted stainless steel, polycarbonate, glass, wood, and the real silver color on the ceilings and walls. the mixture of the materials creates a contrast between the surreal, the silky, the shiny and the natural. all the steel furniture, including the staircase, balustrades, ashtrays, bins, sinks, etc has been specifically designed with 5 mm steel sheets.

the new staircase

the simple geometry, concrete, and silver coating combine to an abstract situation

workout space #1
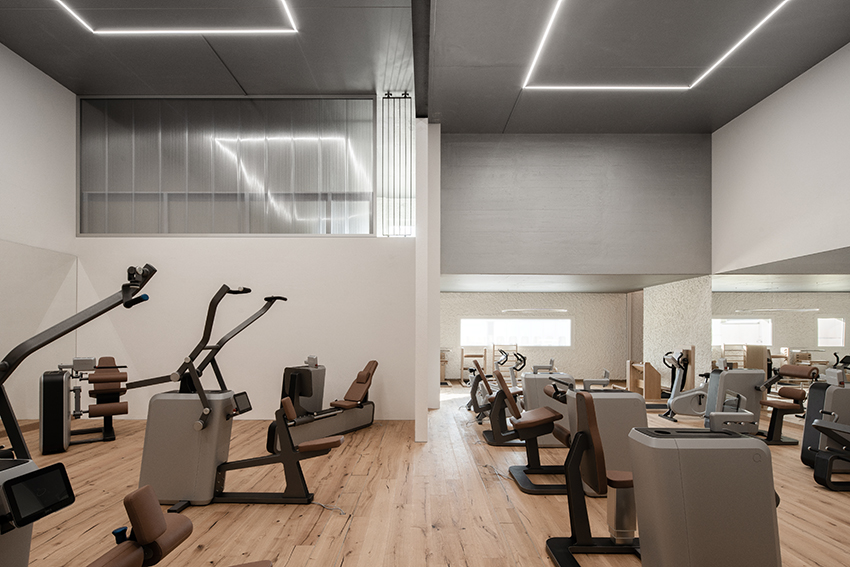
workout space # 2

the ceiling heights change from 3 meters in the lobby and circulation area to 6 meters in the workout spaces

reduced materiality contrasts with the most modern machines on the market
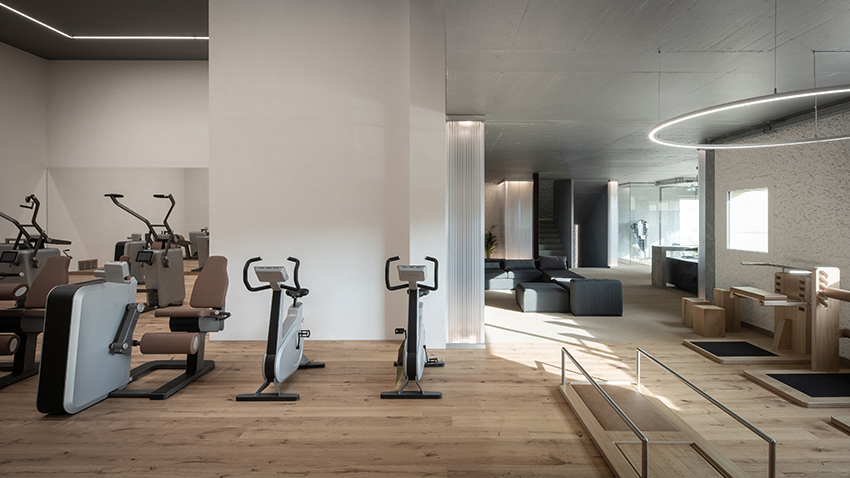
view of the entrance
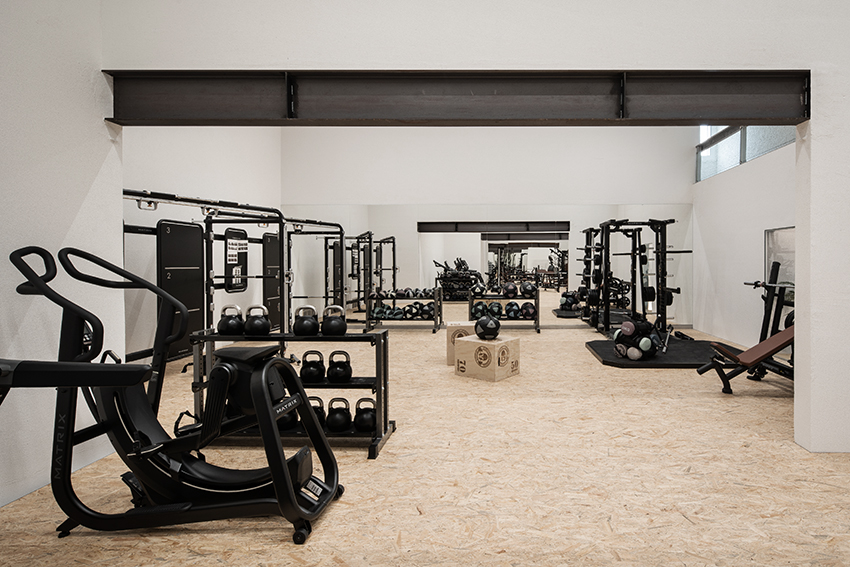
workout space #3
project info:
architects: AMB architects
program: fitness and squash club
location: switzerland
photography: joan guillamat
designboom has received this project from our ‘DIY submissions‘ feature, where we welcome our readers to submit their own work for publication. see more project submissions from our readers here.
shop
your own online design shop — no sales commission collected