
MTMDESIGN brings spanish flair to ‘tomatito’ restaurant design in saigon
the decoration and design plays between vintage and modern, paying homage to spain’s traditional tapas bar culture.
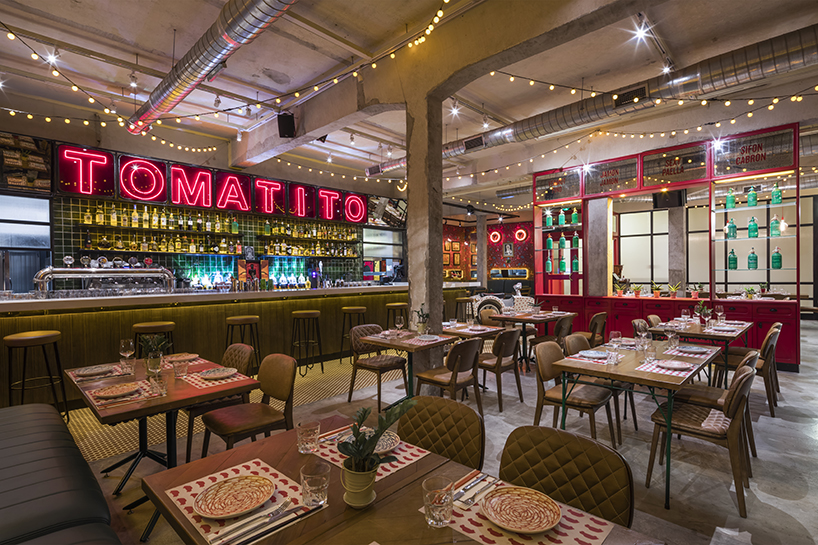
prefer designboom on googleMTMDESIGN completes the colorful and exciting design of ‘tomatito’ in vietnam, in homage to traditional spanish culture. the project marks the third incarnation of an original creation completed in shanghai back in 2014. this new restaurant is designed in the style of a casual and fun-oriented, spanish tapas restaurant and bar. located in an existing 1930’s warehouse townhouse in the heart of saigon, the space seats around 100 people in three main spaces: lounge, dining rooms and bar area.
all images by hiroyuki oki
the designer has divided the main dining room by a bold, see-through red cabinet that filters the views while providing a visual anchor to the overall space. the area links to the lounge and opens up to the balconies with red vintage blinds. the second dining area is structured around the bar, generating a more casual dining experience. the high bar is crowned by a neon ‘tomatito’ sign that lights up the room while semi-open iron windows provide glimpses into the kitchen.

bar counter with neon sign, slanted antique mirrors and custom made polka dots cement floor tiles
upon entering, the customer is welcomed by a vintage polka-dot vespa that also doubles as a dj booth. the lounge area, located next to the entrance, is decorated with custom designed wallpapers by batabasta, vintage artwork from barcelona’s flea markets and neon sculptures in tribute to picasso’s bull heads. the cabinet displays an original bullfighter’s dress, providing a theatrical backdrop to the main room. overall, the decoration and design plays between refined and industrial, vintage and modern, paying homage to spain’s traditional tapas bar and culture.

the see-through center cabinet divides both dining areas while visually connecting them

reception with vintage polka dot vespa, which doubles up as dj stand
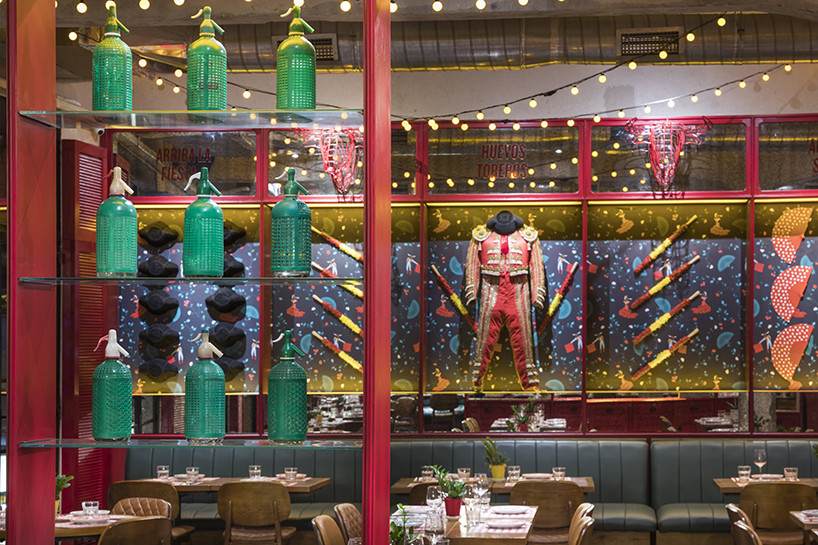
an original bullfighter suit and vintage soda siphons

bar dining room with custom made ‘tomatito’ neon signage

general restaurant view
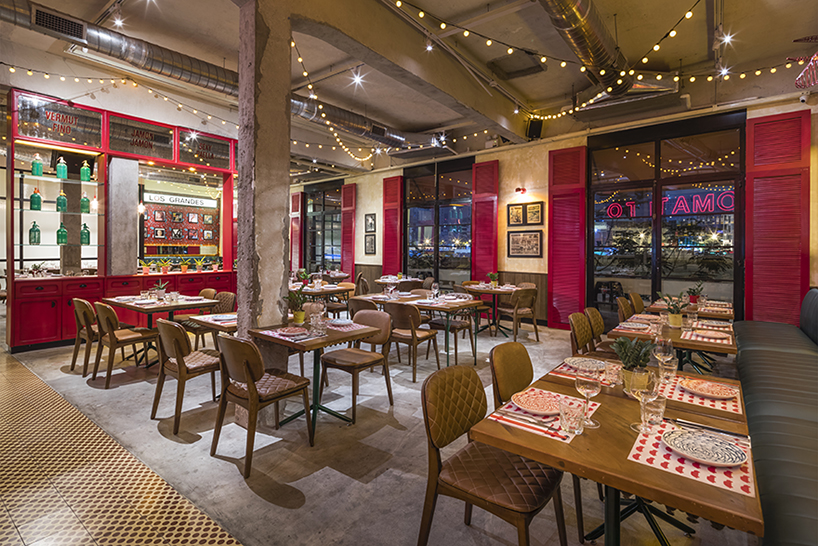
iron french windows with vintage looking red venetian blinds as in old saigon

banquet display with bullfighting memorabilia and wire-mesh bull heads

lounge with vintage spanish football heroes memorabilia, exclusive wallpaper design by batabasta

neon bull heads made from a bicycle handlebar and seat as tribute to picasso

restaurant floor plan
project info:
designer: MTMDESIGN
team: max trullas (director), ted zhang (designer), mike beumkes (project manager)
location: 171 calmette, phường nguyễn thái bìn, quận 1, hồ chí minh 712290, vietnam
area: 350 sqm
project year: 2018
images: hiroyuki oki
designboom has received this project from our ‘DIY submissions‘ feature, where we welcome our readers to submit their own work for publication. see more project submissions from our readers here.
shop
your own online design shop — no sales commission collected