

senecio clads seaside house on the coast of france in perforated pinewood
the bordeaux-based studio has renovated and extended the existing structure.





bordeaux-based architecture studio senecio has completed gazouillis, a 70 sqm renovation project that comprises the interior design and extension of a 65 sqm house in the southwest ocean coast of france. clad in perforated pinewood from the local forest, the residence includes a small, calm garden which has been conceptually extended by enabling access to the rooftop through a staircase.
 all images by jérémy haureils and mathieu staub



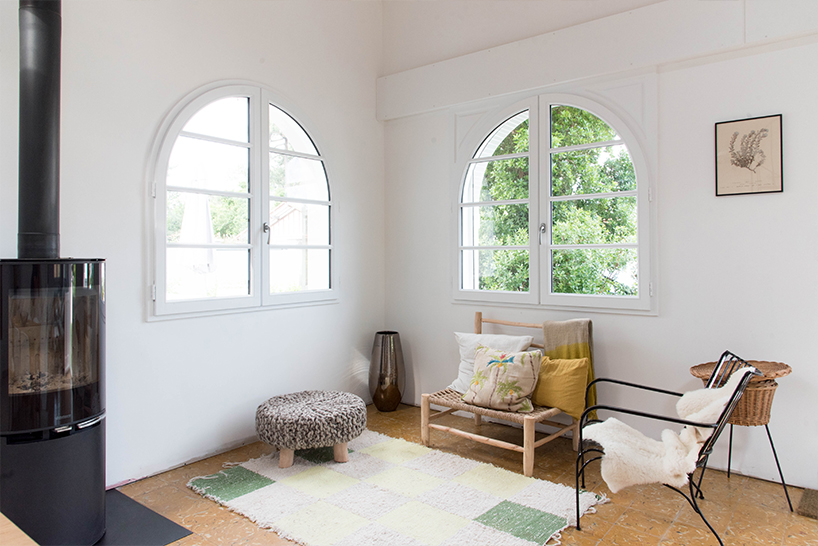



senecio has extended the existing house by adding three new bedrooms, a bathroom, sanitary, and a cellar, while the rooftop terrace offers access to great views of the peaks of the landes pines. the kitchen opens to the west where family dinners are held on the outdoor terrace during warm evenings, and a window workshop in the interior has replaced a wall of the house to separate kitchen and lounge. the existing walls have been repainted in light gray and white,while the false ceiling inside was deposited to free the cathedral space and the original wooden frame.
project info:
name: gazouillis
architect: senecio
location: southwest france
site surface: 400 m2
built surface: 145 m2
total project surface: 185 m2
designboom has received this project from our ‘DIY submissions‘ feature, where we welcome our readers to submit their own work for publication. see more project submissions from our readers here.
shop
your own online design shop — no sales commission collected






















