
modern craft reanimates historical materials at BKSK’s boutique condominium in NY
its primary façade on broadway features an innovative terracotta screen that honors the rich masonry and cast-iron traditions of its context, yet is unabashedly modern.
1 great jones alley is a 12-story mixed-use residential development in NYC’s NoHo historic district designed by local BKSK architects. its primary façade on broadway features an innovative terracotta screen that honors the rich masonry and cast-iron traditions of its context, yet is unabashedly modern. the custom glaze and asymmetrical form of the terracotta are an expression of modern craft reanimating this historic material.
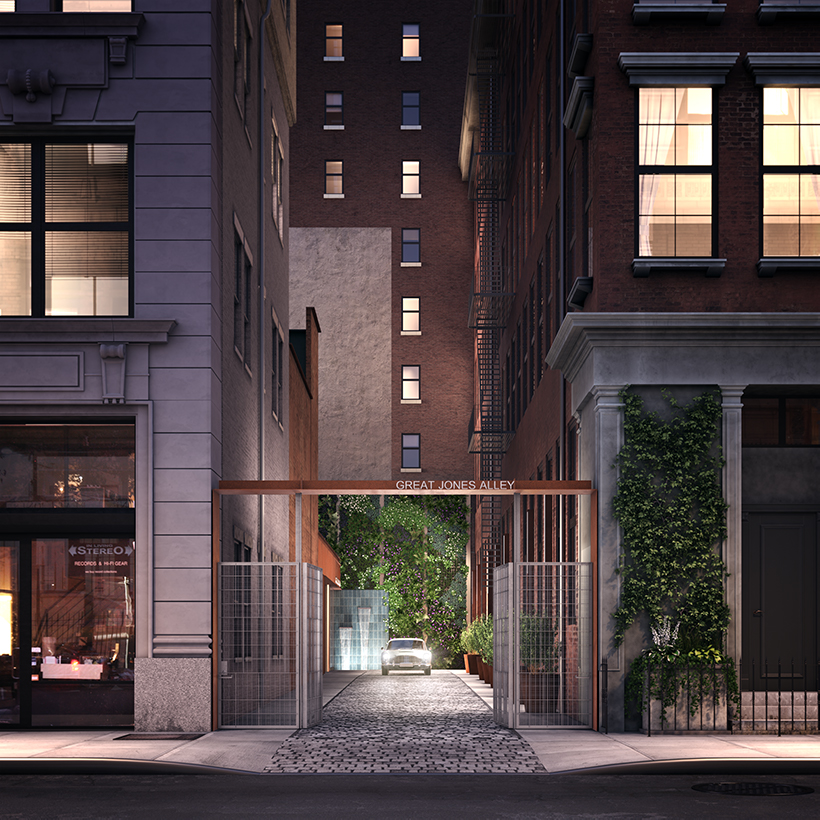
the lobby entrance at the end of the alley with greenery and a mix of industrial and elegant materials
in contrast to the masonry front façade along broadway, the main residential entrance from great jones alley features naturally oxidizing corten steel, a belgian block driveway, and a green wall – an homage, to both NoHo’s industrial past and its ongoing rebirth. in the lobby, the material vocabulary merges the urbane and the gritty through the use of stone, wood, ceramics, and glass. a glass-enclosed, light-filled stair inside the main lobby entrance connects the unique shared amenities of the building; a 2nd-floor roof garden, a rotating art gallery in the lobby, and a tranquil subterranean thermal spa.
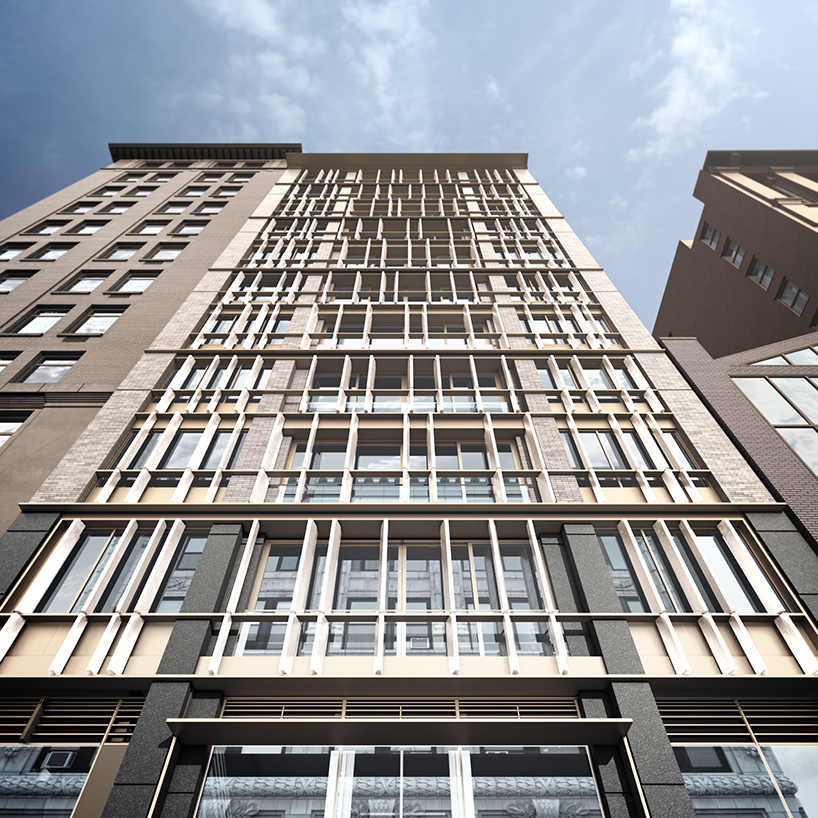
16 luxury unit building designed with reference to the architectural past of the neighborhood
the residential interiors are an extension of the architecture. the individual units’ interior palette of materials, lighting, and finishes sets the stage for powerful views of the historical context. the bedrooms and bathrooms offer rich wood, warmer metals, and light reflective stone.
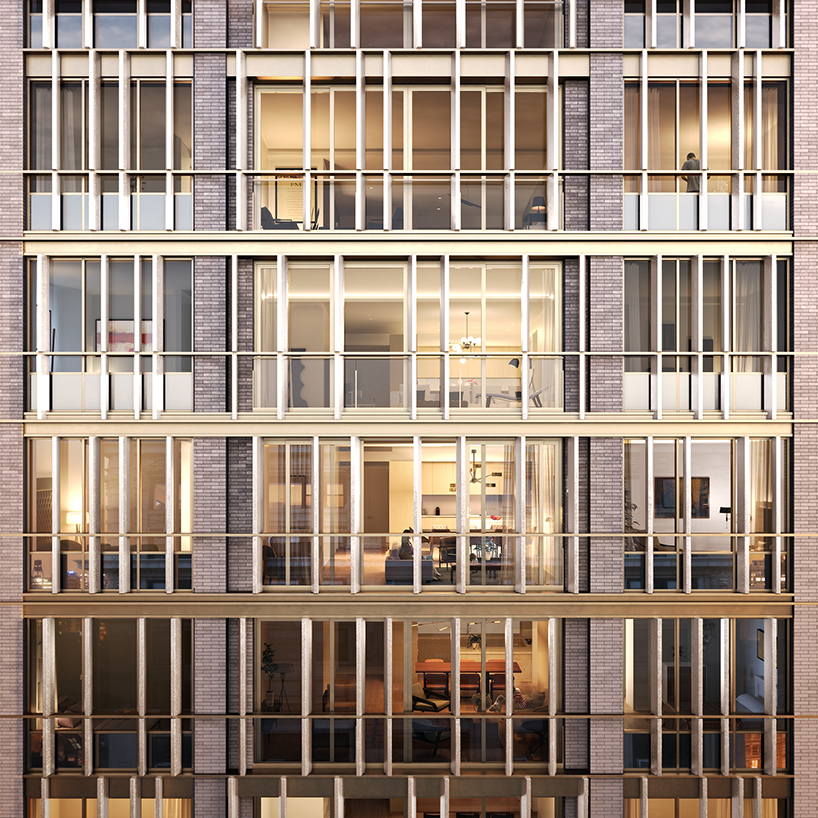
primary façade on broadway features innovative terracotta screen
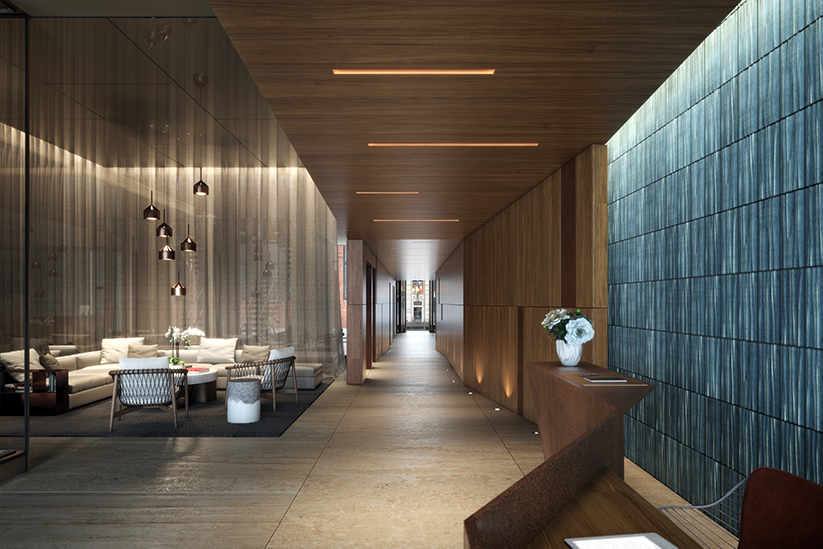
exterior materials meld with wood paneling and soft sheers in the lobby
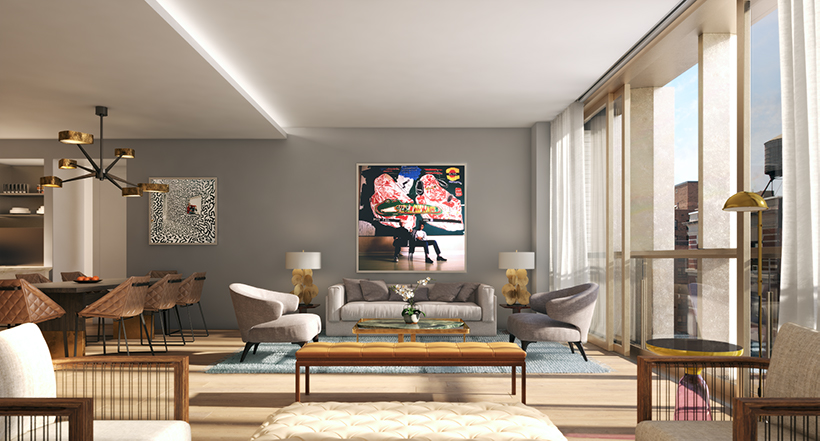
an open living area with floor-to-ceiling windows and terracotta façade screen
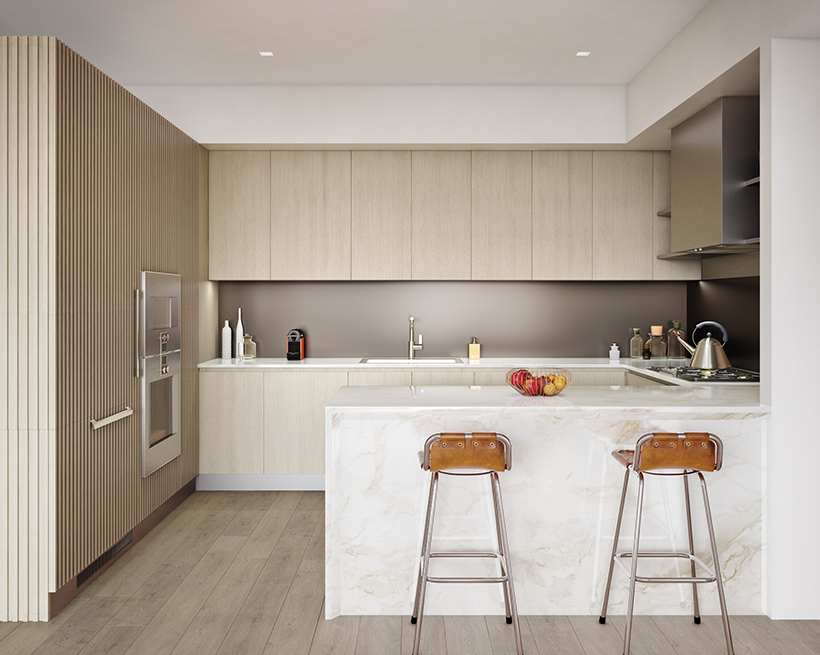
kitchens feature fully integrated cabinets with bleached nordic oak, calacatta marble and gaggenau appliances
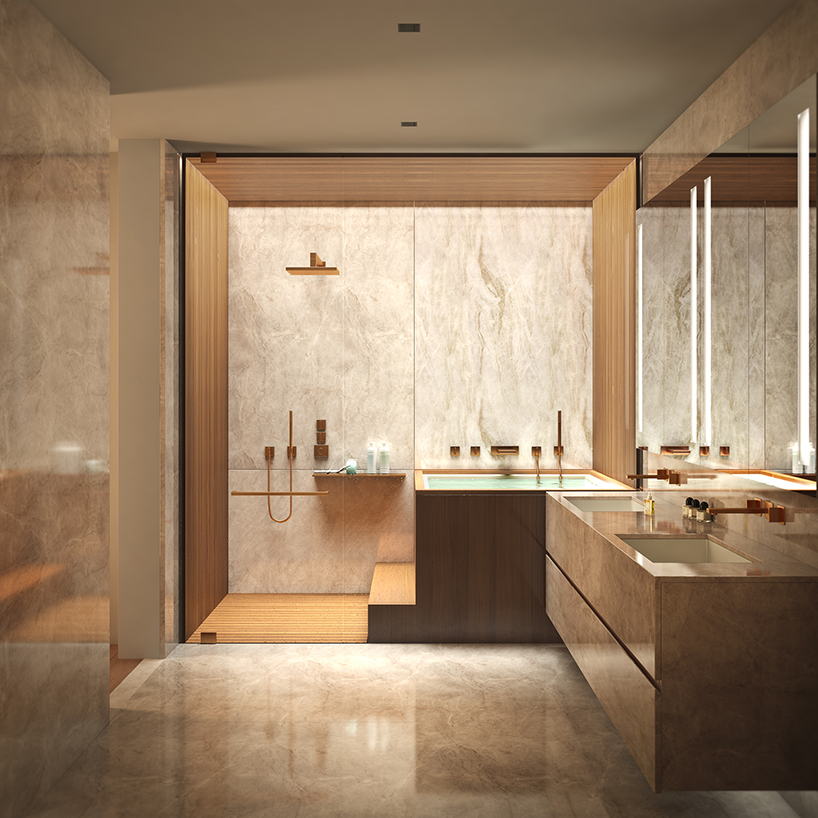
master bathrooms include teak japanese soaking tubs and floor-to-ceiling taj mahal quartzite walls
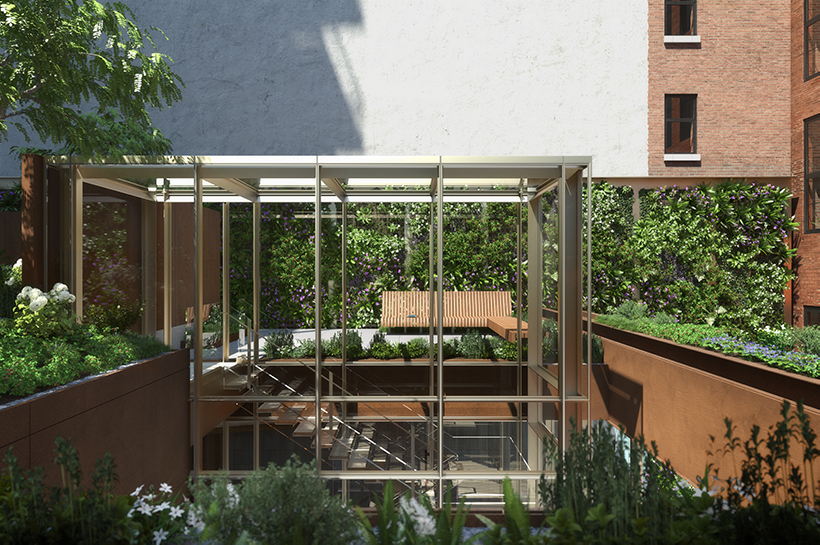
glass enclosed stairway connects the second floor roof garden, lobby and cellar spa
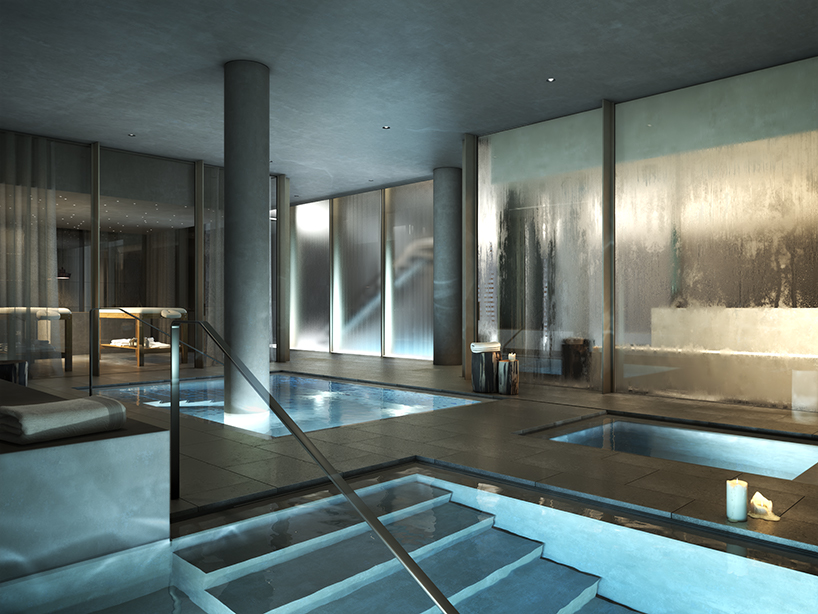
subterranean thermal spa and steam room
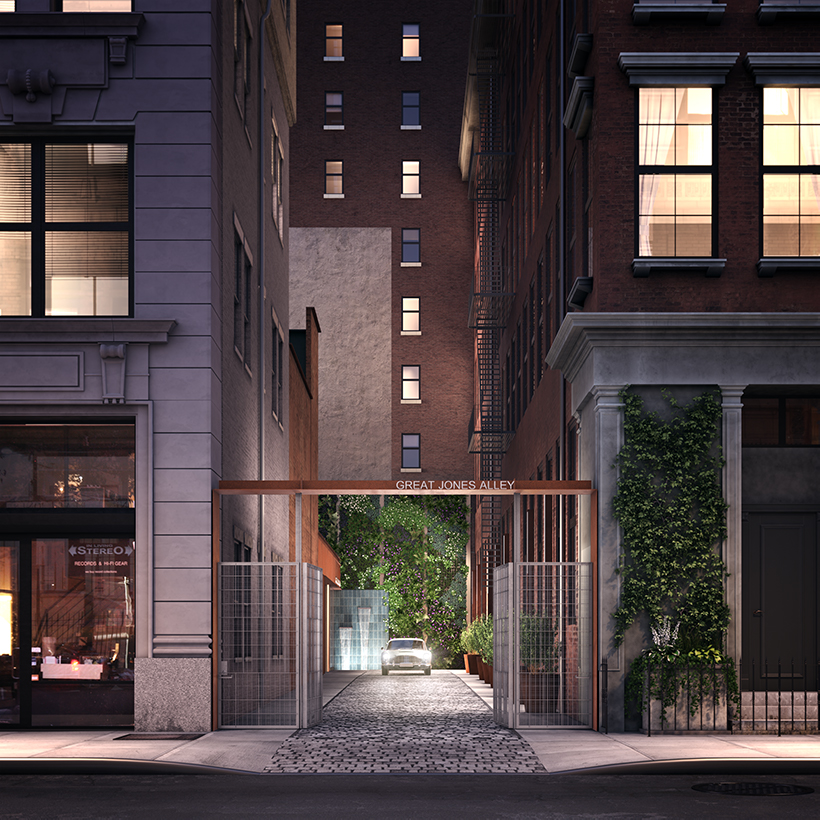
historical private street is the entrance to the residences at 1 great jones alley
project info:
architects: BKSK architects
location: NoHo, new york
renderings: MARCH
designboom has received this project from our ‘DIY submissions‘ feature, where we welcome our readers to submit their own work for publication. see more project submissions from our readers here.
shop
your own online design shop — no sales commission collected