
paul kaloustian architect envisions residential project in beirut as vertical garden
the design was primary driven by a desire to create a 'tree building' facing one of the very few forested areas in beirut.
paul kaloustian architect has designed the ‘midori’ residential complex on a corner lot in beirut. the proposed building is modeled on the shape of the ziggurat and the stepped design allows the integration of planters with metal mesh panels. the design was primary driven by a desire to create a ‘tree building’ facing one of the very few forested areas in beirut. the scheme borrows many aspects of the local mediterranean lifestyle and architecture, with spaces bathed with natural light, sunbreakers and vegetation.

street view, all images courtesy of paul kaloustian architect
dominating the skyline, the design by the architect features floor to ceiling façades where divisions between interior and exterior are blurred. imagined as a vertical garden, a generous variety of vegetation and trees are positioned throughout the residential units. the building offers a comfortable and livable environment with diverse spatial configurations, orientations and sizes ranging from small units with one bedroom to larger units with 3 bedrooms.

corner view
the 50m high building is a vertical landscape offering a new alternative to the existing buildings in beirut. at midori, living at the heart of the city is combined by enjoying impressive views of the hippodrome, the mountains and the city. from these peaceful spaces, residents are invited to enjoy the immediate neighborhood with leisure facilities, schools and museums allowing comfort and convenience. other facilities are provided within the building’s ground floor such as a drive through entrance, a kids playground as well as a gym while enjoying the unique landscape and water feature.

hippodrome view

day close-up view

night close-up view
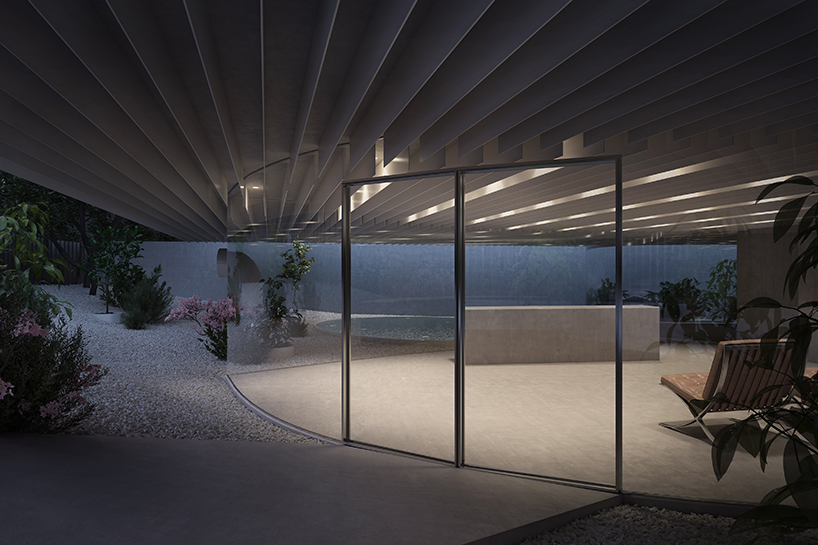
building lobby

building lobby
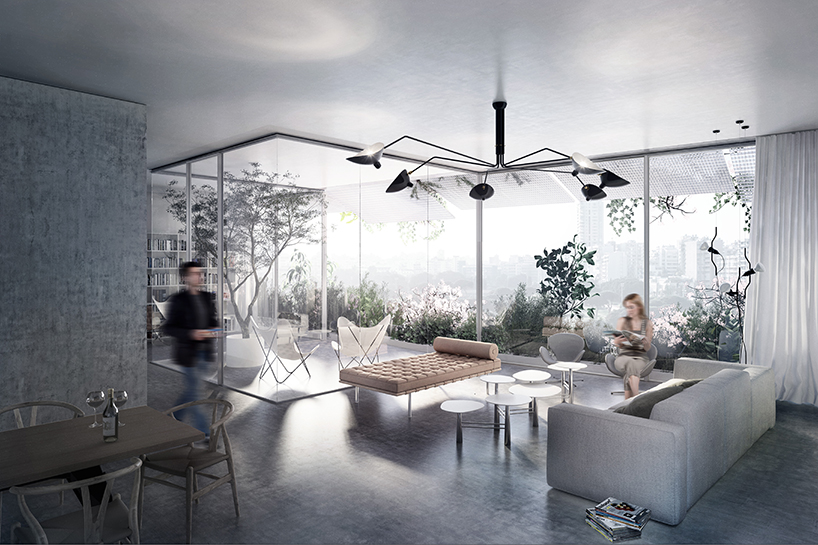
apartment interior view

floor plan
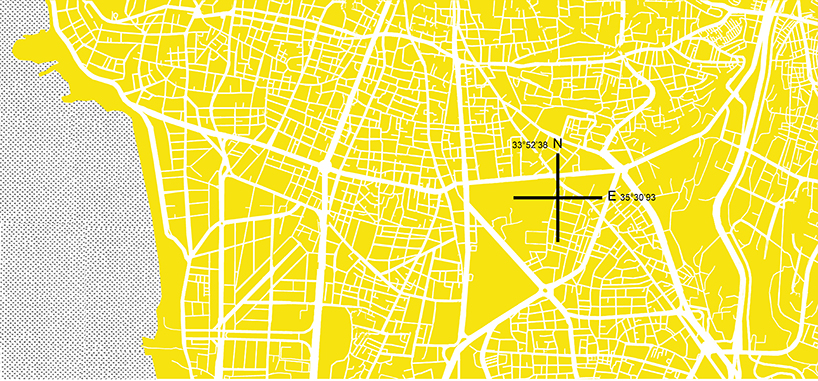
location plan
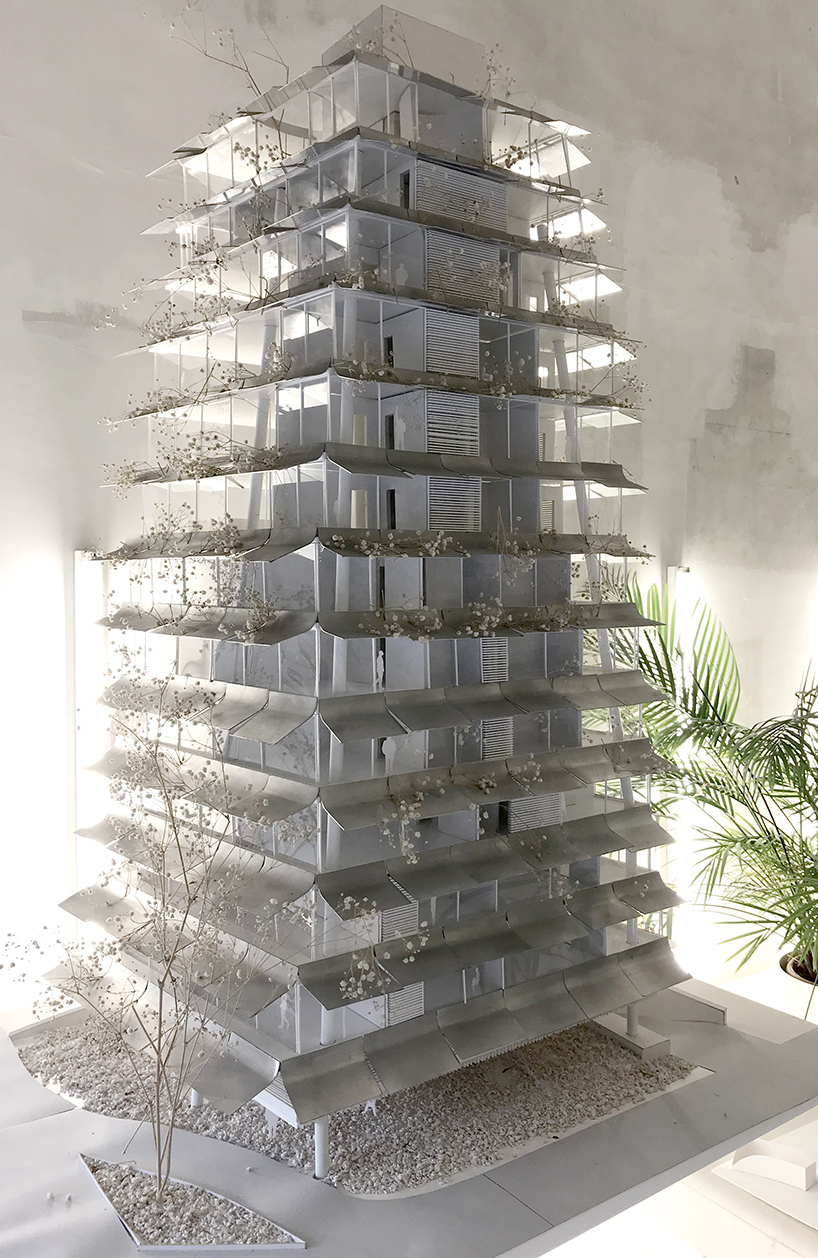
model

model
project info:
project name: ‘midori’
architect: paul kaloustian architect
client: farah khayat
location: badaro, beirut
built-up area: 5400 m2
date of completion: 2019
structure: nabil hennaoui
electro-mechanical: mangassarian
team: nathalie fatte, viken khatcherian, giulia brembilla, lara assaker, christian melkane, tala karam, andrea mouradides, karl viranian, hiba itani
renders: carl gerges
designboom has received this project from our ‘DIY submissions‘ feature, where we welcome our readers to submit their own work for publication. see more project submissions from our readers here.
shop
your own online design shop — no sales commission collected