
flat12x cantilevers the ‘anavilla’ house for a family in the south of thailand

as the project is situated in a tropical climate, the two-storey house uses cantilevered roofing to provide shelter from the rain.
the bangkok based practice, flat12x, has designed a contemporary home for a fisherman’s family in the south of thailand. the ‘anavilla’ house aims to create an architectural portrait for a household that has been the main pillar of the fishing industry in thailand for three generations. the structure is built on an extensive plot of empty land and completes the family’s privately owned village of residences.

image © chaovarith poonphol (also main image)
as the project is situated in the south of thailand where 80 percent of the weather is rain, the two storey glass house incorporates cantilevered roofing to provide sufficient sheltering. to control sun exposure, flat12x has designed the west elevation to be protected from the strongest afternoon light by using additional timber screening, while all the big windows on the east side are slightly angled away from direct daylight in order to moderate the internal temperature.

image © chaovarith poonphol
the interior is developed as an open plan, with the living, dining, kitchen and bedroom spaces all interconnected horizontally and vertically via double height volumes. in addition, a secluded office and home theatre are allocated in one large block, adjoined by an open-air deck which sits atop a fitness room on the ground floor. structurally, the building is detailed to be simple and straightforward purposely to ease the construction process. the architecture is expressed honestly and results in a bright and spacious family home.
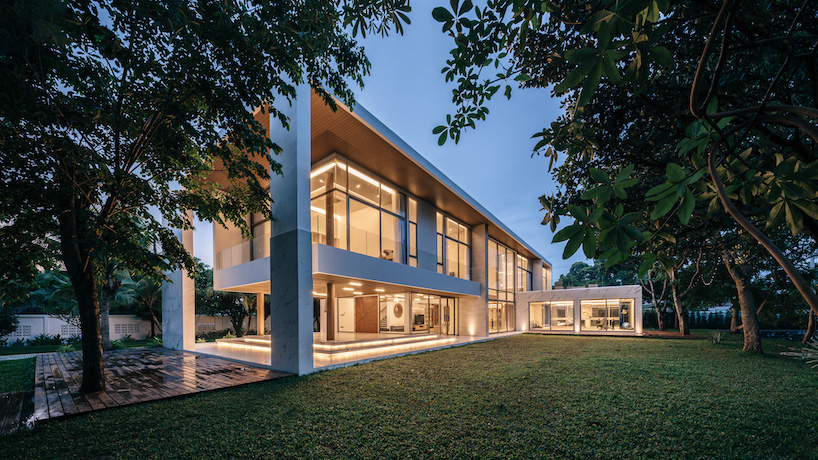
image © chaovarith poonphol
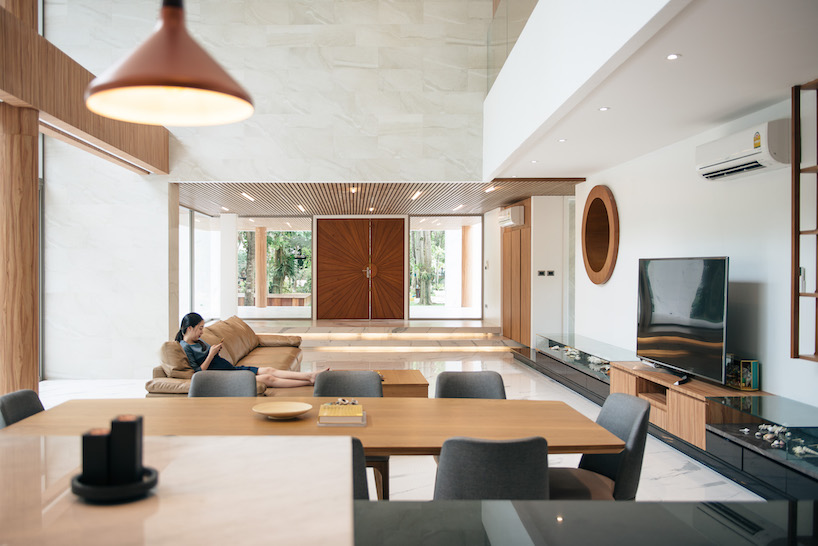
image © chaovarith poonphol
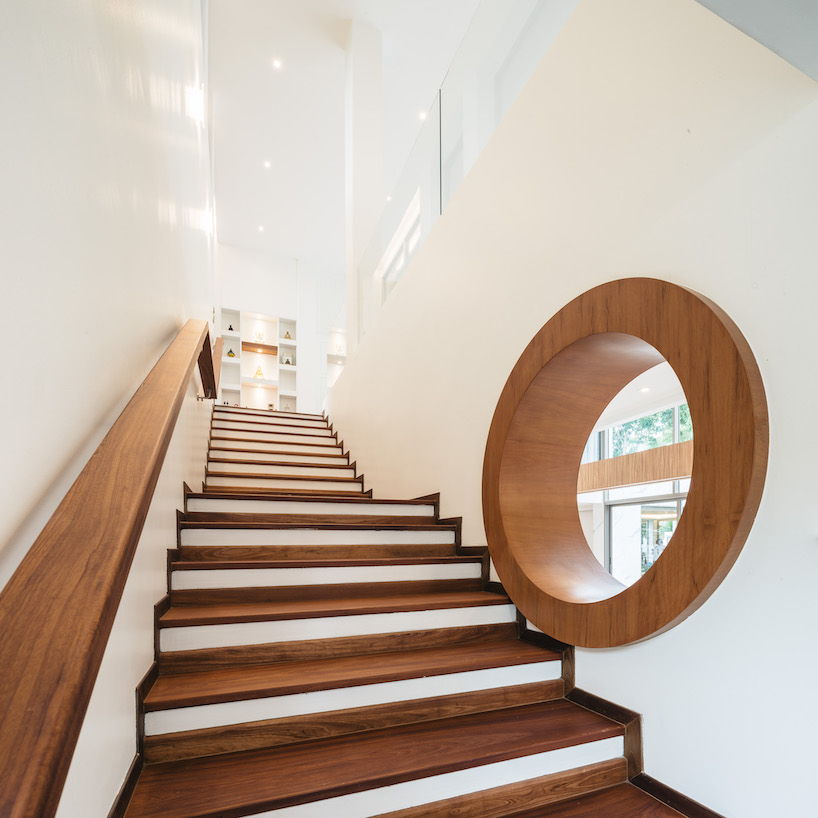
image © chaovarith poonphol
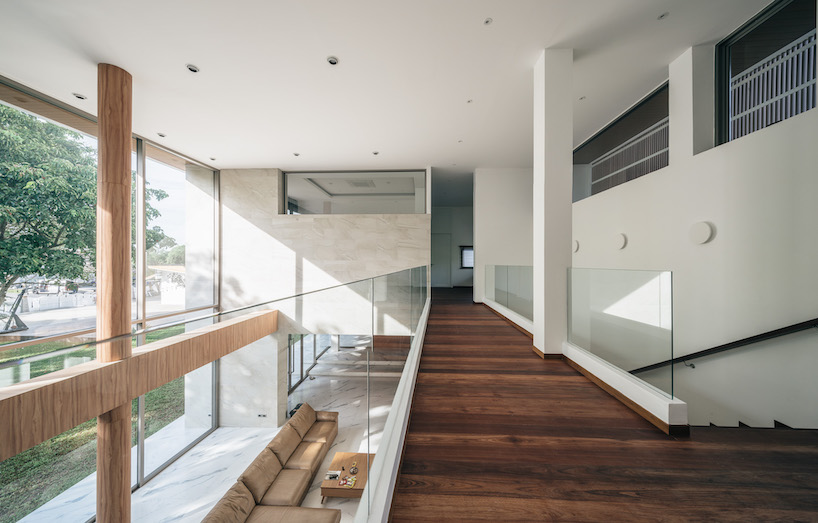
image © chaovarith poonphol
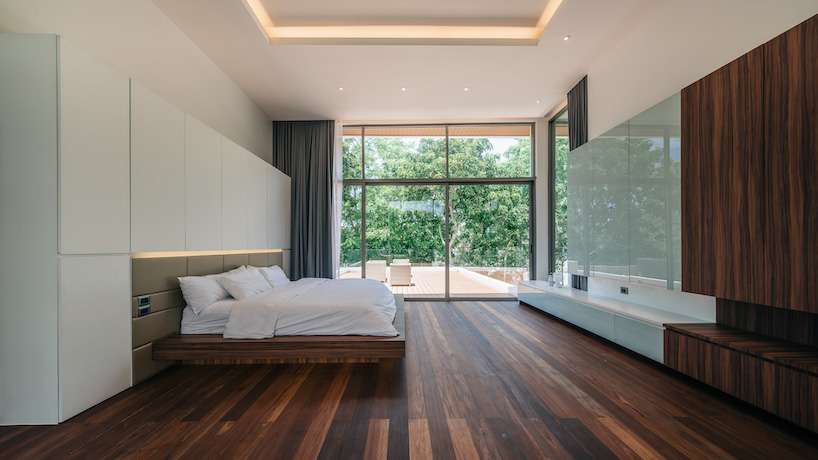
image © chaovarith poonphol

image © chaovarith poonphol
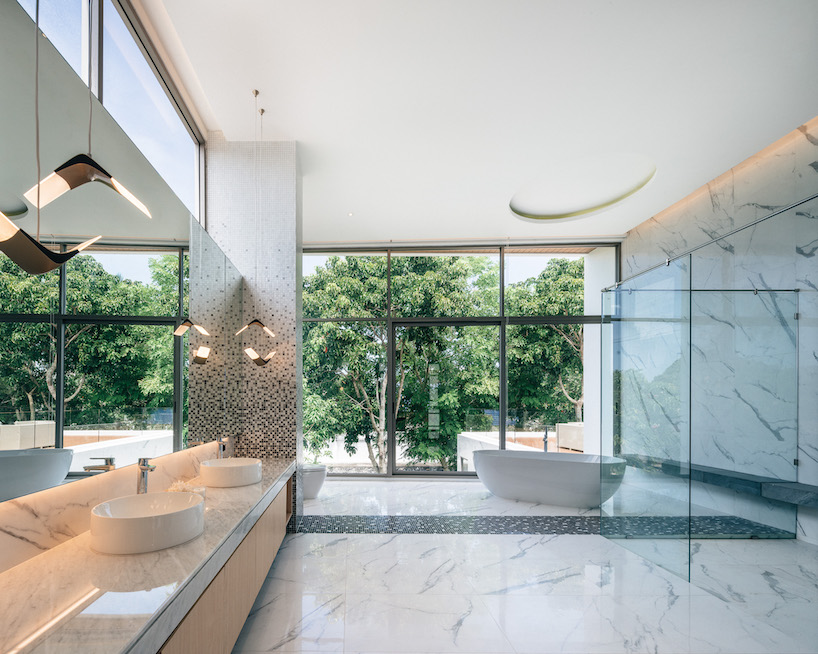
image © chaovarith poonphol
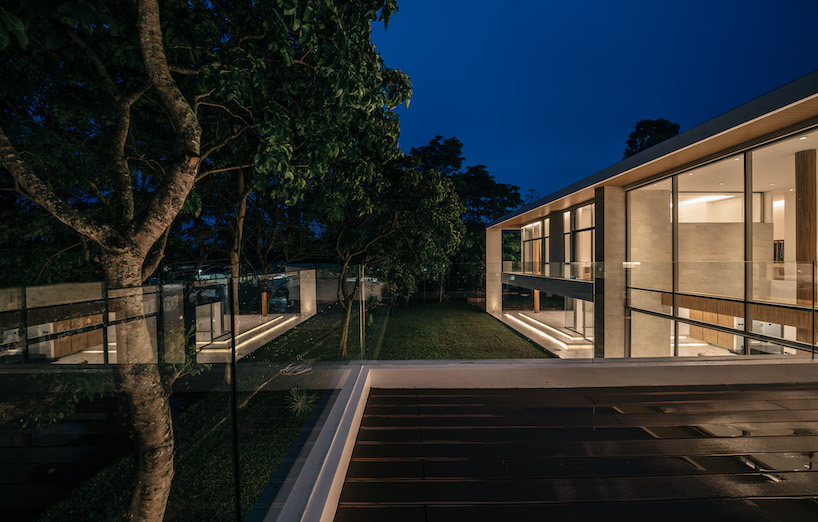
image © chaovarith poonphol
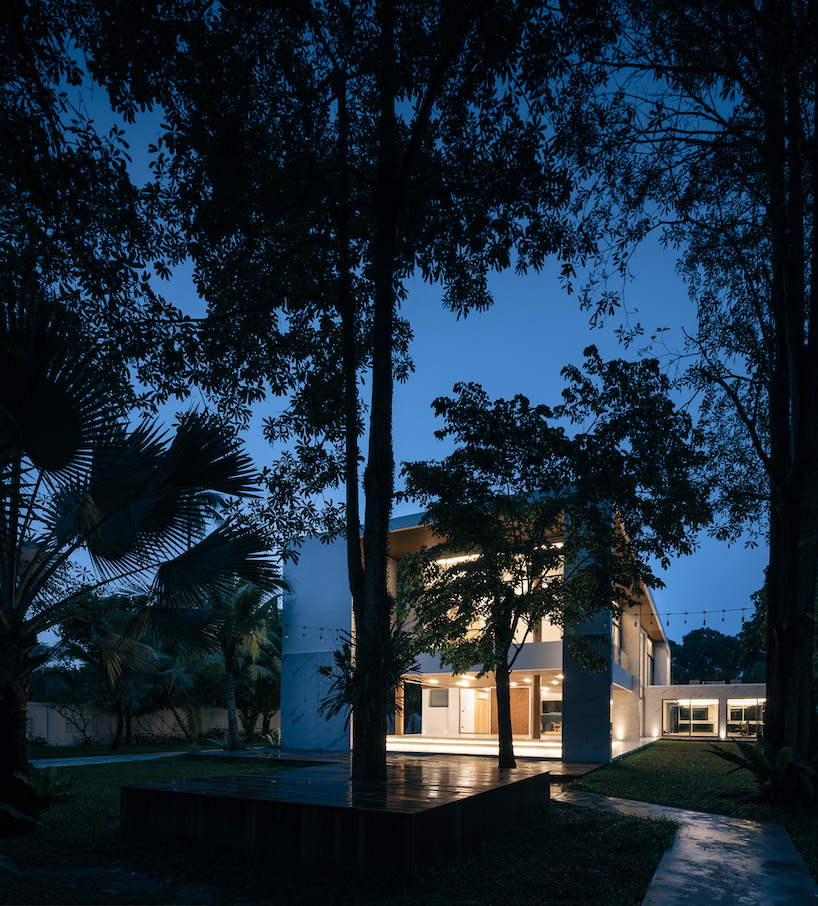
image © chaovarith poonphol
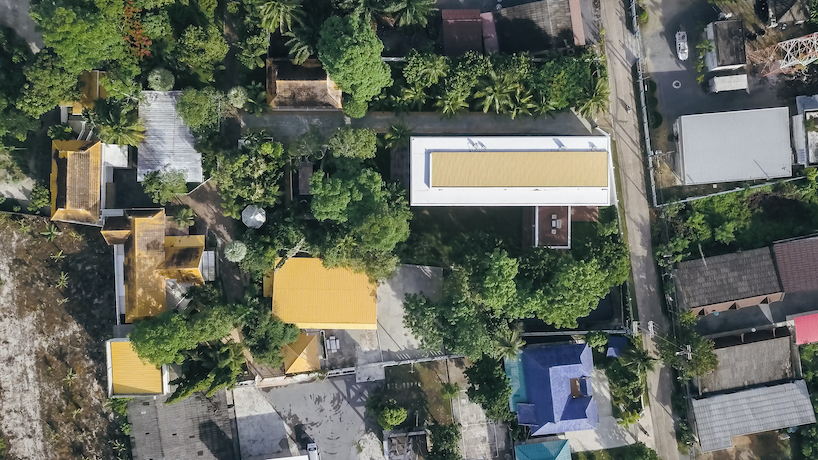
drone image © behype perspective
UPDATE: this project has been shortlisted in the ‘completed buildings – villa’ category at the 2019 world architecture festival.
project info:
project name: ‘anavilla’
location: thailand
architect: flat12x
architect director: julsamano bhongsatiern
interior design director: pasda sophon
design team: chakrit sripradup, kamonchai tangpruetpong
structural engineer: apichart ruksa
photography: chaovarith poonphol
drone photography: behype perspective
designboom has received this project from our ‘DIY submissions‘ feature, where we welcome our readers to submit their own work for publication. see more project submissions from our readers here.
shop
your own online design shop — no sales commission collected