

this restaurant in vietnam is fenced by translucent steel lattice
the 'ao may restaurant' designed by aline architect is an environment-friendly design solution, taking people and landscape into consideration.


situated right next to a highway in mountainous cao phong town, hoa binh province, vietnam, the ‘ao may restaurant‘ designed by aline architect is an environment-friendly design solution, taking people and landscape into consideration. the architects have proposed keeping the height between site and highway levels, and at the same time create necessary voids to form many layers inside the building, blend it into surroundings and reduce construction costs and traffic noise, as well as smog from vehicles.


the main support structure consists of stone and steel — while the stone is a cheap material available in the area, the contractor used to be a steelworker, so he would take charge of everything that involved this material. the main feature of the project is the brick roof stretching along the site, creating a solid and noticeable presence on the highway.
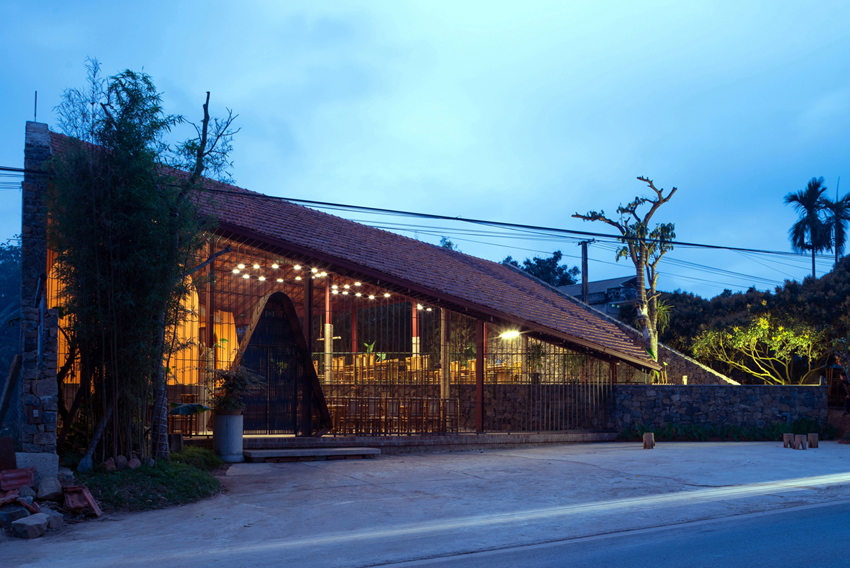
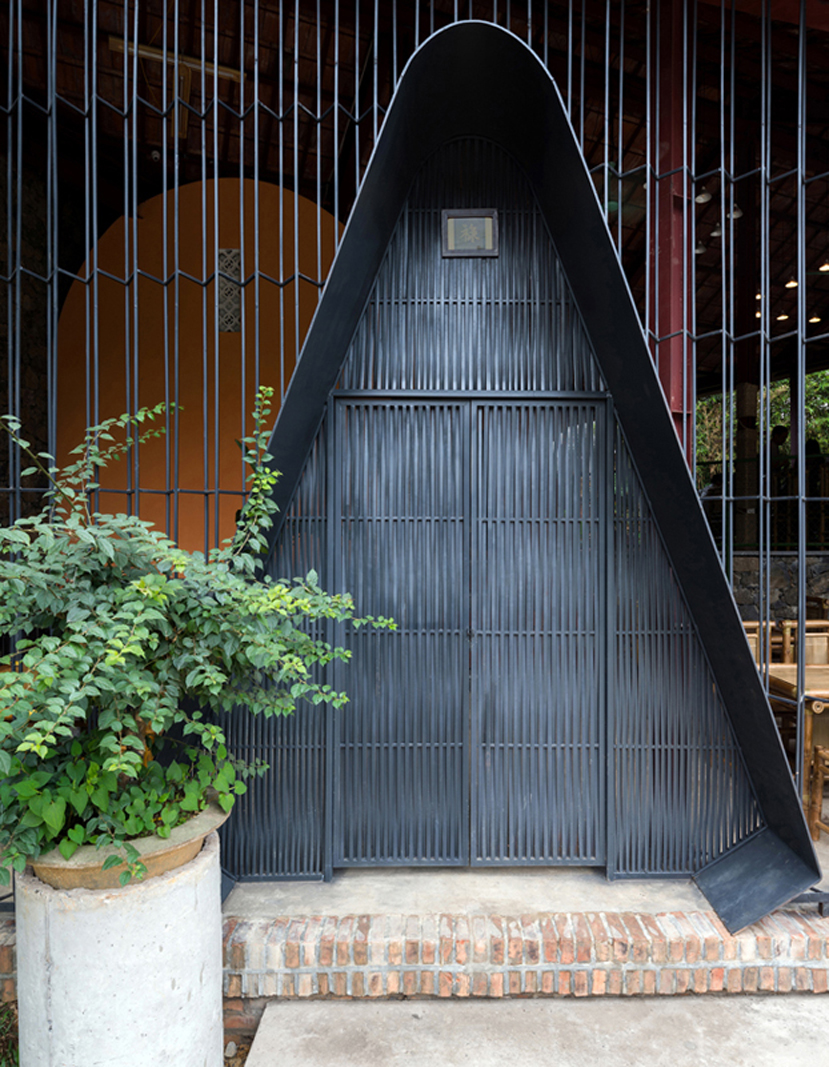



the northern roof is lowered to reduce light, heat in the interior during summer and harsh wind during winter. the entrance to the restaurant is formed by a conic steel door, which unfolds a typical vietnamese interior with bamboo furniture and a pond in the center of the plot.
project info:
architects: aline architect
architect in charge: le minh duc
location: bang street, cao phong, hoa binh, vietnam
area: 500 sqm
year: 2017
photography: trieu chien
designboom has received this project from our ‘DIY submissions‘ feature, where we welcome our readers to submit their own work for publication. see more project submissions from our readers here.
shop
your own online design shop — no sales commission collected






















