
craftworks applies triangular skylights to convert london chapel into guest house
by retaining the vaulted ceiling, the architect aims to create a dialogue between the former chapel and the new living space.
architecture practice, craftworks, has transformed a formerly derelict chapel building to create a new guest house for a family in grove park, london. the small chapel was part of a victorian convent and orchard, which were previously converted in 2014 by the same architect. the design team faced the challenge of creating a scheme to include all the required spaces, while fitting within the existing external shell of the structure.

image © edmund sumner (also main image)
the concept by craftworks aims to create a dialogue between the former chapel and the new guest house. by retaining the vaulted ceiling, the design preserves a sense of the original function. light is also a predominant aspect as large triangular-shaped rooflights are employed to bring in vast amounts of daylight and display an interesting geometric feature, bringing a more contemporary feel to the space.

image © edmund sumner
beneath the main living area, a new lower ground has been excavated from the sloping site to provide space for four bedrooms, an en-suite and study area. the pattern of the existing arched windows are mirrored below on the lower ground floor elevation and the rhythm of this grid is utilized to divide the internal spaces equally. with this renovation, craftworks has made use of a previous structure and subtly transformed it into contemporary guest accommodation.
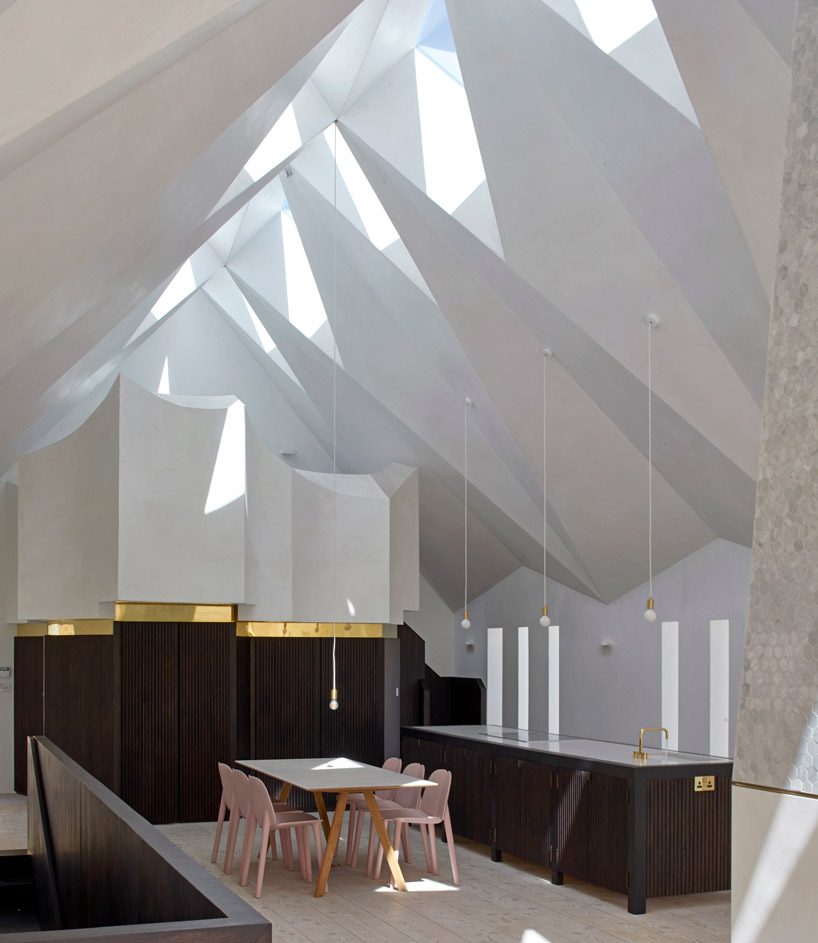
image © edmund sumner
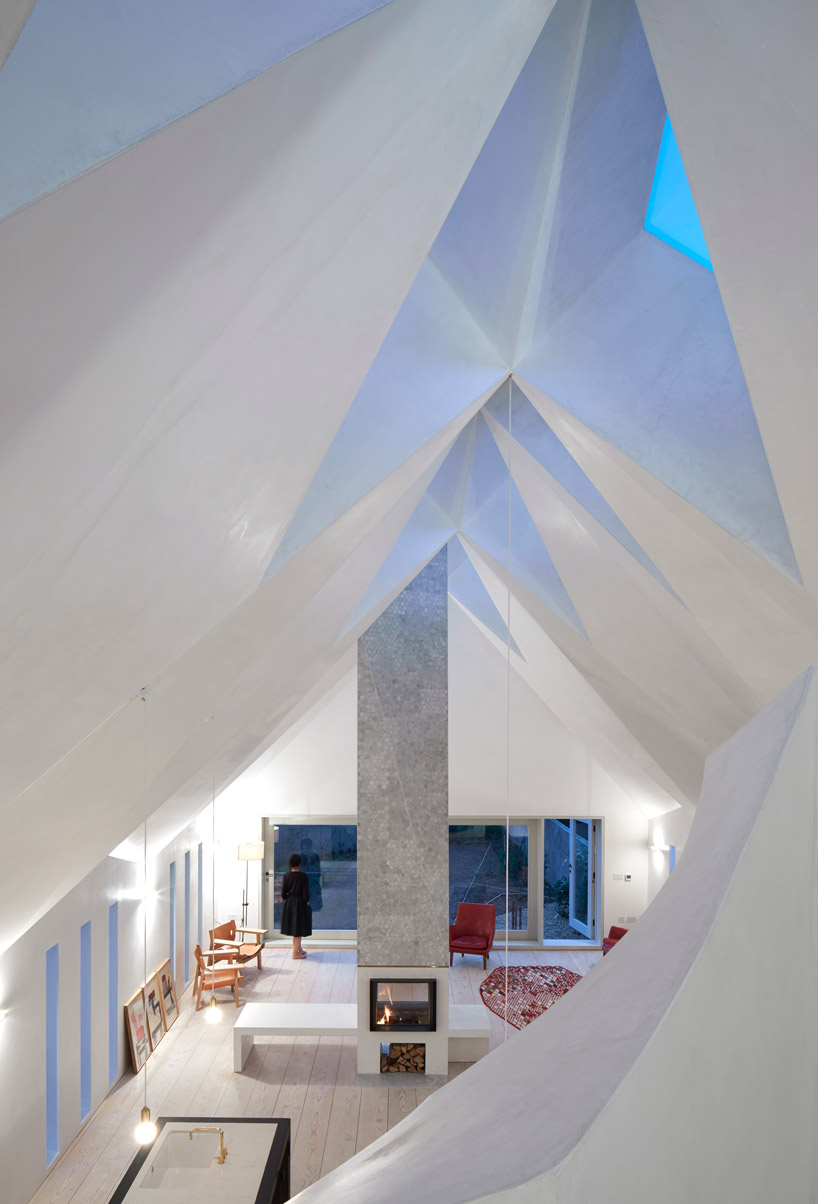
image © edmund sumner
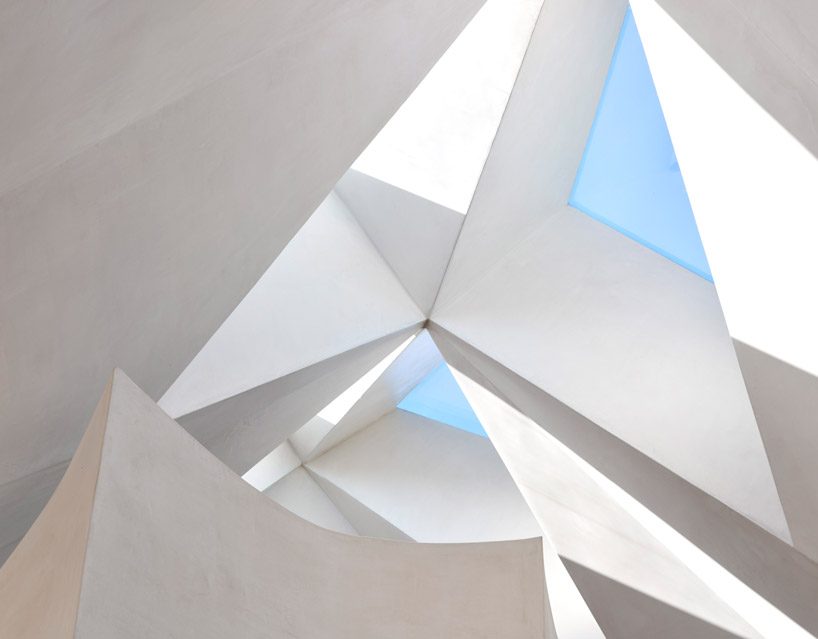
image © edmund sumner
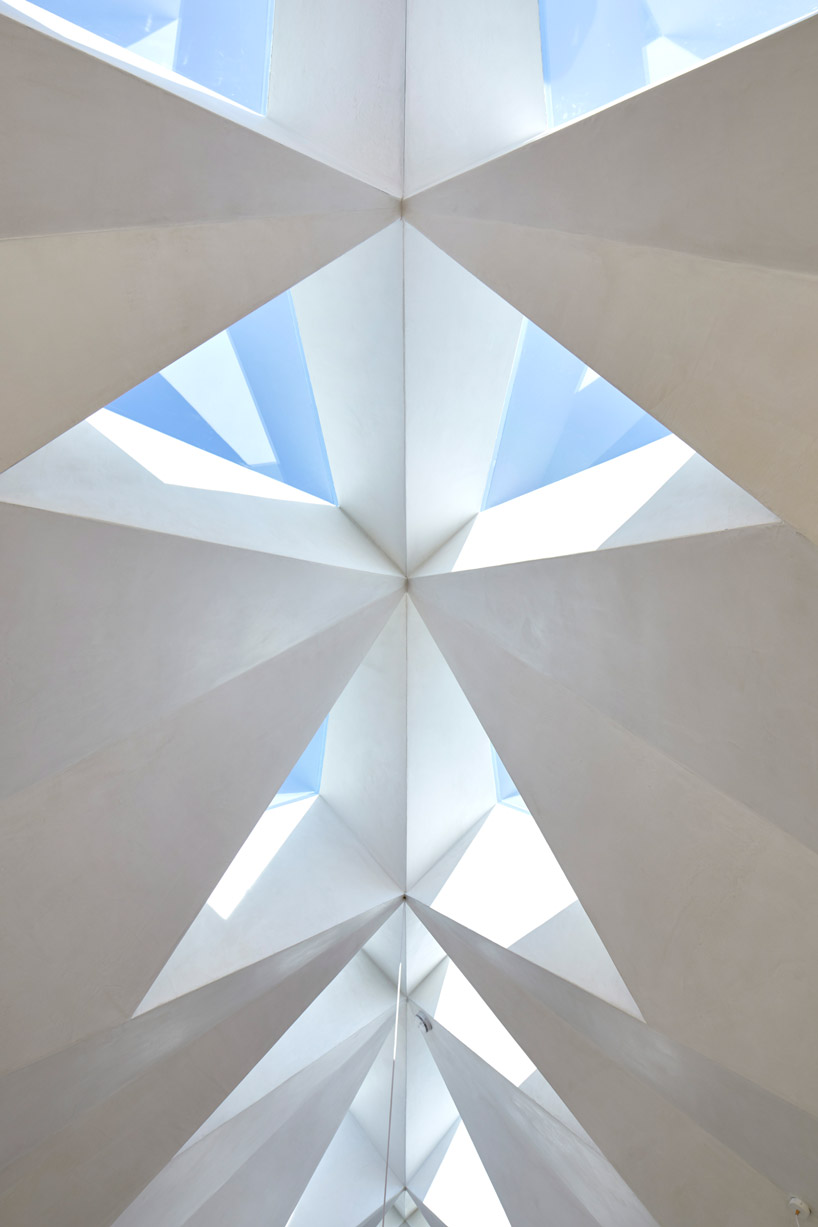
image © edmund sumner
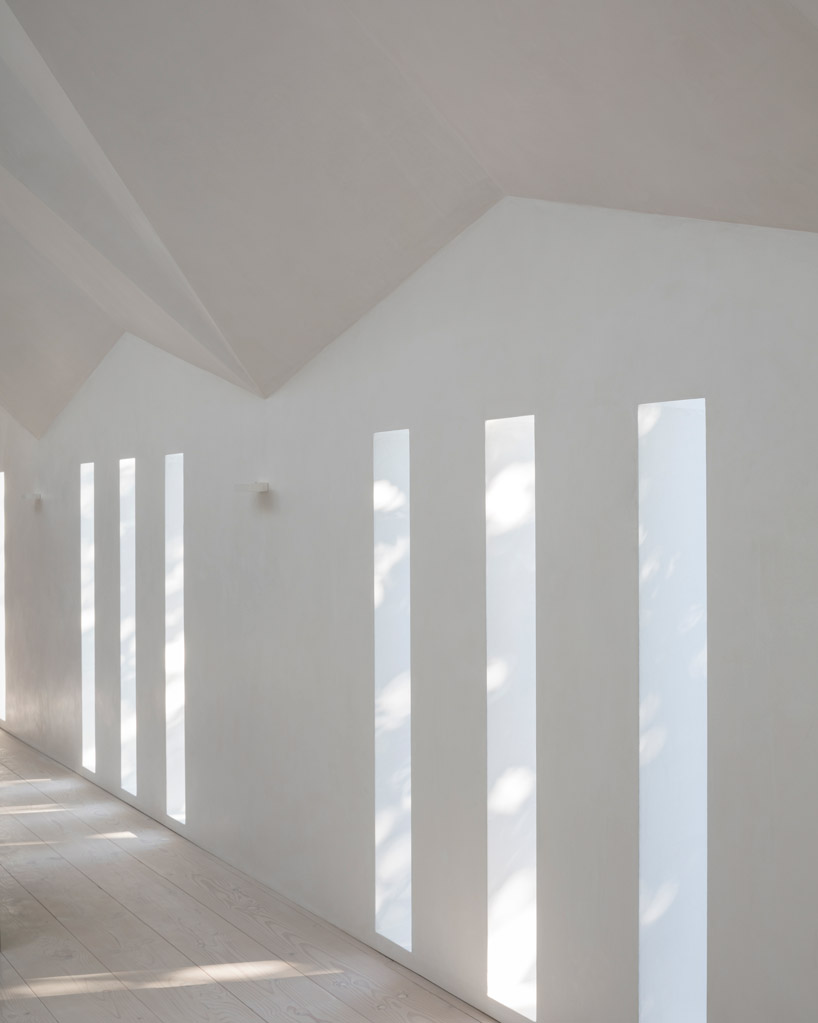
image © stale erikson
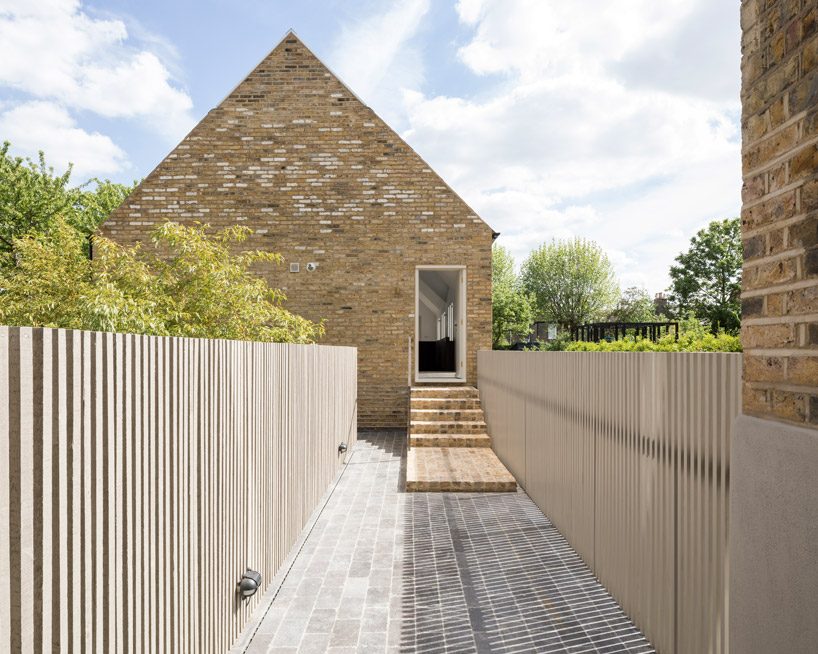
image © stale erikson

image © edmund sumner
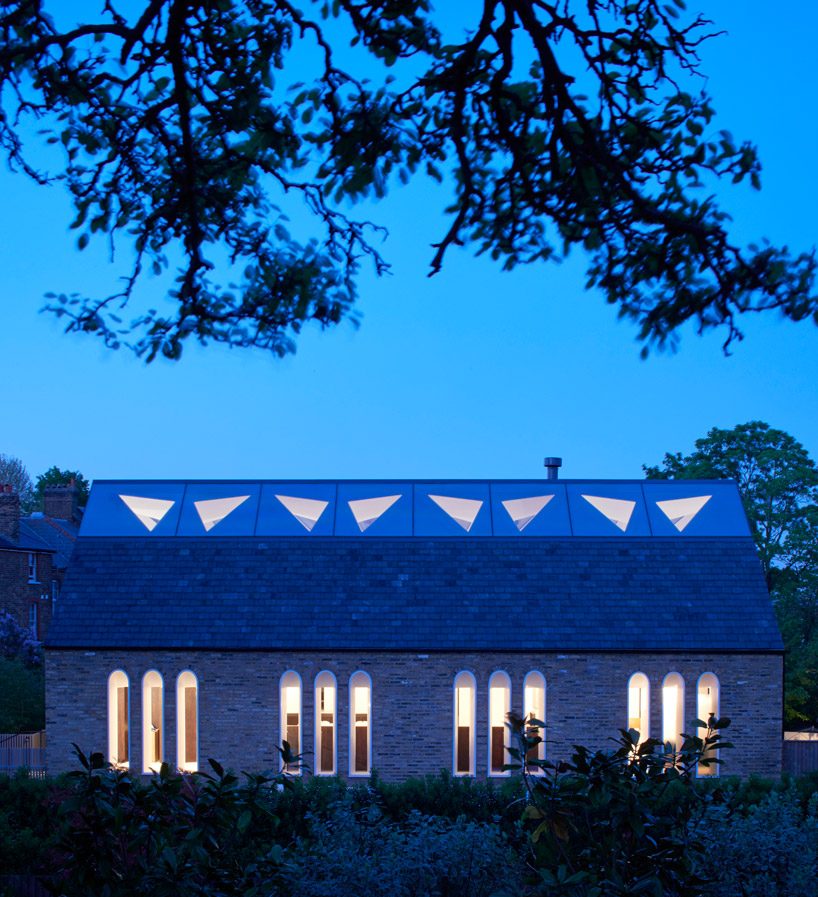
image © edmund sumner
project info:
project name: chapel house
architect: craftworks
location: london, the UK
images: edmund sumner, stale erikson
shop
your own online design shop — no sales commission collected