johansen skovsted arkitekter transforms common courtyard into a community space in copenhagen
the design includes landscaping and the creation of a new structure to provide leisure and community space for residents.
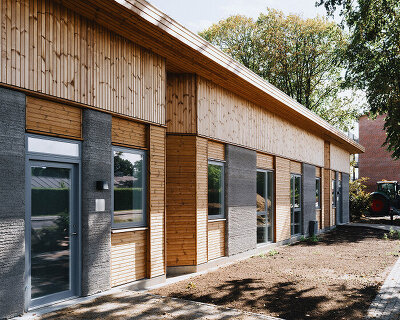
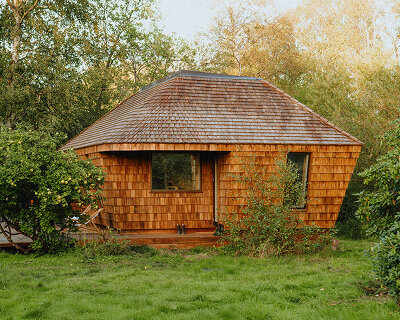

the ‘nørrehus’ project by danish practice johansen skovsted arkitekter, sees the transformation of a common courtyard into a community orientated space in copenhagen. the design aims to change the use of the area from being purely utilitarian, to providing a leisure and community based function for the residents. the first stage dealt with all the surfaces, including new planting and the creation of a playground. the second phase entailed the construction of a structure to house shared facilities such as, room for prams, the housekeeper, and waste and recycling.
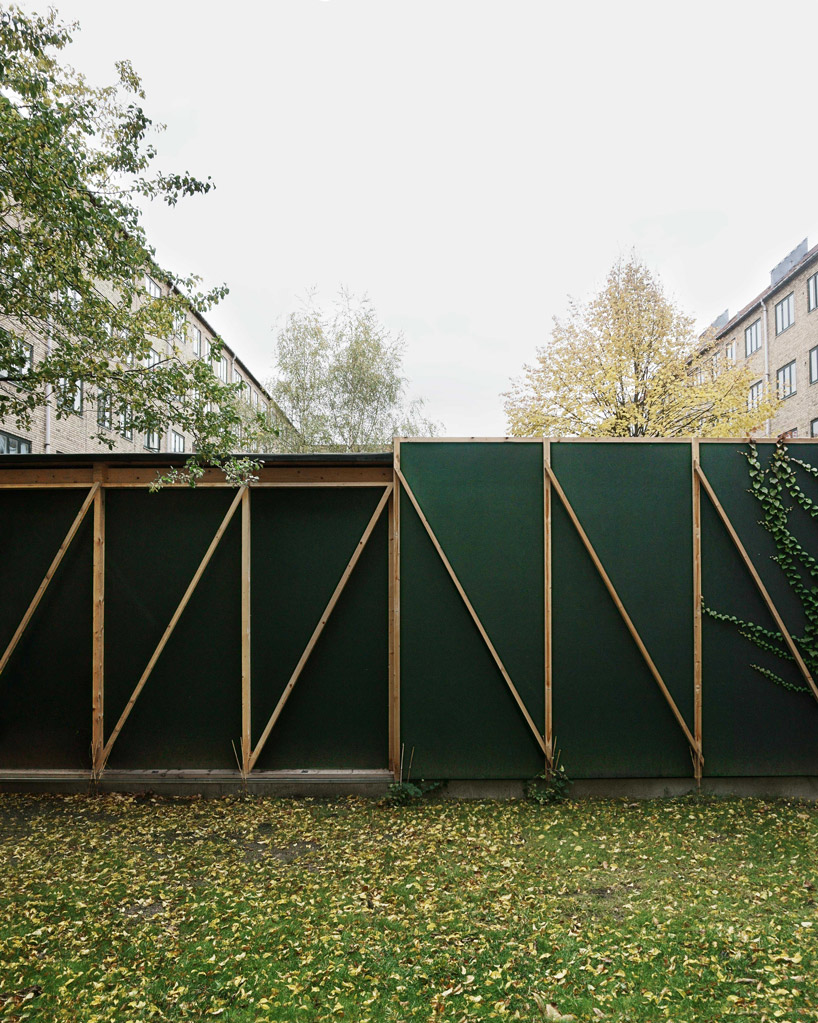
image © johansen skovsted (also main image)
the design by the architect retains the previously paved areas, therefore, maintaining the original contours of the courtyard, but with a new outline. this contrast between straight and curved lines creates an interesting narrative between old and new. the existing polluted urban ground has been used to create the hilly landscape covered with topsoil, and traversed by two diagonal paths in oversized standard concrete slabs connecting the different functions of the courtyard.
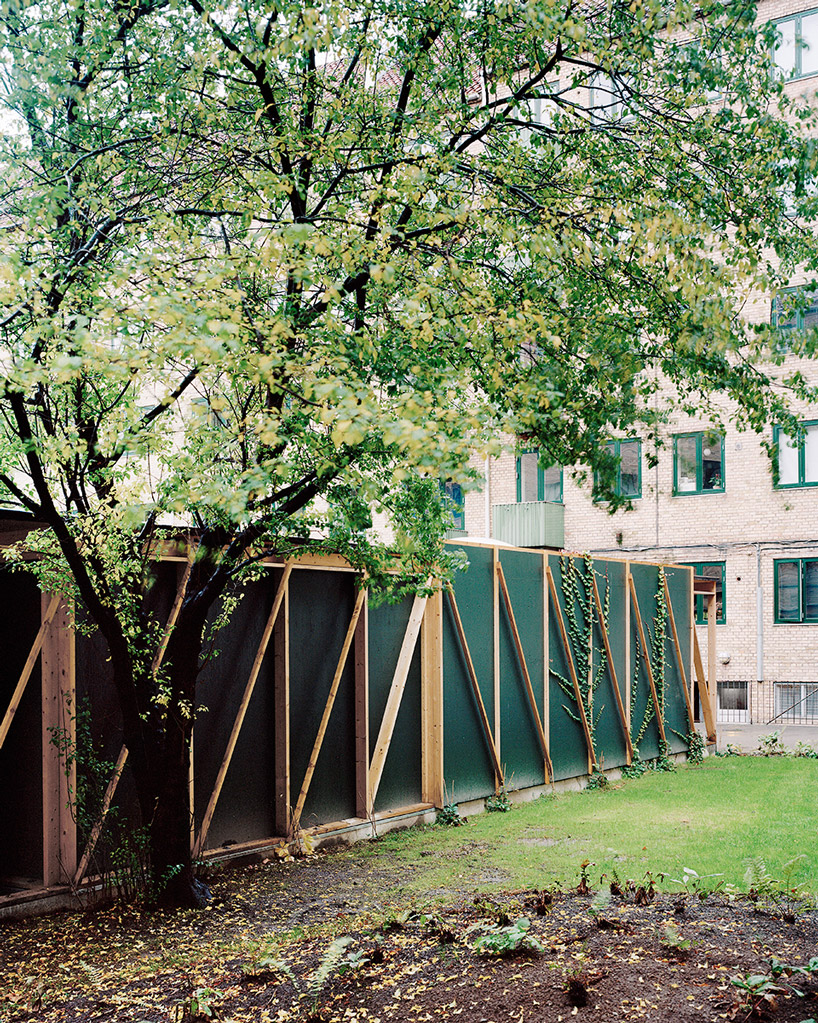
image © rasmus norlander
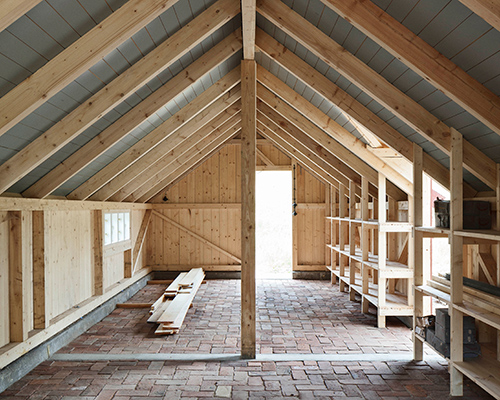
an existing glass covered steel structure is enclosed by a new wooden frame turned inside out, exposing the structural members and making the form reminiscent of a garden pavilion rather than a garbage shed. the workshop roof opens towards the sky through a standard circular skylight, exposing a beam for suspending machines for reparation. alterations to the structure add variation to the volume. a recess creates a cover in front of the room for prams. the side facing the courtyard is clad in mirrors with espaliers, expanding the experience of the green landscape and meaning the new intervention sits well within the surroundings.
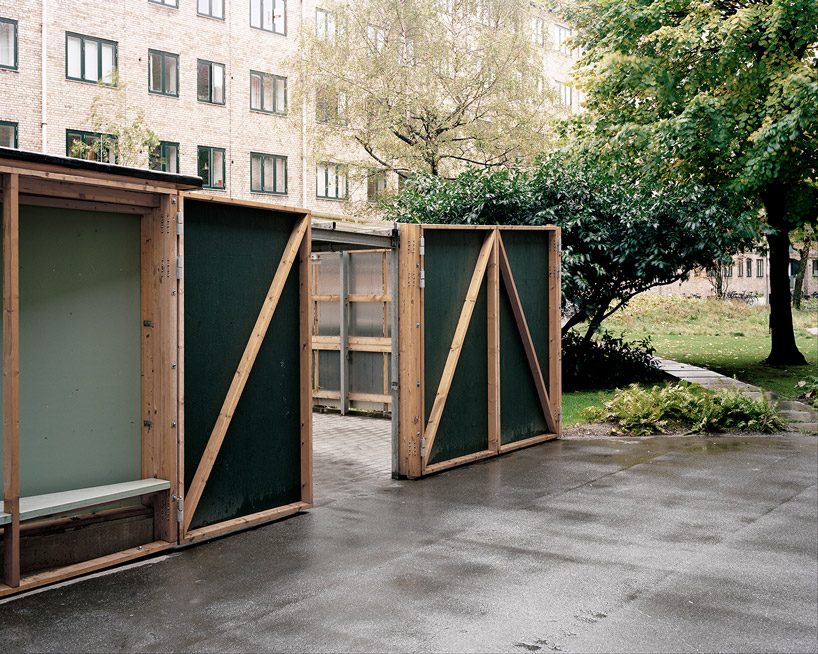
image © rasmus norlander
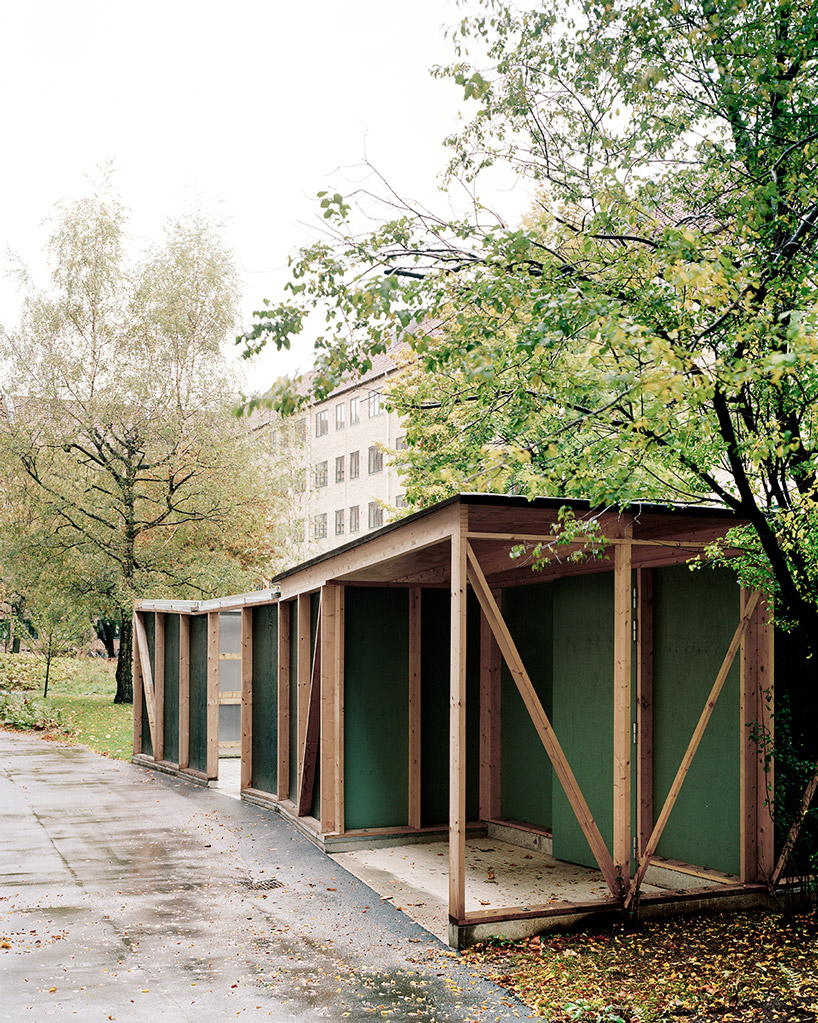
image © rasmus norlander
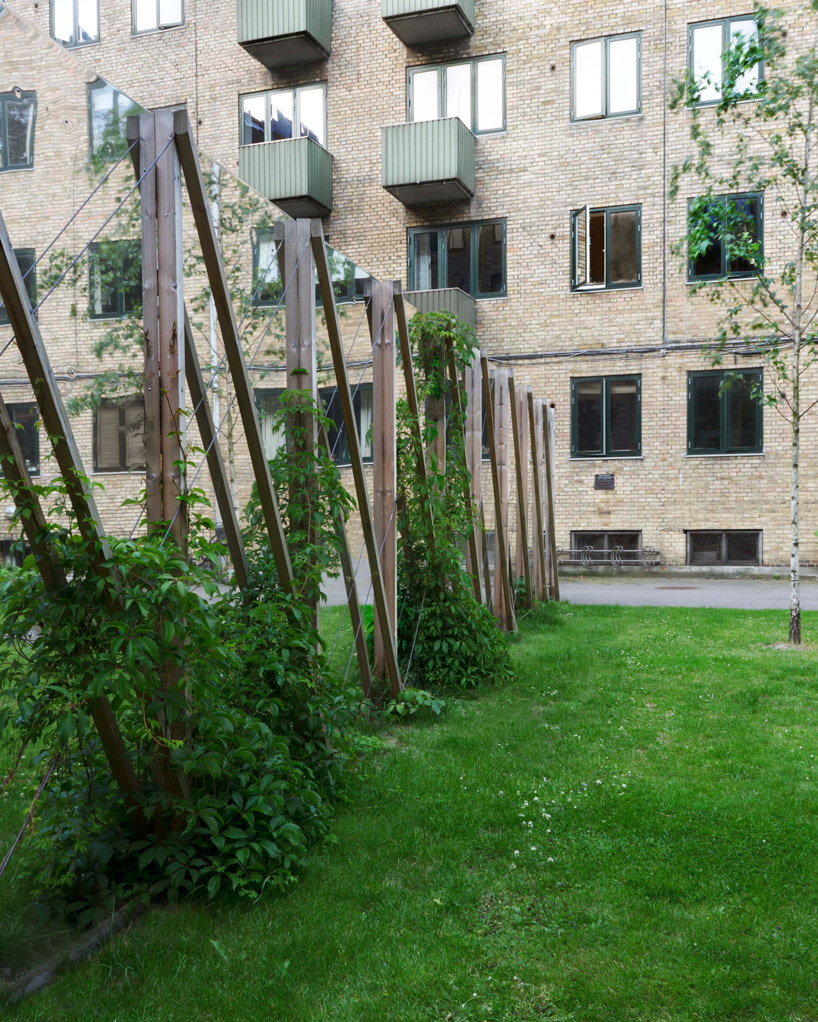
image © johansen skovsted
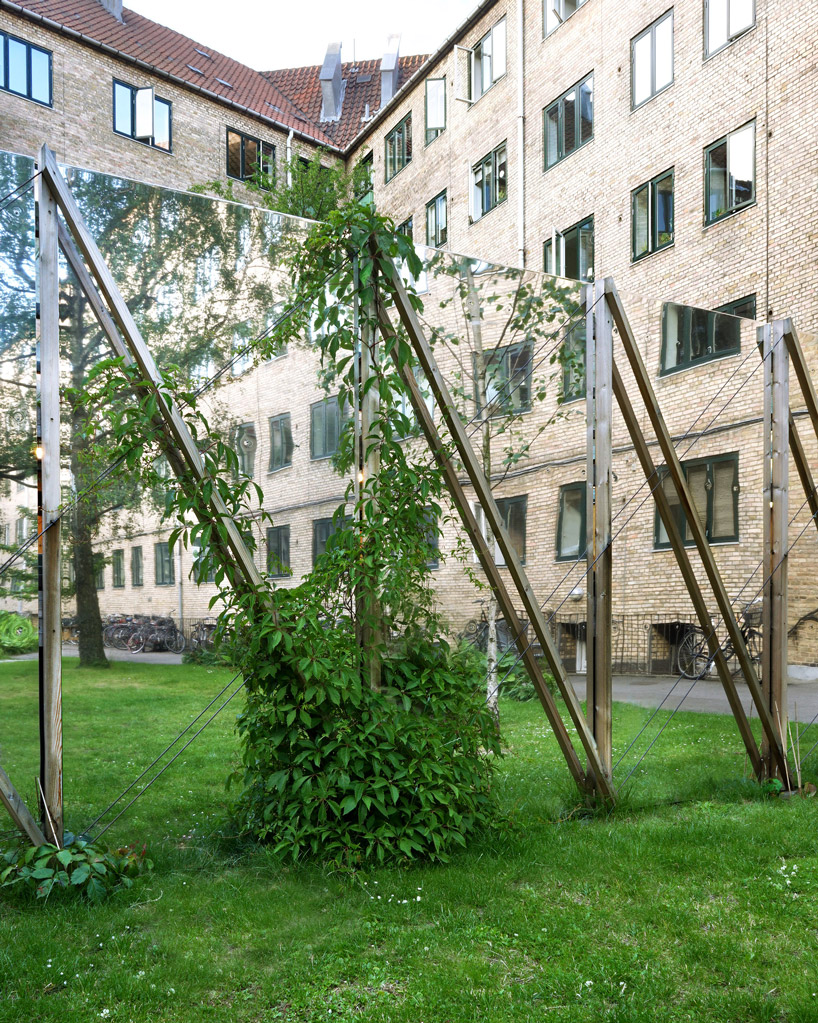
image © johansen skovsted
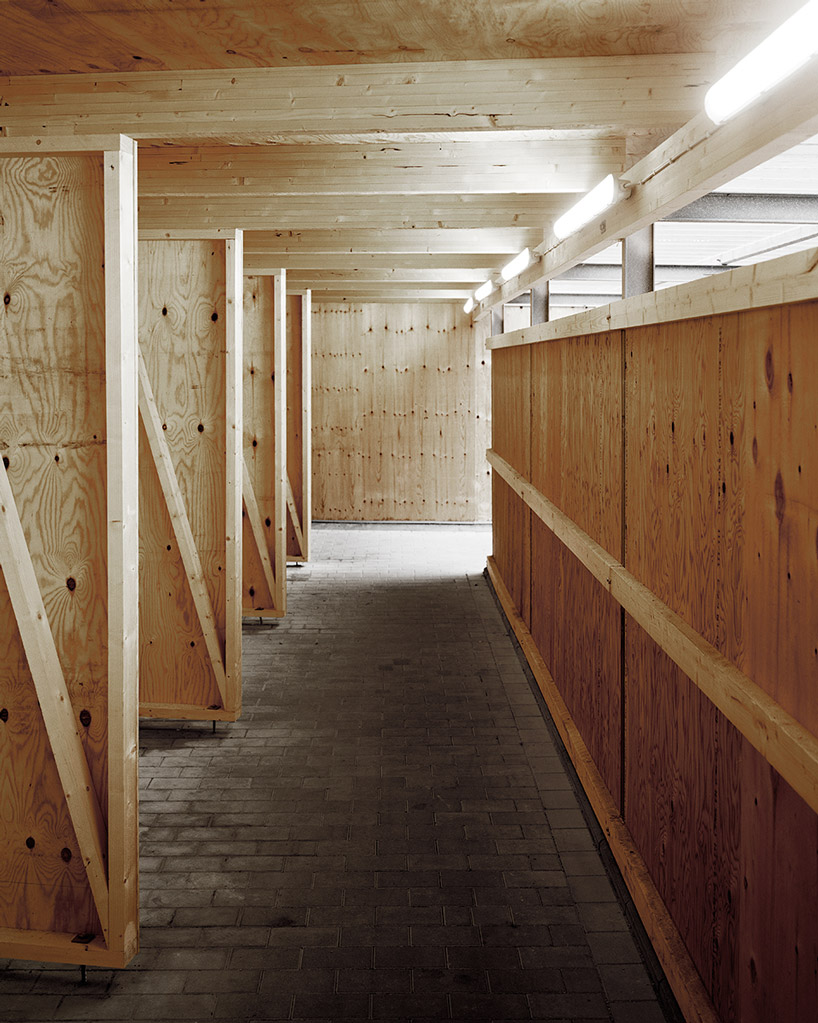
image © rasmus norlander
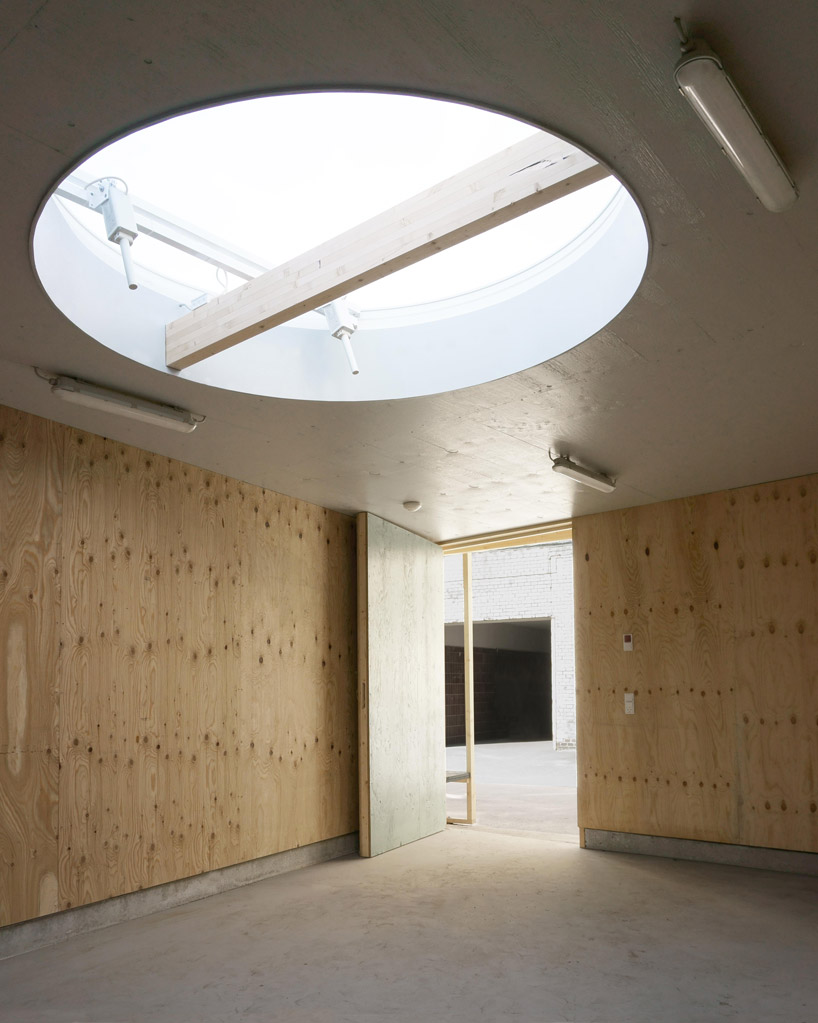
image © johansen skovsted
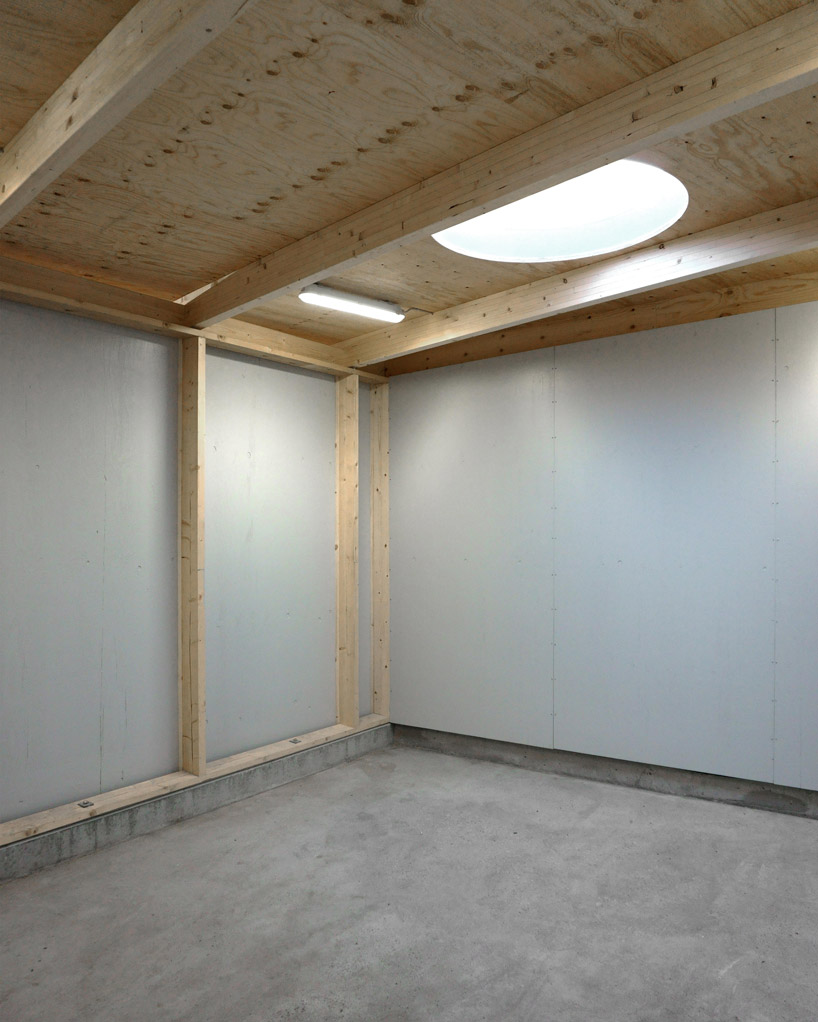
image © johansen skovsted
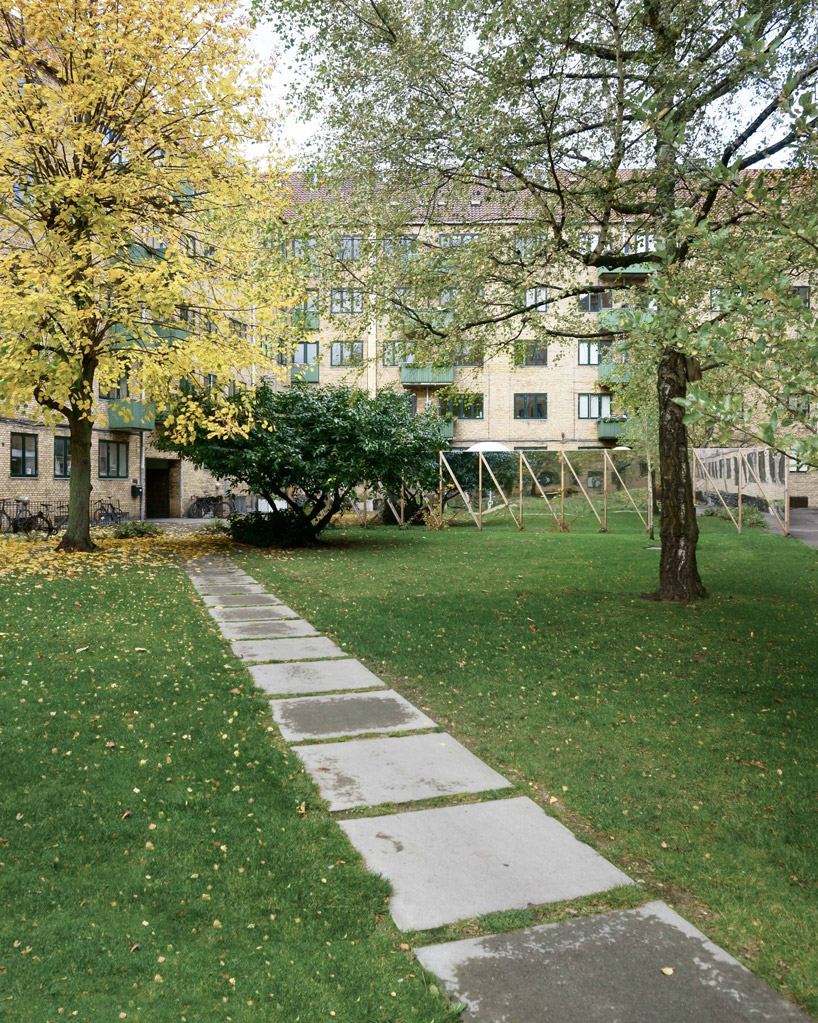
image © johansen skovsted
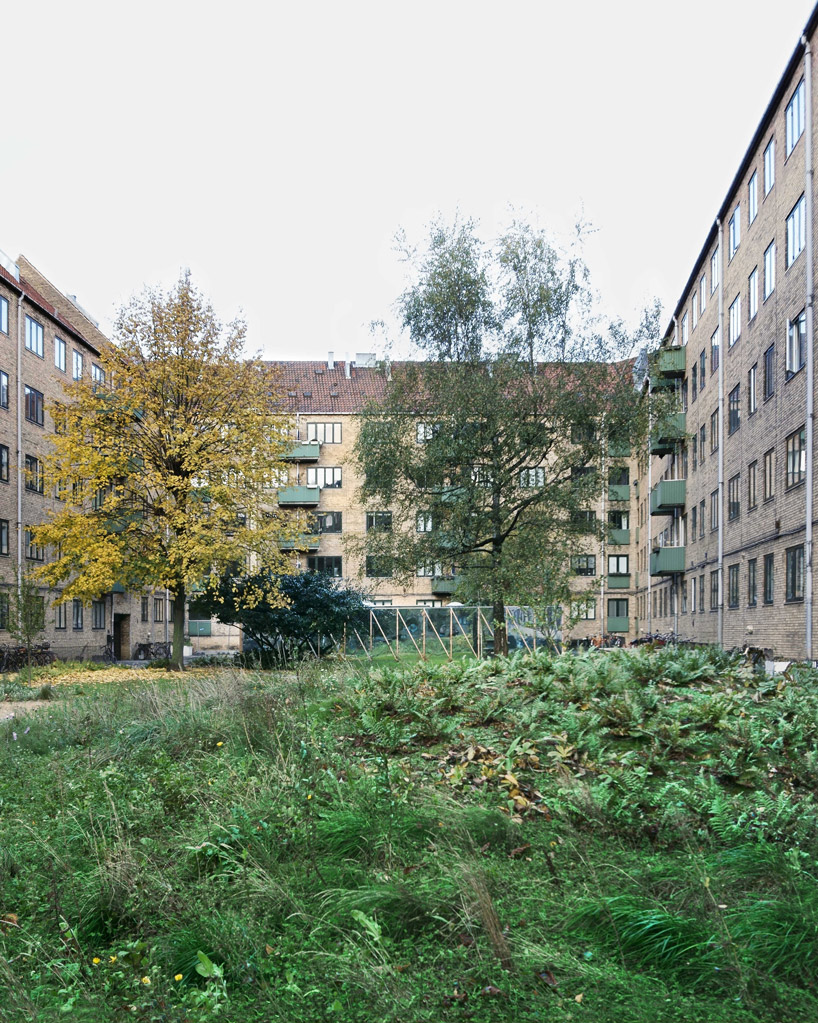
image © johansen skovsted
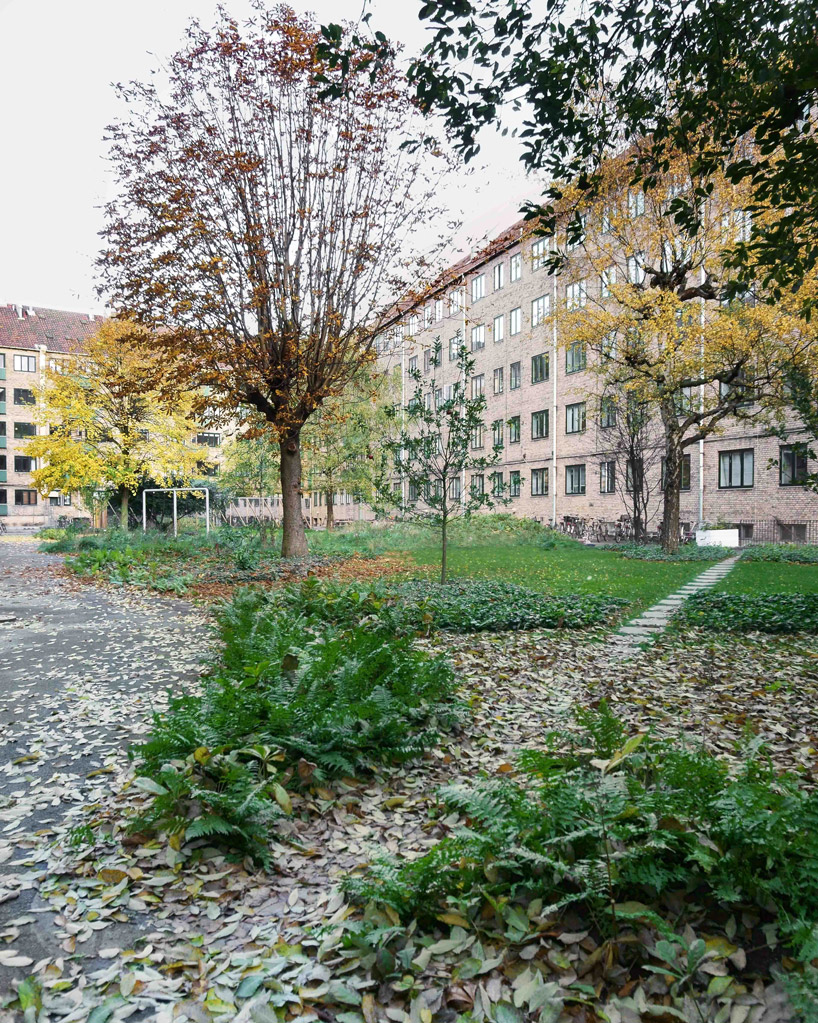
image © johansen skovsted
project info:
project name: ‘nørrehus: transformation of common courtyard’
architect: johansen skovsted arkitekter
location: nørrebro, copenhagen, denmark
year of construction, landscape: 2014
year of construction, building: 2016
client: ejerforeningen nørrehus
engineer: okholm aps
contractors: sven bech a/s and kjell pedersen a/s
first phase in collaboration with architect sidse hald
shop
your own online design shop — no sales commission collected