schemata architecture office + jo nagasaka: paco
jo nagasaka + schemata architecture office have just developed 'paco' an all in one unit.
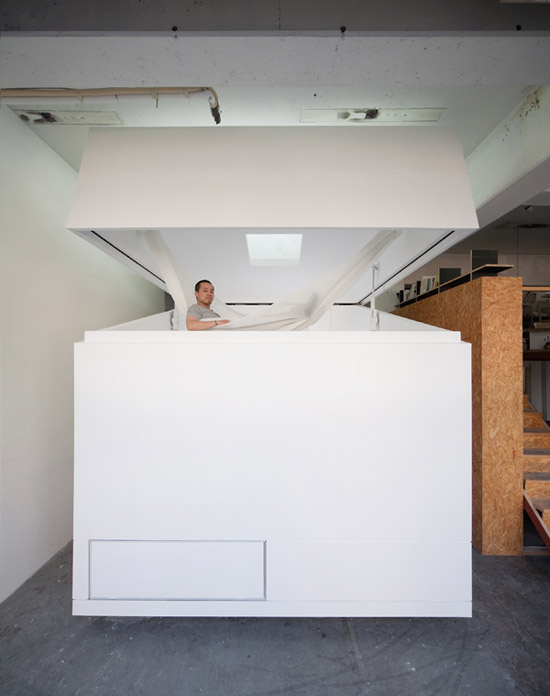
‘paco’, unit with roof open by jo nagasaka + schemata architecture office all images courtesy jo nagasaka + schemata architecture office
jo nagasaka + schemata architecture office have just developed ‘paco’ an all in one unit.

paco is a box that measures 3m x 3m x 3m. it has the minimum equipment needed to live despite its size. they produced it as a conceptual model to imagine a new lifestyle.
 ‘paco’ with roof closed
 inside ‘paco’ with roof closed
 a hammock attached to the roof of ‘paco’
 hammock can be used when the roof is open
 hammock can be used when the roof is open
 the dining table that can be lifted from the floor
 dining table in use
 dining table in use
 dining table in use with roof open
 ‘paco’ bathroom
 ‘paco’ toilet inserted below the floor
 ‘paco’ toilet inserted below the floor
 shower that can be used around the toilet


 shower curtain hung when not in use


 more space underneath that can be used as a guest room



‘paco’ can be placed in any environment, be it inside a house, a factory or in nature besides oceans and mountains.
shop
your own online design shop — no sales commission collected