
mont gerbier museum extension celebrates the mountainous terrain of southeastern france
to celebrate the spirit of early 20th century tourism, charles-henri tachon and gelin lafon develop the mont gerbier museum from a disused chalet.



the touristic site of the loire springs at mont gerbier-de-jonc is characterized by its mountainous terrain and forested trails. situated in the southeast of france, an historic, disused chalet overlooks the rough landscape and the loire river. this chalet served as an early travelers stopover dating back to 1904. in an effort to revitalize the spirit of traditional early 20th century tourism, the county of ardèche hosted a competition for the development of the mont gerbier museum from the derelict structure. the winning entry by charles-henri tachon and gelin lafon, built entirely of basalt concrete, was designed to recall the early traveler’s romanticism of nature.
all images by nicolas waltefaugle
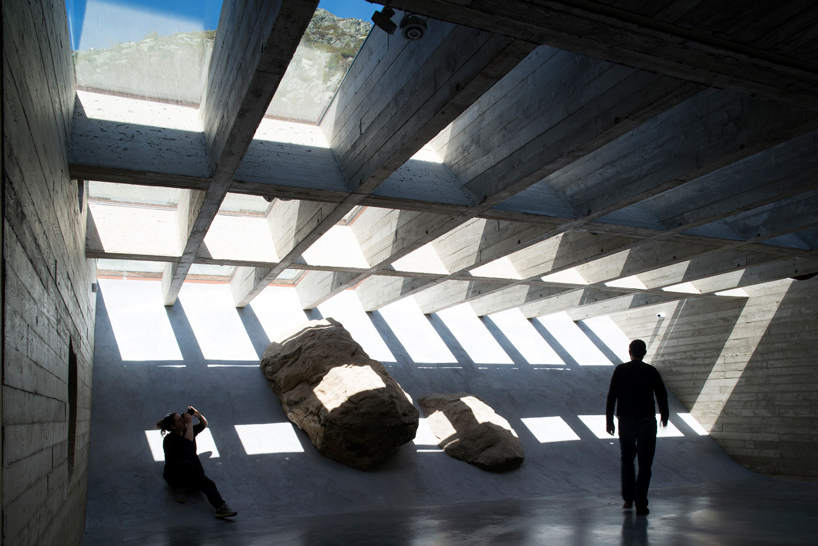








in the restoration of the disused structure, charles-henri tachon and gelin lafon retain the silhouette of the original chalet. this strategy preserves the historical traces of the building which had been the object of various transformations over the decades. this preservation is most visibly expressed through the ruinous materiality juxtaposed with raw concrete, meeting at a rugged, organic seam. as the entire museum program could not fit into the existing envelope, a contemporary extension was developed, providing additional gallery space. as very little of the intervention is visible from the road, the project respects the integrity of the original construction. the extension takes the form of a covered courtyard, whose walls are made of concrete poured into formwork made of brushed chestnut planks.

visible from the exterior, the extended rear wall follows the slope of mont gerbier. the smoothed concrete addition it is enclosed by a canopy supported by a concrete structure consisting of gridded cross beams. these thickened beams span overhead the extended gallery space, exaggerating the rhythmic shadow and light. the transverse beams incline toward the direction of the sloping terrain. they compose a set of framed views highlighting the distinctive, textural ridgeline of mont gerbier-de-jonc, which participates in the staging of the place.
project info:
client: county concil of ardèche
lead architect: charles-henri tachon and gelin lafon
landscape designer: territoires
architect in charge of the construction site coordination: SCPA soler gasseng
scenographer: armelle bres & agence basalte
audiovisual and multimedia design: fleur de papier
surveyor: vincent pourtau
structure: evp ingénierie
thermal product manager: chaléas
environmental consultant: franck boutté
photography: nicolas waltefaugle
shop
your own online design shop — no sales commission collected



























