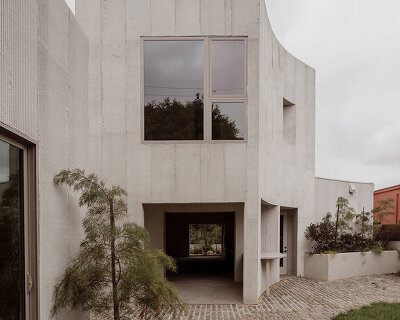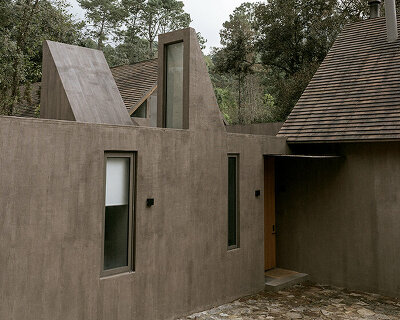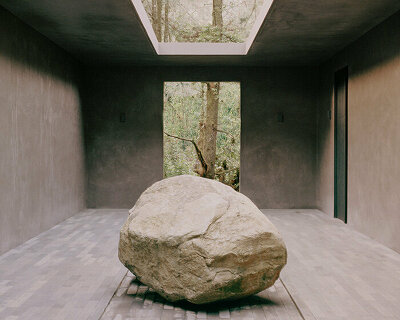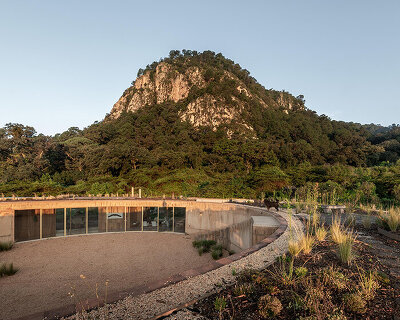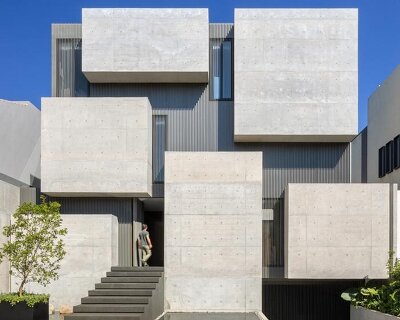
this isolated house expresses raw materiality among the landscape of aculco, mexico

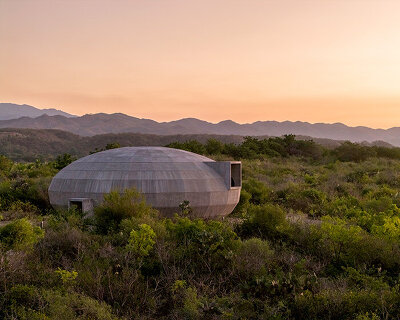

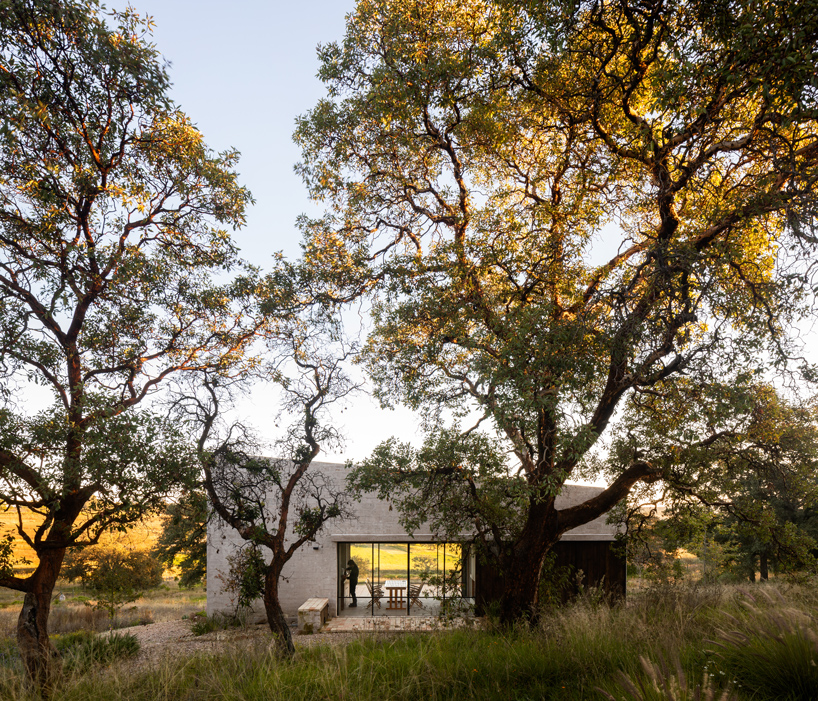

the PPAA aculco project is situated among the expansive, sweeping landscape to offer occupants the opportunity for respite from contemporary life with a return to a more elemental state.




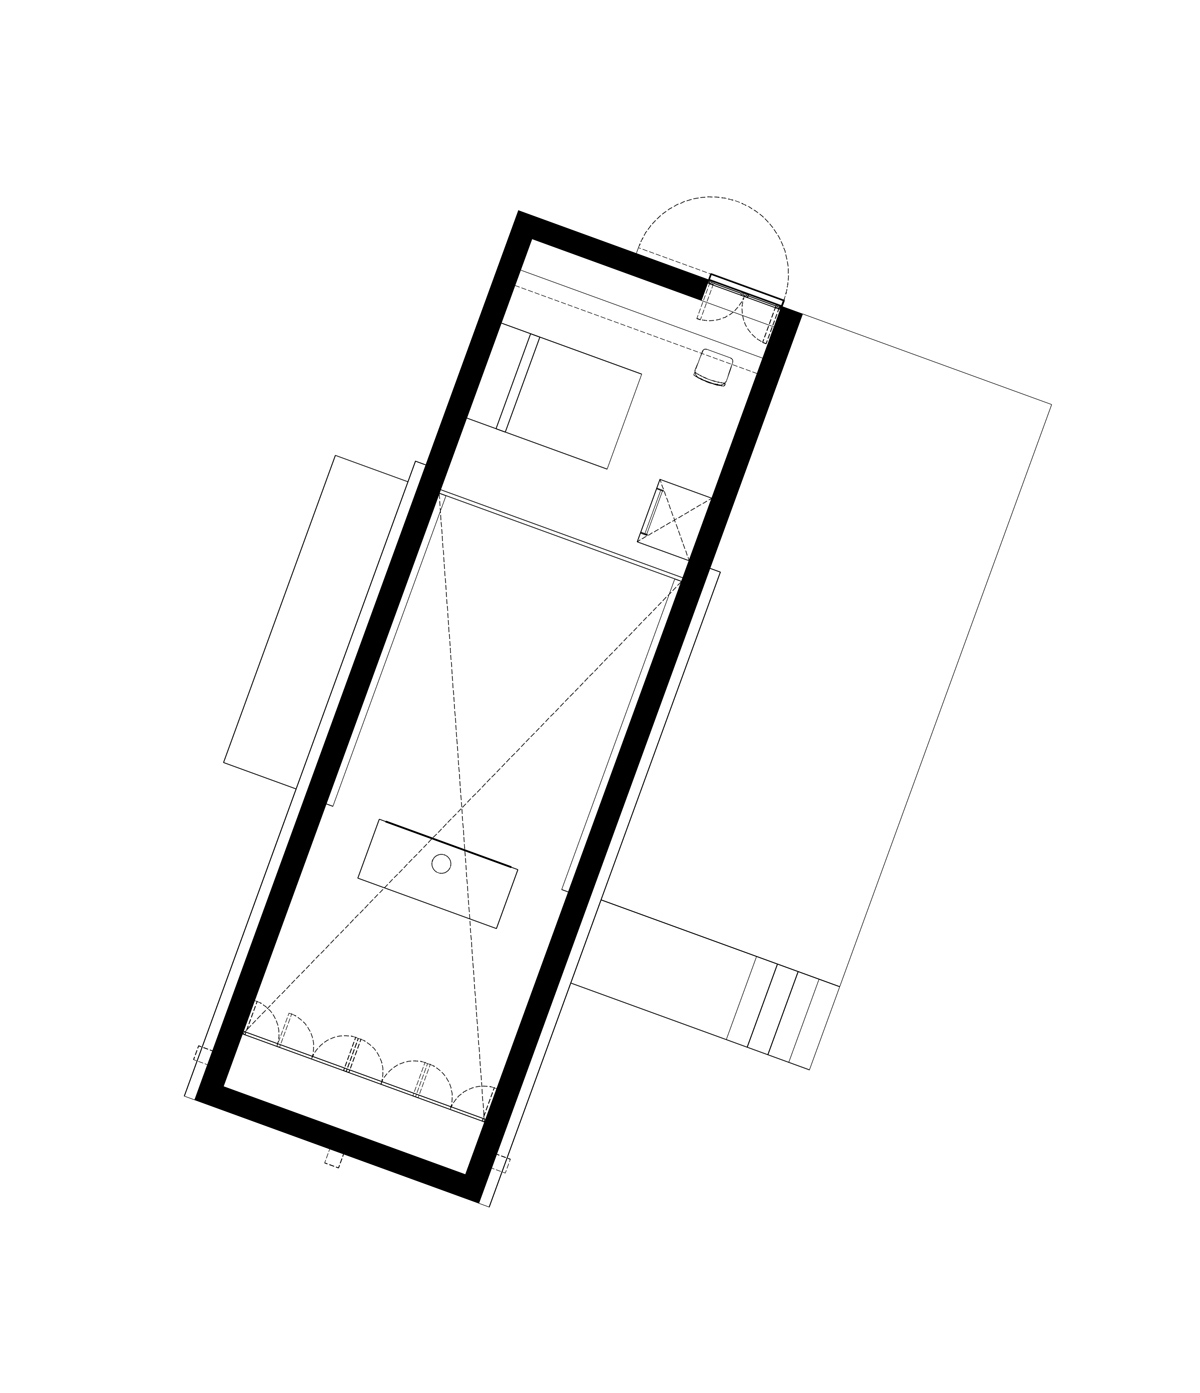
the ‘aculco’ project, designed by mexico-based firm PPAA, is a holiday home surrounded by nature, completely disconnected from the city. led by pablo pérez palacios, formally of DCPP, the team situated the house amid the expansive, sweeping landscape of aculco to offer the occupants the opportunity for respite from contemporary life with a return to a more elemental state. the natural surroundings are temperate and pastoral, with impressive cliffs nearby. the project was commissioned by two brothers who had discovered the site during a rock-climbing trip, and subsequently acquired and reforested it.
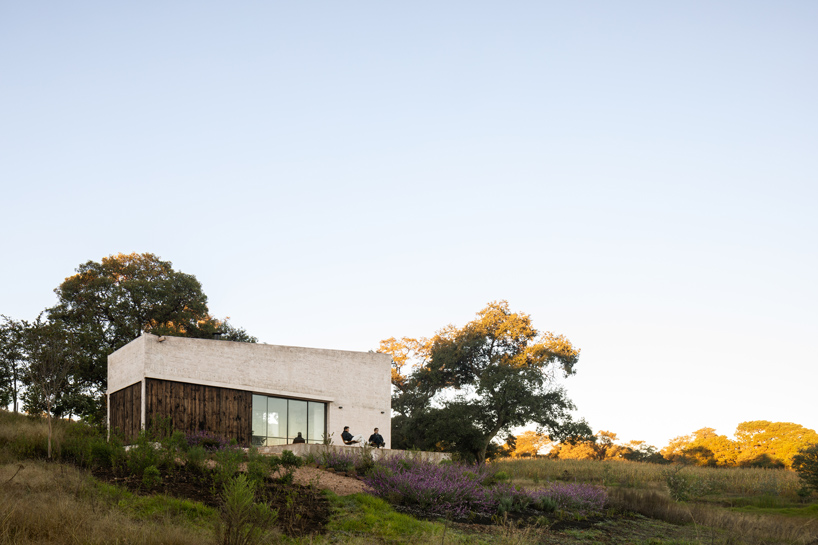
all images by rafael gamo




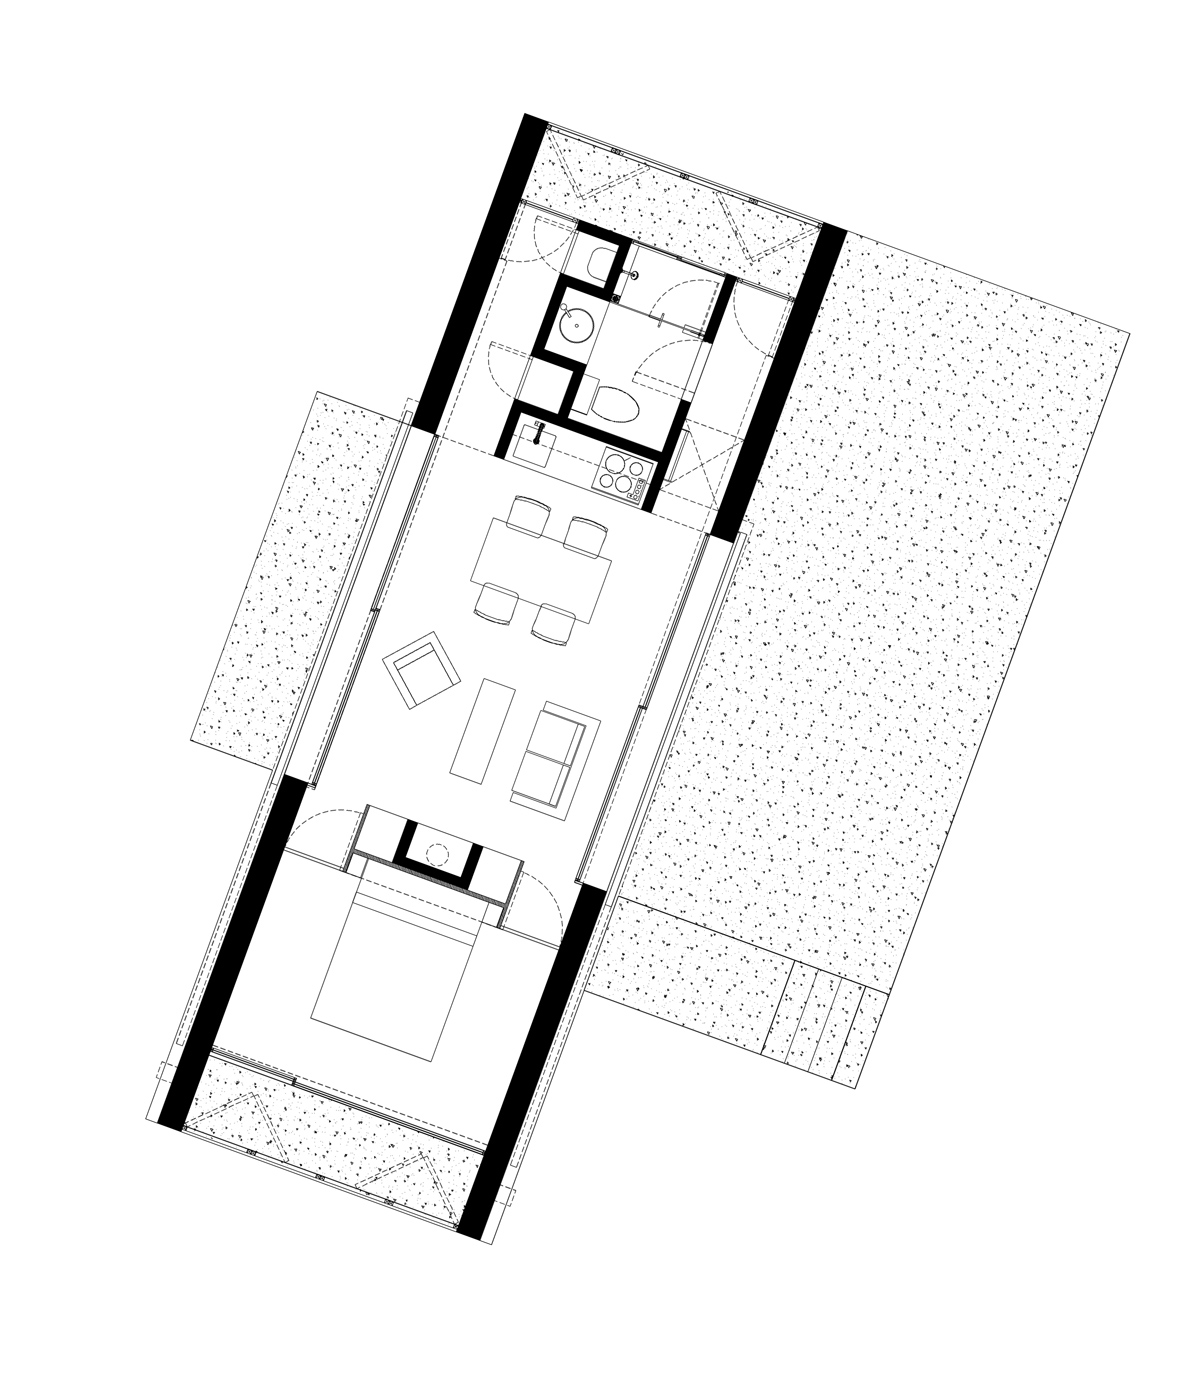
as the design of the minimal project was influenced by the qualities of its surrounding environment, the team at PPAA sought to establish a reciprocal dialogue between the construction and the landscape. this lead to the building’s simplicity, low maintenance, and intimacy with the panorama and the land. the house is constructed of block masonry walls of quarry stone from the area, clay floors, wood and glass while every material is left in its raw state without finish. the apertures are treated solely as frames to host the bucolic views into the distance.
1/2
project info:
project title: aculco house
architect: PPAA
location: aculco, mexico
program: residential
site area: 90 square meters
design team: pablo pérez palacios, alfonso de la concha rojas, miguel vargas terán, jose luis jimenez rojas
structure: BVG ingenierías
shop
your own online design shop — no sales commission collected