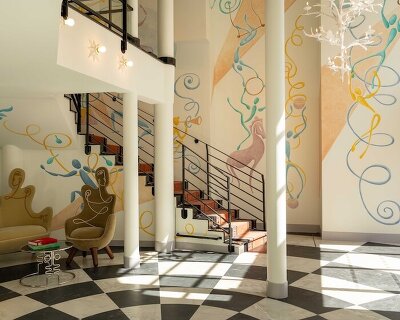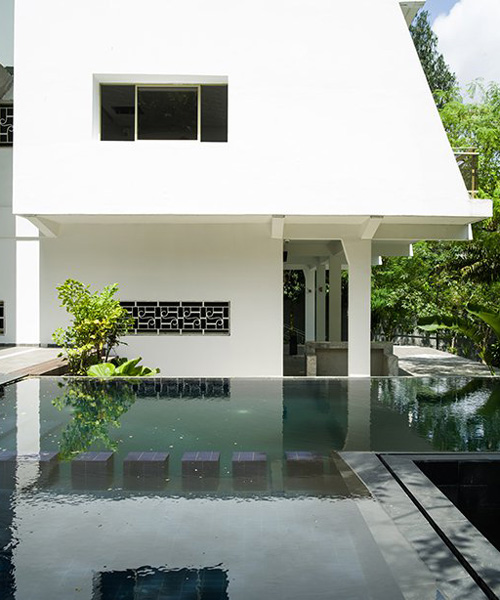
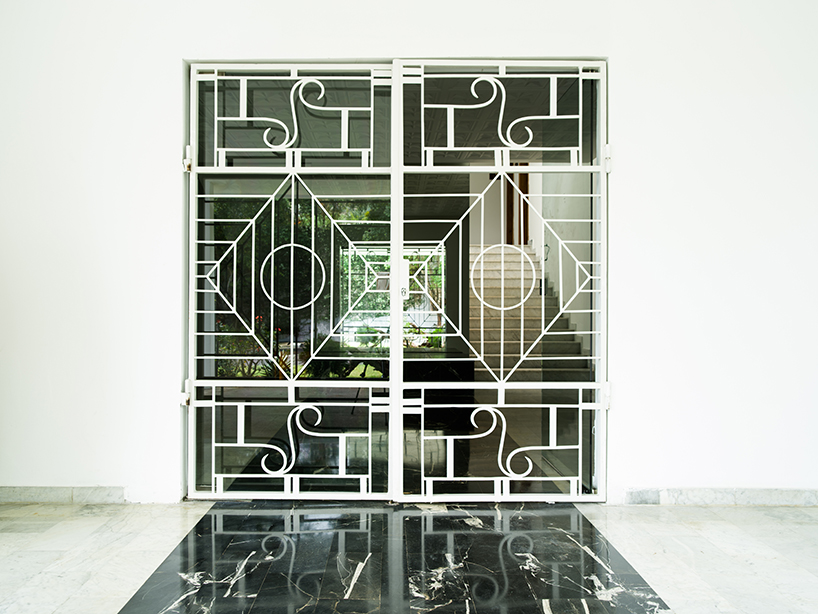
art deco metalwork defines the style of the ivory cost residence refurbished by paola bagna
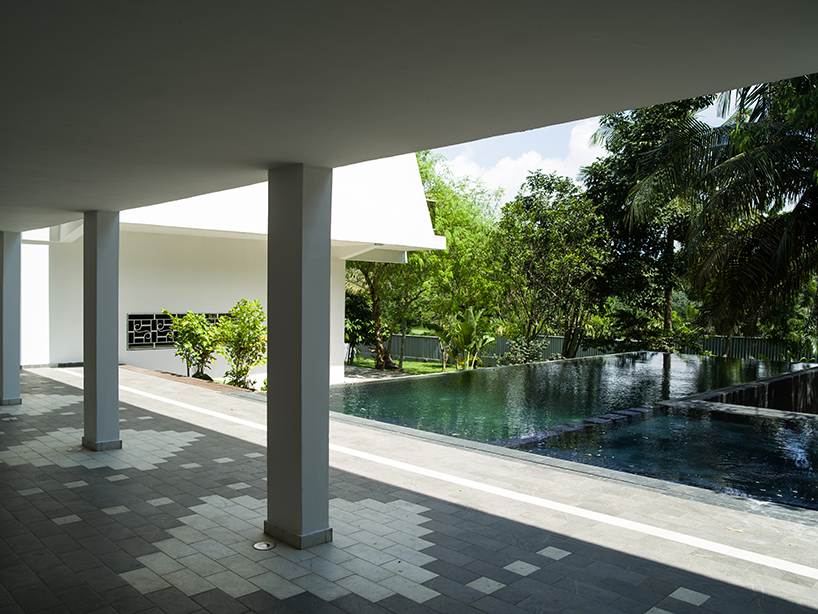
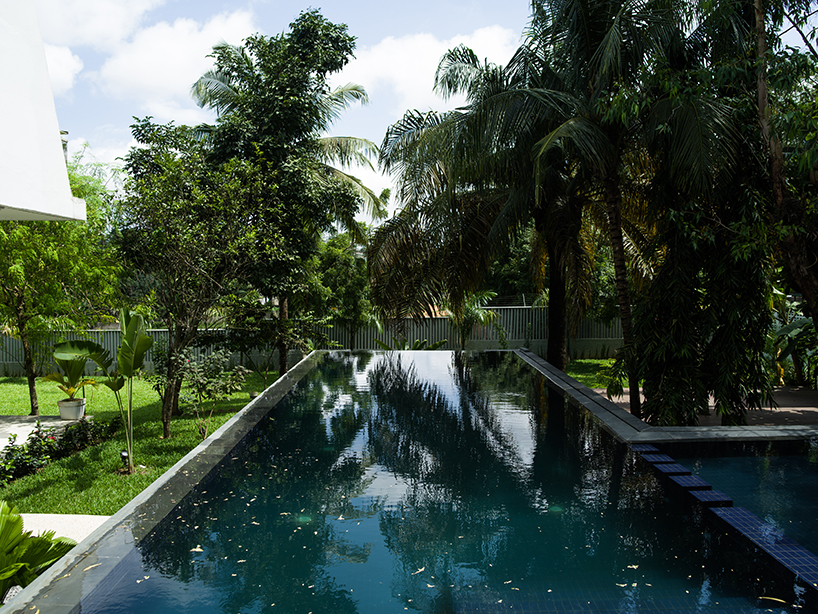
the architect has transformed the villa into a boutique hotel of 17 rooms including a reception area, restaurant, meeting rooms/event space, bar, wellness area, indoor and outdoor lounges and a swimming pool.
prefer designboom on google[FEATURED]
architect paola bagna has remodeled a residence in abidjan, ivory coast, into a 4-star boutique hotel. the design takes its cue from the villa’s mid-century style and tropical surroundings to charm guests with understated yet luxurious materials and forms. nestled between palm trees and tropical plants, this le corbusier-inspired diamond in the rough had retained its appeal despite waterproofing and conservation problems. over three years, bagna has been directing the renovation of the house, transforming it into a boutique hotel of 17 rooms including a reception area, restaurant, meeting rooms/event space, bar, wellness area, indoor and outdoor lounges and a swimming pool.
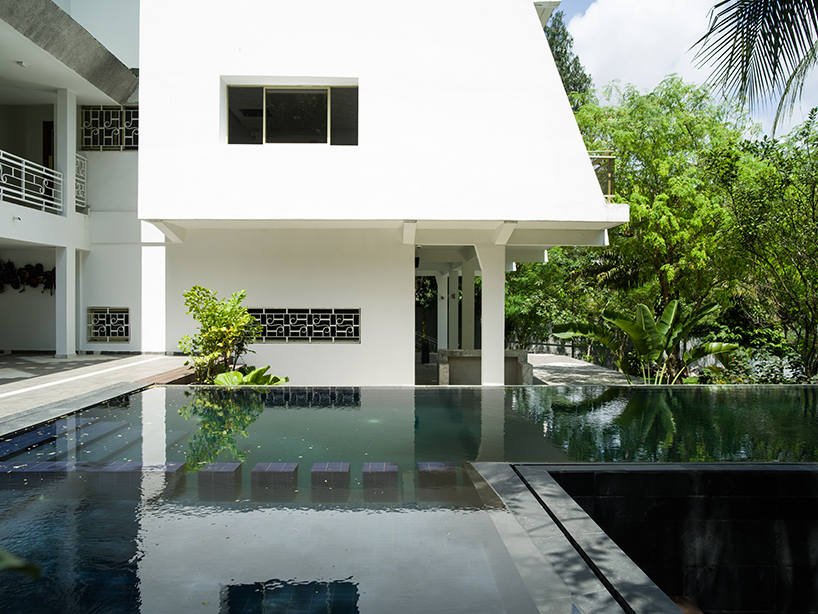
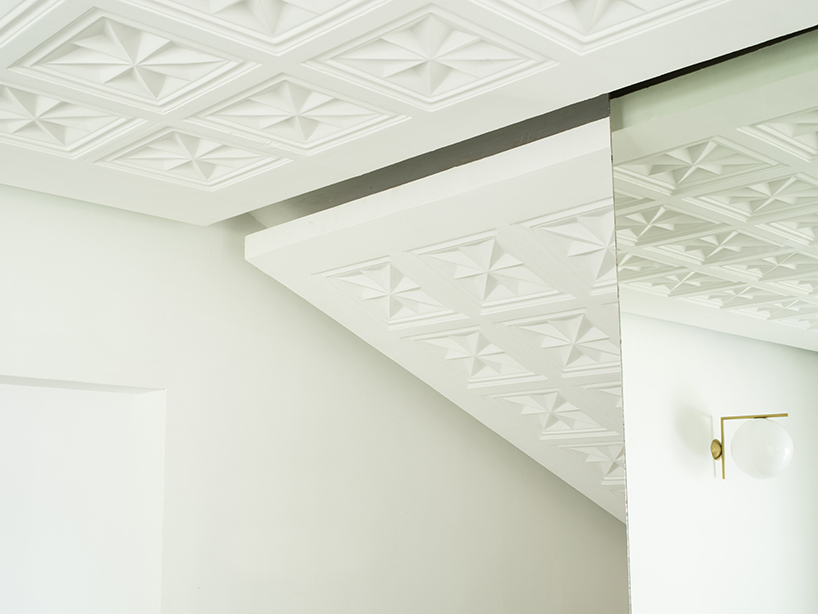
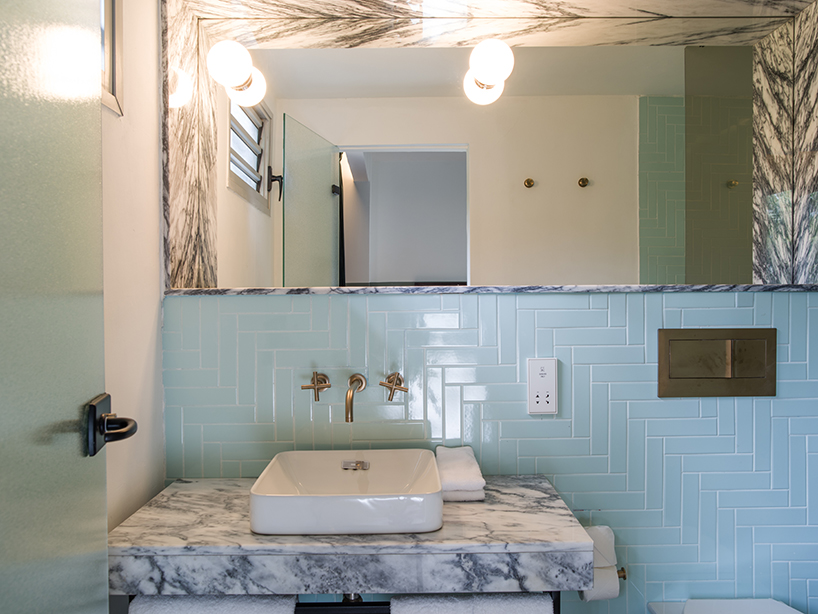
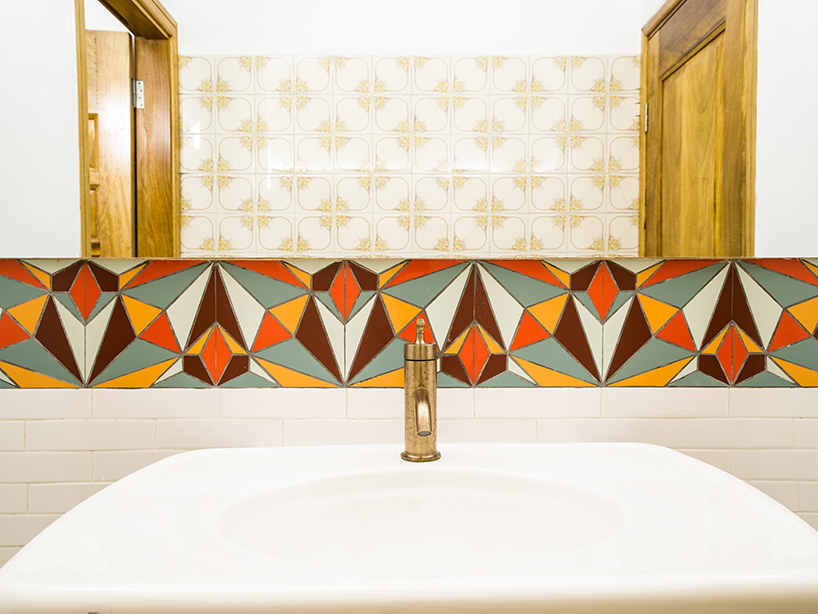
the hotel is split between three buildings — the villa principale (the main villa) contains the reception, restaurant, bar, meeting and event spaces plus three guest suites. interior and exterior layouts were modified to achieve optimal circulation and well-proportioned spaces. the former garage was transformed intothe hotel’s kitchen as this location enabled easy reception of goods and waste removal. a colorful mosaic forms part of a restroom wall, together with preserved tiles from the original building. the geometries of the original plaster ceilings were reproduced.
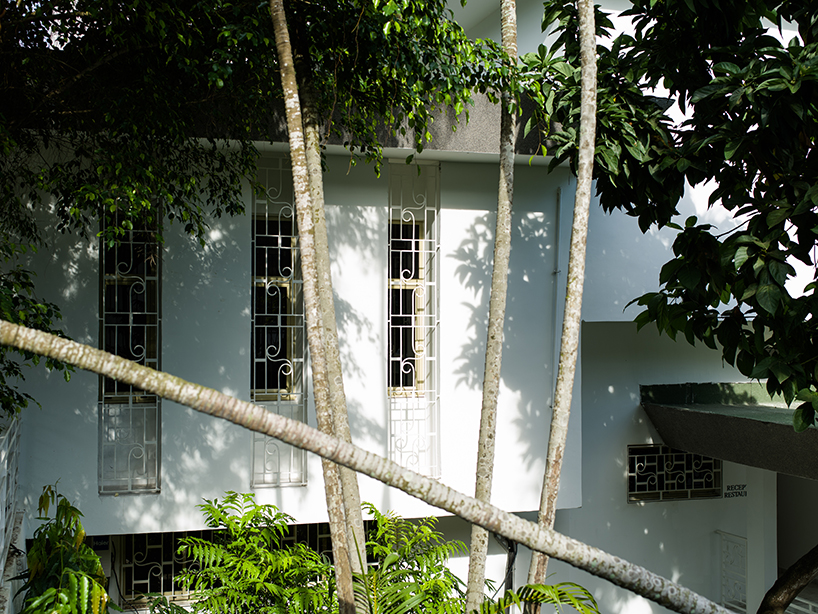
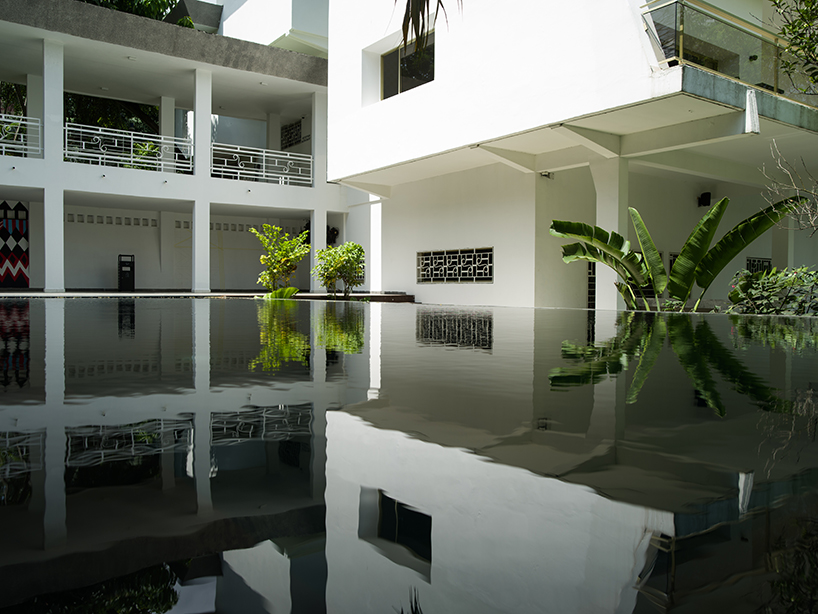
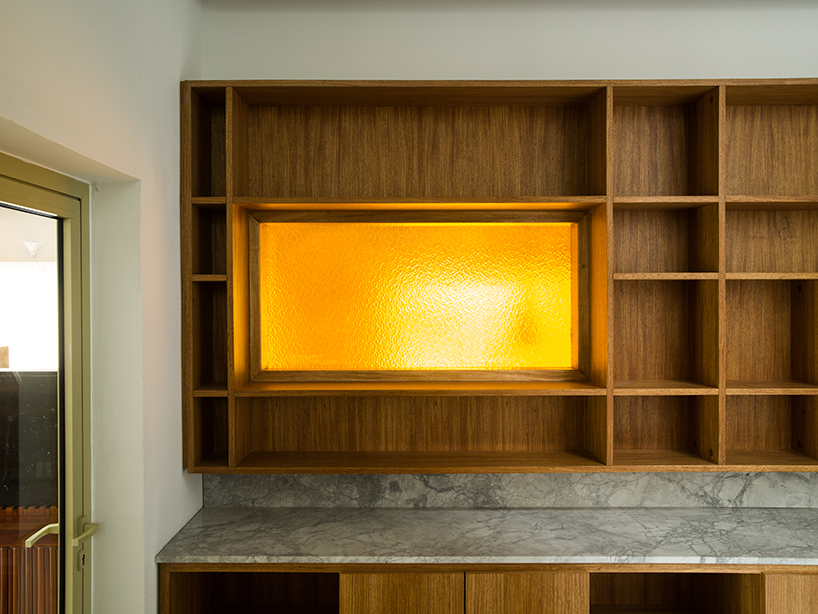
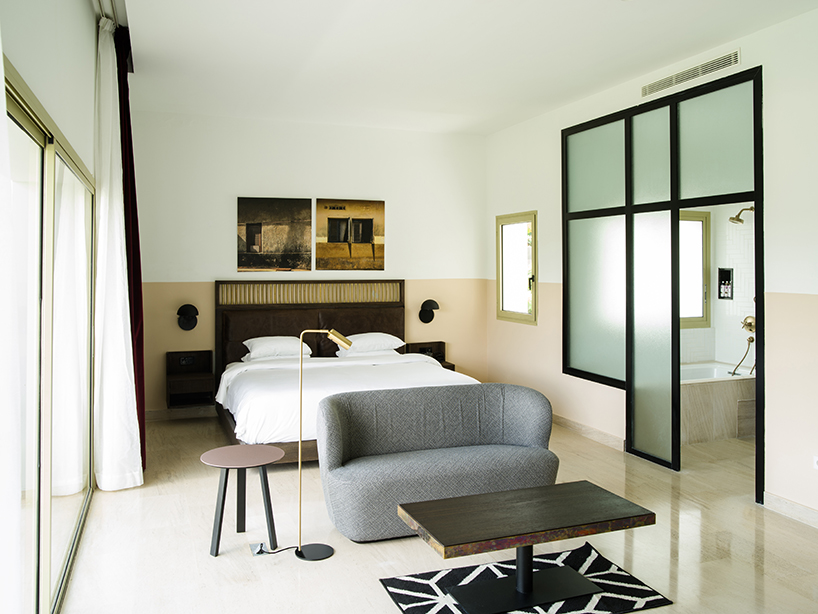
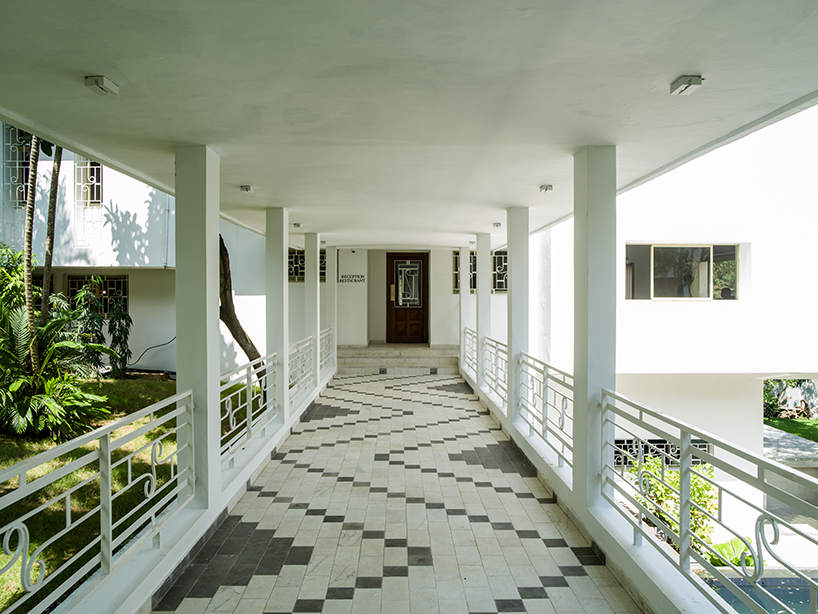
art deco style balustrades lead from the main villa to villa enfants (children’s villa). this striking metalwork was both restored and reproduced throughout the hotel. all 10 bedrooms in former villa enfants are part of the same family yet none is exactly alike. a palette of locally sourced wood, ethiopian leather, colored velvet and black powder coated steel enhance custom made furniture and furnishings.
unique finishes add warmth and save resources — terrazzo made of large leftover old and new pieces of marble configures the flooring of the former villa salon, which now offers four bedrooms, equipped to host families or groups. a common living area is the main feature of this space. all rooms have private terraces and small patios. beauty was found in unexpected places of the original building, in mismatched or cracked tiles and stained or distressed wood.
project info:
name: villa lepic boutique hotel
architect: paola bagna
design concept consultant: anette k hansen
location: rue lepic, abidjan, ivory coast
completion date: 04.2018
plot area: 3500 sqm
hospitality consultants: areen design & graven
photography: françois-xavier gbré
designboom has received this project from our ‘DIY submissions‘ feature, where we welcome our readers to submit their own work for publication. see more project submissions from our readers here.
shop
your own online design shop — no sales commission collected