diogo aguiar studio converts disused barn into winery in pastoral northern portugal
the conversion of a former barn into a a touristic destination for lovers of wine includes a tasting room and a shop in along the wine route of northern portugal.
[FEATURED]
in penafiel, portugal, quinta da aveleda is one of the main producers of vinho verde in the country and enjoys an unusual architectural heritage within a gardened landscape. diogo aguiar studio presents the conversion of a former agricultural building into a touristic destination for lovers of wine. the project is driven by the spatial potential of the pre-existing barn, and the curation of a three-part visiting experience. these three parts are programmed as a tasting room, a vinoteca or wine cabinet, and a shop. in opposition to the building’s original dense, compartmentalized layout, the interior is now organized in a succession of continuous spaces which express the volume of the building.

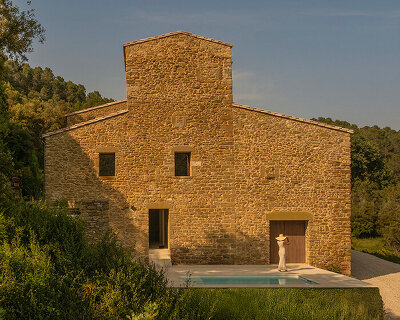

exterior view of the building
all images © fernando guerra
diogo aguiar studio has located the tasting room and wine shop in two separate wings, which flank the vinoteca within the central volume. the tasting room emphasizes the axial character of the building with the linear organization of the long tasting tables, which promote up to a hundred seats. the vinoteca — dedicated to the exhibition of special wines — is a threshold between the tasting room and the shop, and is a place of quiet contemplation with an intimate atmosphere. this space offers access to a mezzanine, situated directly overhead and organized as two separate elevated spaces and a connective bridge, allowing visually access downward onto the two adjacent spaces below.

the tasting room
while the structure’s original trusses could not be preserved, the unusual design of timber scissor trusses was recovered and implemented across all three wings. these expressive structural elements liberate the building from obstructive partitions and introduce a greater height with the sensation of a spatial amplitude. the repeated elements further provide the interior with a continuity throughout and a distinctive character, differentiating it from other such structures. the whole architectural intervention is driven by a respect and reinforcement of the identity of the building, the enhancement of its longitudinal character, the simulation of a non-existent symmetry, the recovery of the vernacular essence of a farmhouse, and the subtle endowment of new spatial qualities.

long tables within the tasting room emphasize the longitudinal perspective of space

downward view of the tasting room

the vinoteca as a mediator space.

the darker atmosphere suggests a different pace when passing through

wine display details

the mezzanine bridge looking down to the vinoteca
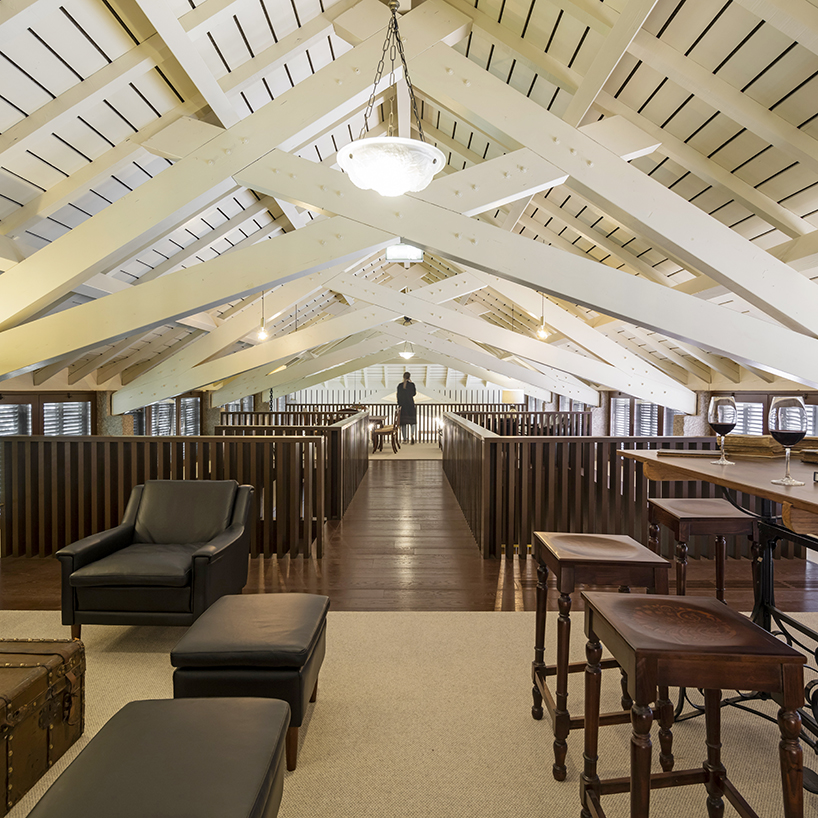
intimate tasting areas in the mezzanine

view into the vinoteca from the mezzanine

the wine shop
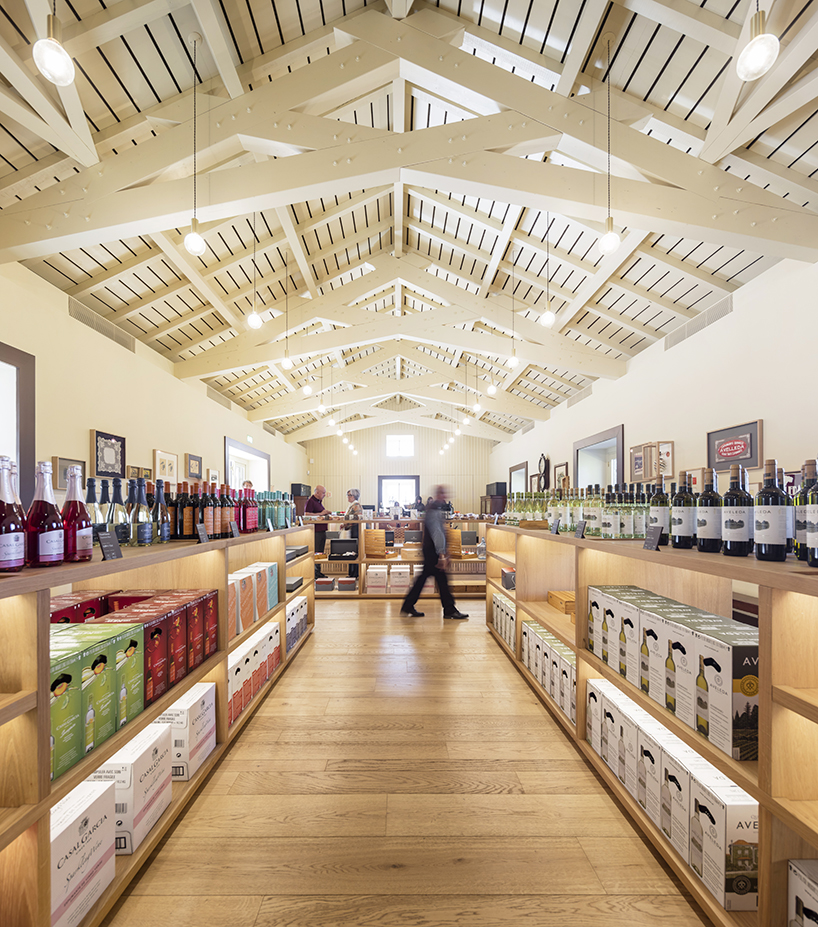
the central furniture display frees the peripheral granite walls
project info:
architecture: diogo aguiar studio
design team: diogo aguiar, daniel mudrák, adalgisa castro lopes
location: penafiel, portugal
completion date: 2018
client: aveleda, SA
program: wine tourism building
engineering: NCREP
construction: CS construtora
photography: © fernando guerra
designboom has received this project from our ‘DIY submissions‘ feature, where we welcome our readers to submit their own work for publication. see more project submissions from our readers here.
shop
your own online design shop — no sales commission collected