
studio saxe brings costa rica’s tropical landscape to the interior of the jungle house
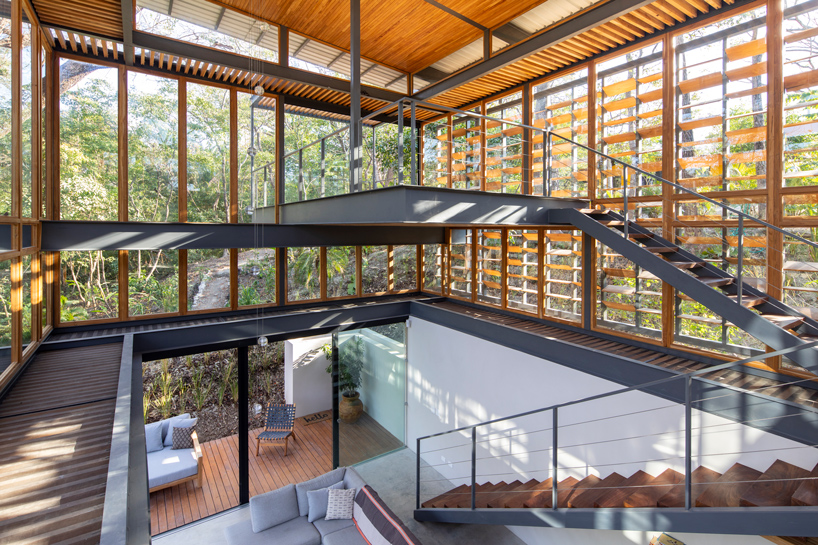
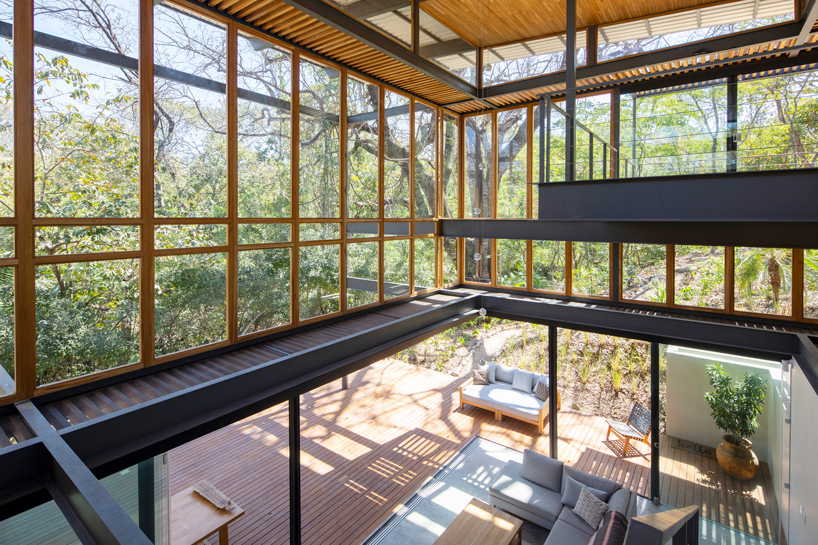
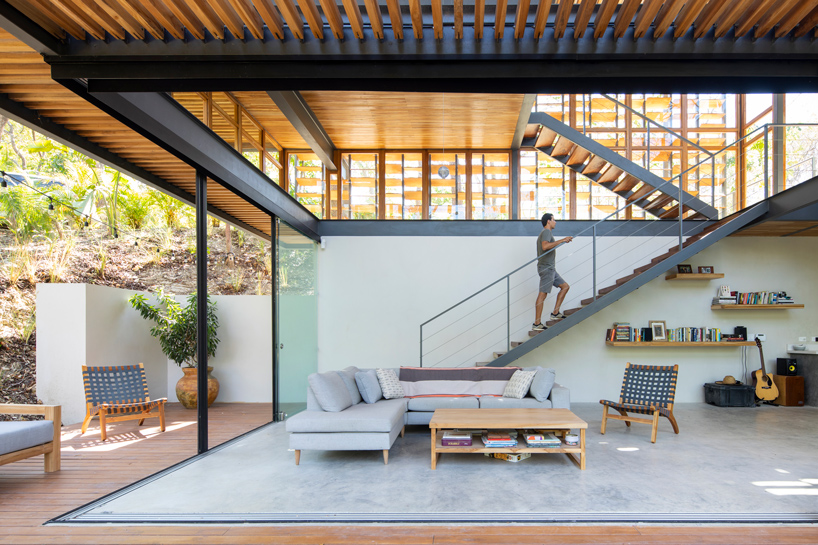

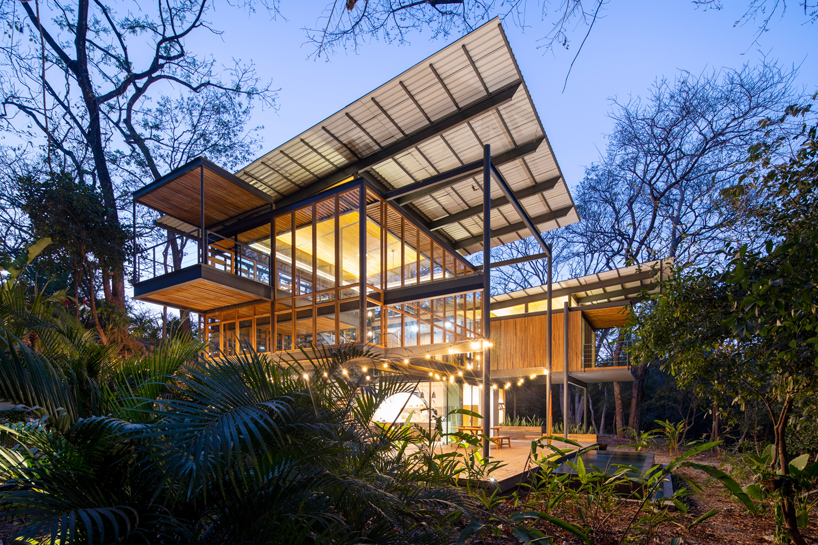
the house is organized as a large triple height space with views opening upward to the sky, even from the ground level at the bottom of the jungle floor.
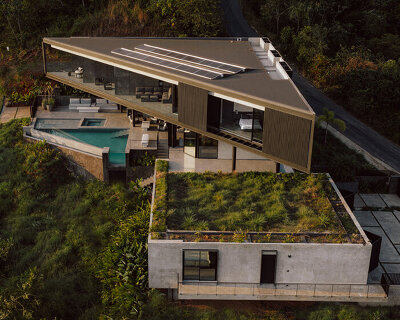
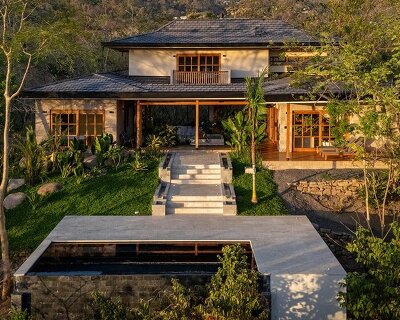
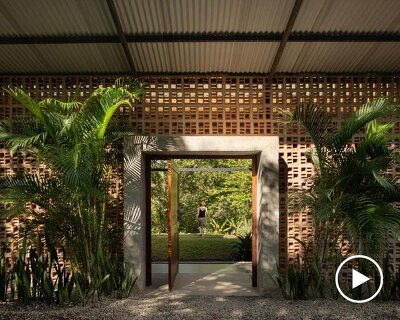
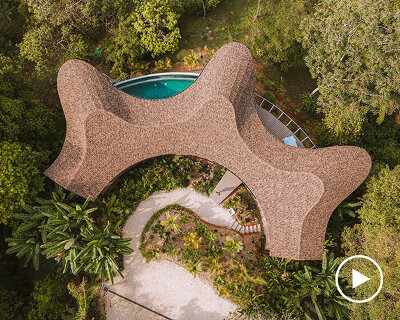
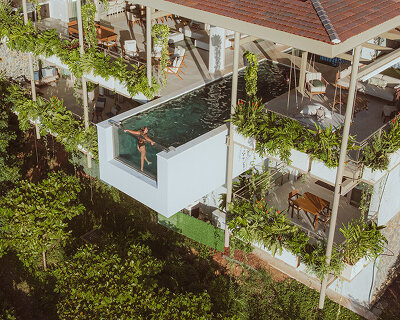

studio saxe introduces the ‘jungle house,’ a dwelling in nosara, costa rica which brings its tropical, natural surroundings to the interior. the site is characterized by a sloping topography that descends toward a creek overlooking the jungle. the team organized the house as a large triple height space volume with views opening upward to the sky even from the ground level at the bottom of the jungle floor. this allows residents to appreciate the full scope of each tree that surrounds the house. this volume of space enclosed in glass serves as a powerful moment that introduces shadows, natural ventilation, and an idyllic, tropical atmosphere.
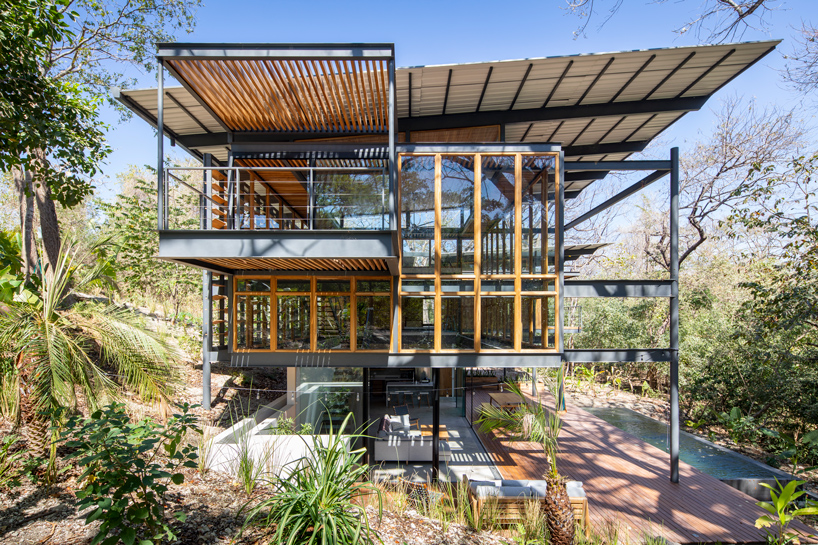
all images by andres garcia lachner
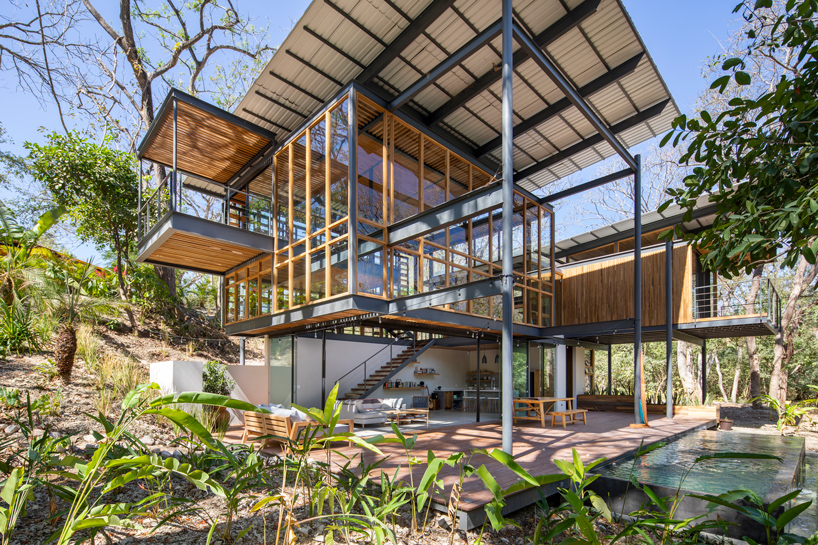

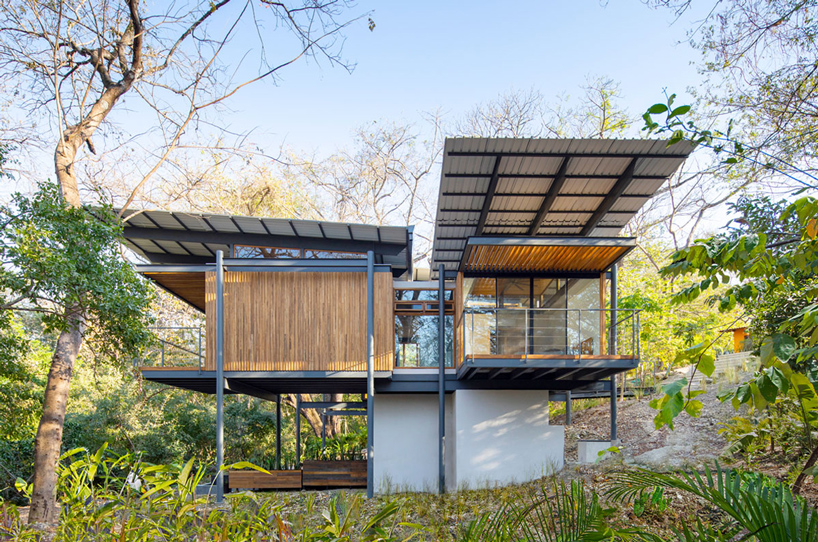
the design of the jungle house was driven by the unlikely strategy of sinking the house into the ground while simultaneously carving a vertical atrium. with this decision, studio saxe creates a threshold moment of striking discovery upon entry. the interior organization is comprised of second level bedrooms that are projected outward, floating over the landscape. a centralized living space, open toward the jungle, expresses a sense of exteriority. studio saxe comments: ‘when working in a site with abundant vegetation and on a slope, one is tempted to put all living spaces hovering over the landscape, however we made the very conscious decision of grounding people to the forest floor in the main living area.’
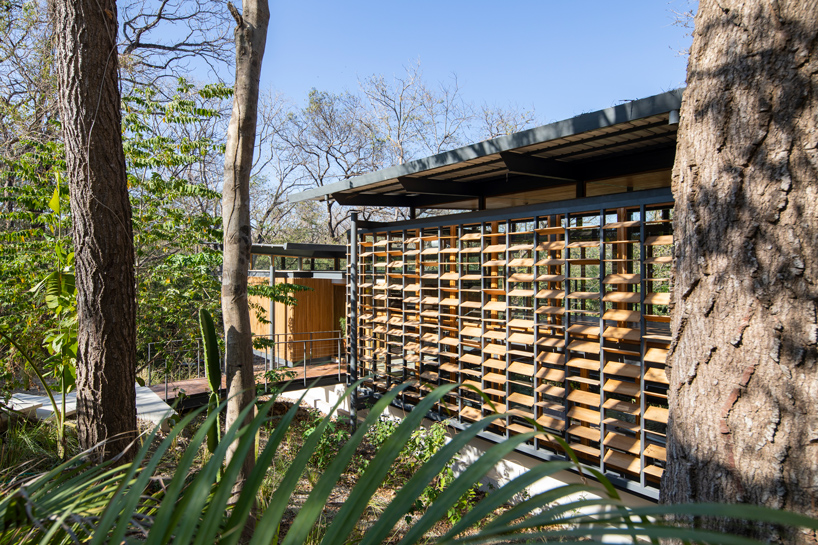
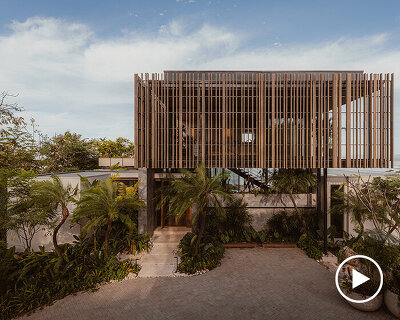
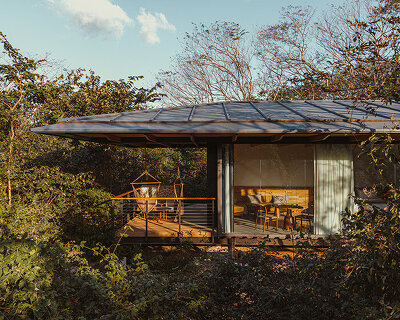
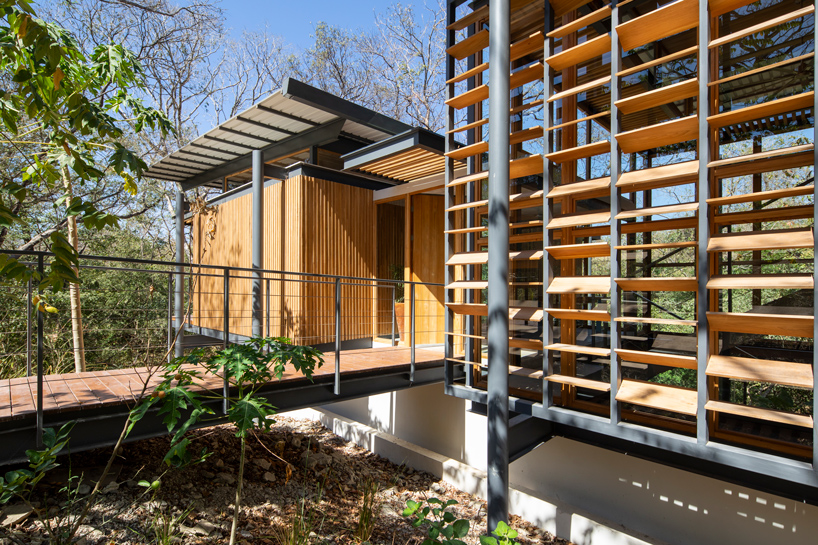
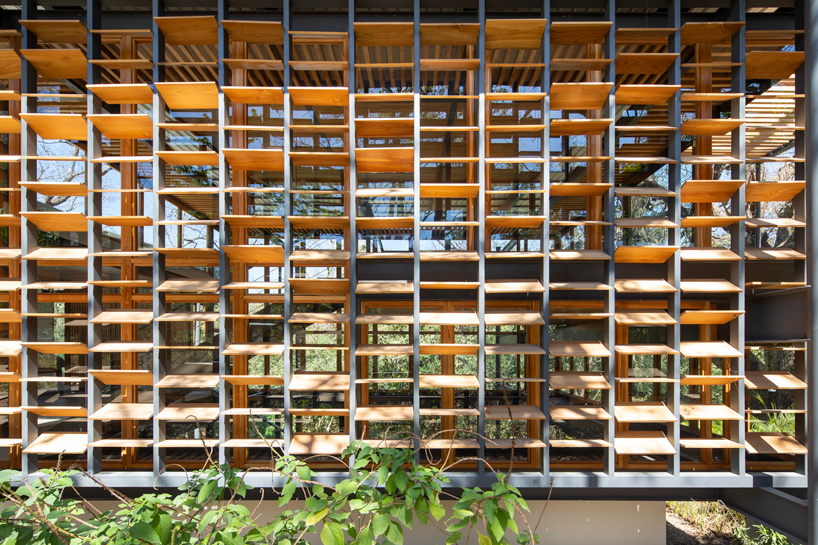
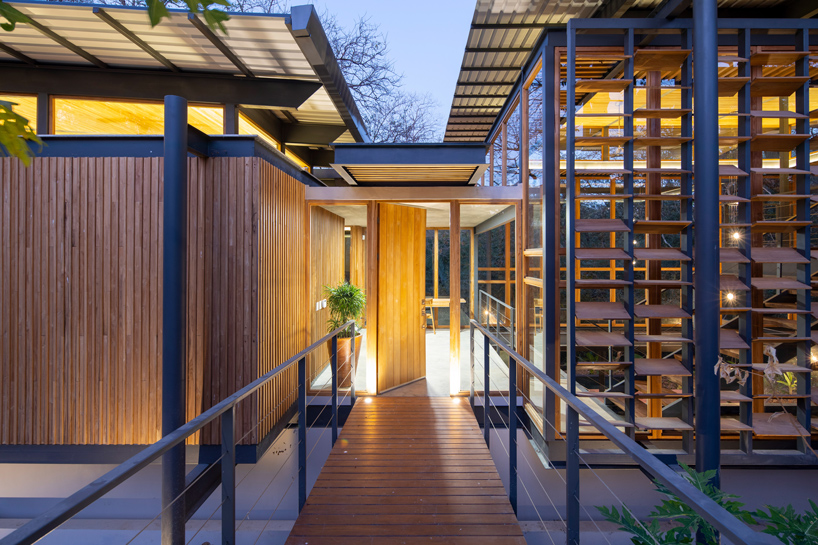
the project is assembled of prefabricated metal i-beams, assembled on-site to encourage an environmentally sustainable construction process with a low impact on the jungle. this method of construction allowed for a quick installation, a cost reduction, and a resulting lightweight openness. this contemporary method of building combines steel structure with traditional teak wood techniques for such details as panels and doors. the project protects itself from the sun in the afternoon through an expressive louvered wall that introduces filtered light and rhythmic shadows.
project info:
project title: the jungle house
design director: benjamin garcía saxe
project architect: alejandro gonzalez
location: nosara, costa rica
program: private residence
area: 340m2
date of completion: october 2018
photography: andres garcia lachner
shop
your own online design shop — no sales commission collected