
serie architects: xian horticulture expo
like the xian city wall, this new structure, named the 'five climates crossing' will mark the centre of the park and simultaneously act as a connector...
prefer designboom on google[FEATURED]
serie architects: xian horticulture expocourtesy serie architects
 xian horticulture expo, courtesy serie architects
serie architects have just sent images of their ‘xian horticulture expo masterplan’ that was awarded a 2nd prize in xian china. like the xian city wall, this new structure, named the ‘five climates crossing’ will mark the centre of the park and simultaneously act as a connector, linking the entrance square on the north, chang’an park in the middle and the viewing tower on the south. within the crossing, the green house is arranged linearly as five different episodes of climates zones, allowing visitors to move sequentially from one green house to another whilst maintaining visual connection to the outside.

 xian city wall, courtesy serie architects
the history of the city of xian, in particular its city walls is the starting point for this project. elements of the historical city and tradition of chinese city planning is still relevant and compatible with a horticultural expo park. a simple, clear and legible architectural structure can act as a powerful organizational element for an expanded territory many times its scale.
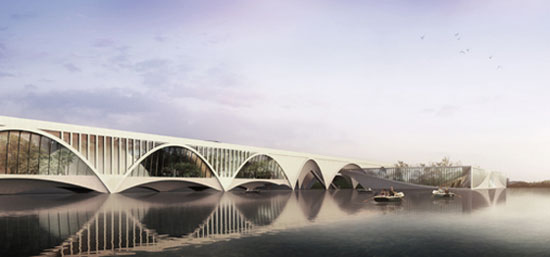 xian horticulture expo, courtesy serie architects
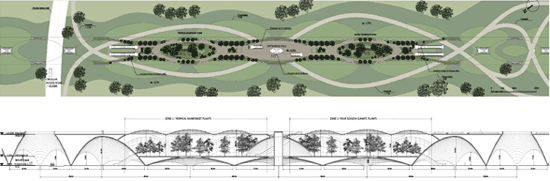 xian horticulture expo, courtesy serie architects
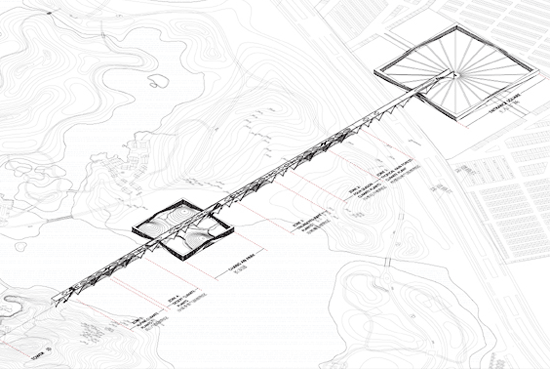 xian horticulture expo masterplan, courtesy serie architects
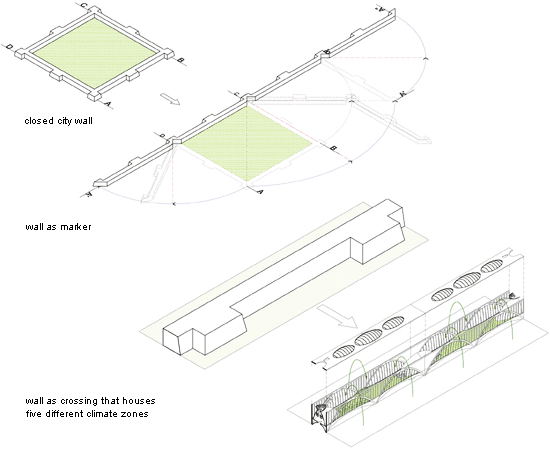
xian horticulture expo masterplan, courtesy serie architects
shop
your own online design shop — no sales commission collected