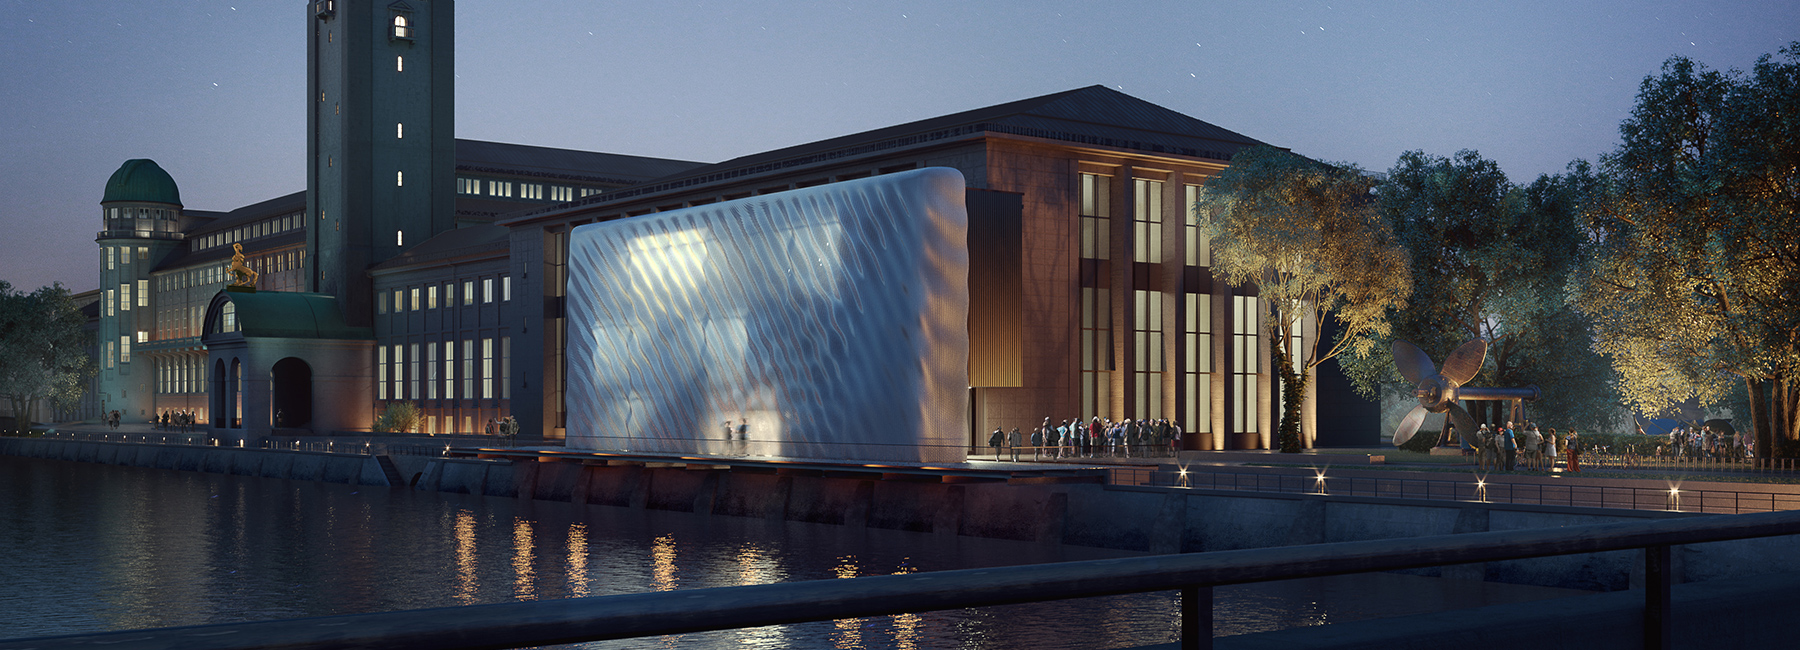
entirely 3D printed facade to become new face of munich’s deutsches museum
the new facade, characterized by its translucency and fluid surface texture, is one of the first functionally integrated facade elements from a 3D printer.
the deutsches museum in munich will undergo the largest renovation of its history with the introduction of an entirely 3D printed facade envelope. led by moritz mungenast, researchers from the technical university of munich (TUM) have designed the multifunctional facade elements to be digitally fabricated to allow for complete design freedom and the easy realization of innovative concepts. the new facade, characterized by its translucency and fluid surface texture, is one of the first functionally integrated facade elements from a 3D printer, providing the interior with ventilation, insulation and shading.
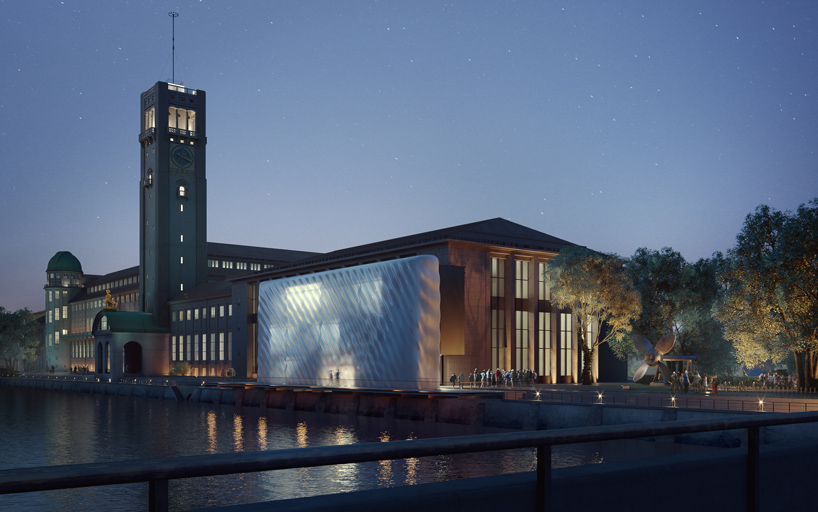
the surface is characterized by its translucency and fluidity
visualization by nuur
the facade concept, known as ‘fluid morphology,’ is planned and designed by a team of designers at TUM led by moritz mungenast of 3F studio. the complete facade, to envelop the new entrance of the deutsches museum by 2020, is to be divided into panels each measuring approximately one square meter. air-filled cavities within the six to eight inch material thickness provide both structural integrity and optimum insulation while textural waves and bulges create shadows. thin integrated tubes allow air circulation from one side of the element to the other, ensuring the best possible ventilation. these functions operate across any scale and are adaptable to accommodate unique requirements. the new facade will accompany a larger museum renovation led by schmidt-schicketanz und partner (SSP).

the undulating surface lends the concept name ‘fluid morphology’
visualization by nuur
the team comments on the future of the facade concept: ‘but how much light really penetrates the new, printed facade elements, and where? how resistant are they to UV radiation and the stress of wind, rain and snow? how efficiently do they insulate? long-term measurement of a complete facade element in the solar station, a testing installation on the main building of the TUM in munich’s arcisstraße, is to provide the answers to these questions. over a period of one year, sensors will collect data used to improve the design before creating further prototypes made of polycarbonate, a material certified for use in facades.’
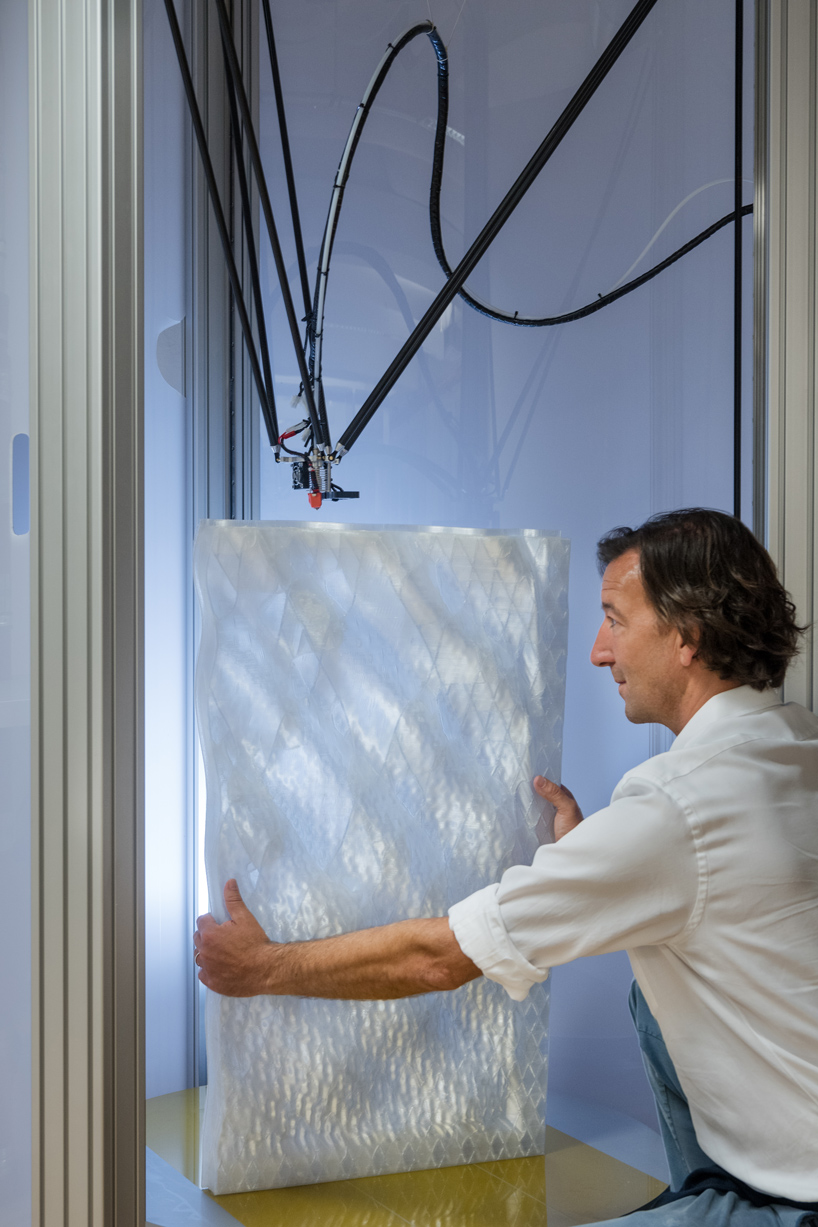
moritz mungenast at the 3D printer
image by andreas heddergott / TUM

translucent building panels printing
image by andreas heddergott / TUM
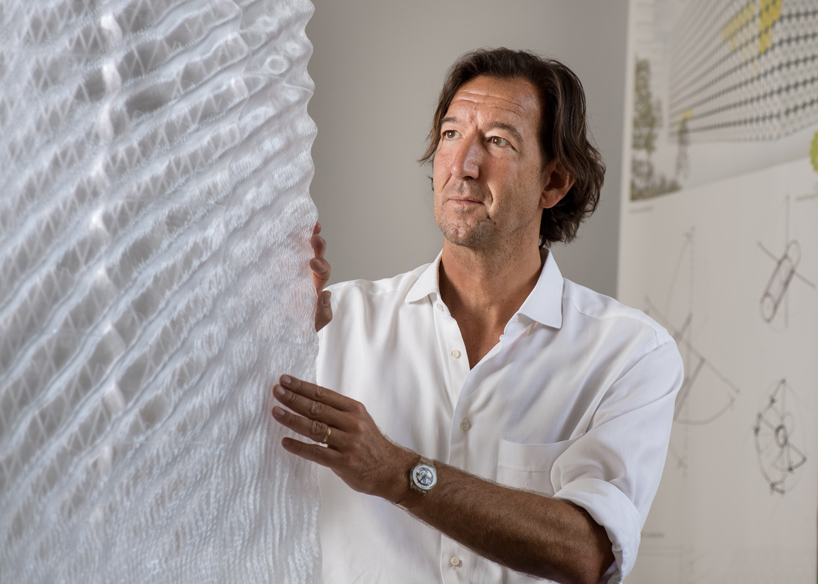
moritz mungenast, founder of 3F studio
image by andreas heddergott / TUM
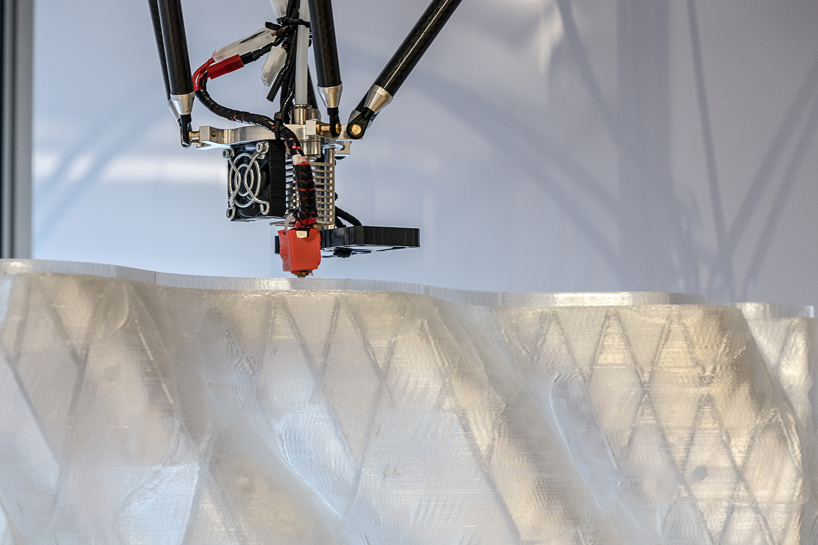
detail of printing process
image by andreas heddergott / TUM
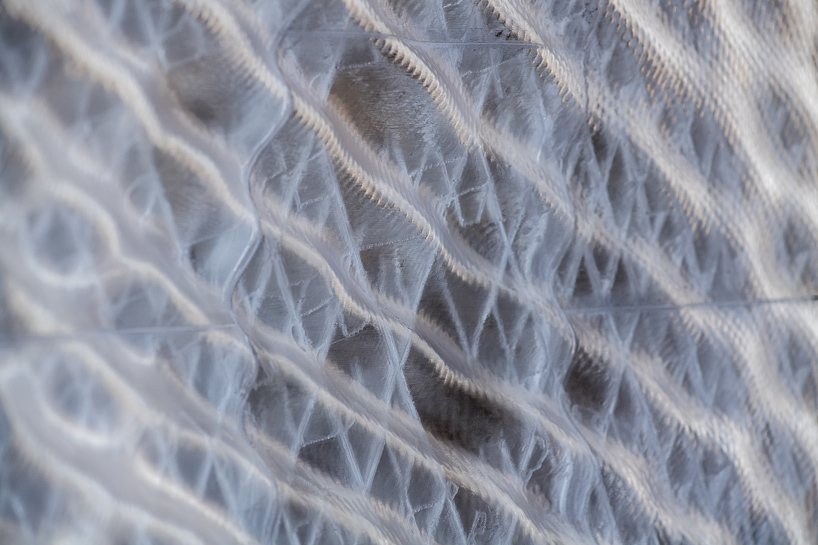
panel detail revealing interior air pockets
image by andreas heddergott / TUM
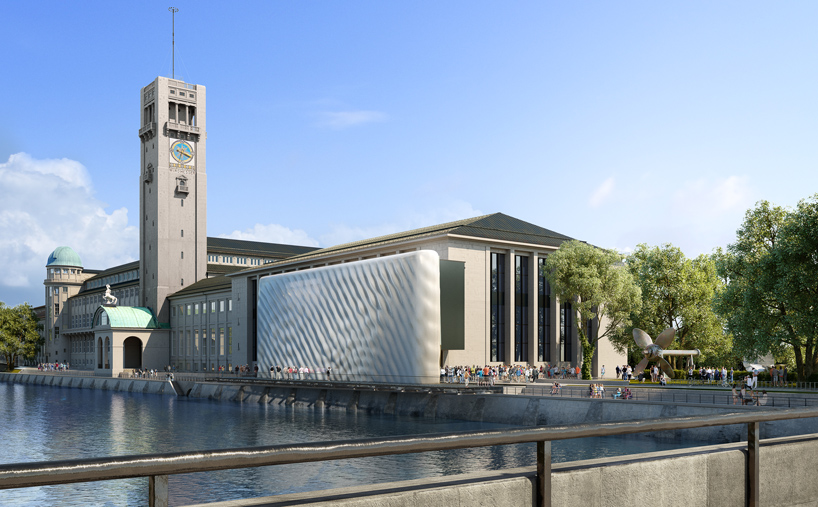
the researchers are supported by the research lab of the TUM department of architecture as well as the 3D printer maker delta tower and picco’s 3D world
visualization by nuur
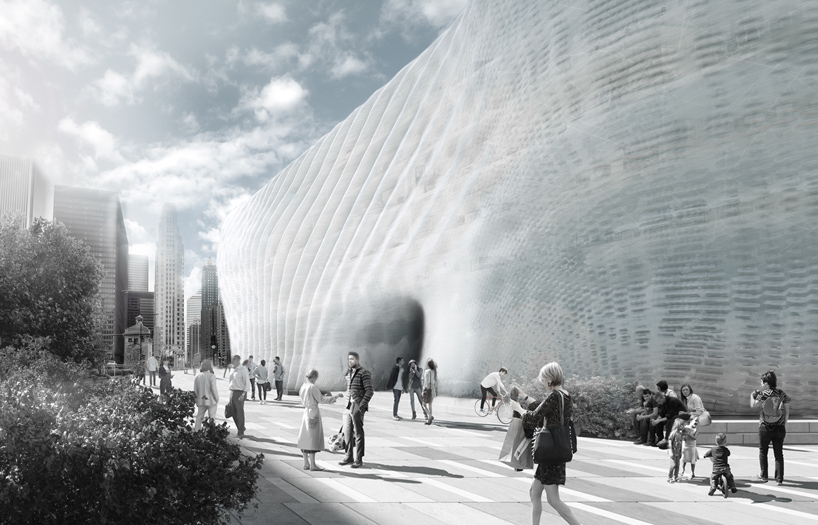
an initial study illustrates how the new low-tech facade might look
image by professorship of architectural design and building envelope / TUM
project info:
location: deutsches museum in munich, germany
facade design: 3F studio
building design: schmidt-schicketanz und partner (SSP)
completion: october 2020
facade dimension: approx. 45 by 15 meters
panel dimensions: approx. 1 meter by 1 meter, 6 to 8 centimeters in thickness
panel weight: 10 to 15 kilograms – total weight facade: 8000 to 12,000 kilograms
material: recyclable plastic (PETG)
shop
your own online design shop — no sales commission collected