vudafieri-saverino completes four kindergartens in china with bold geometries and colors
the immersive architectural spaces are designed as stimuli for imagination and learning.





italian architecture studio vudafieri-saverino partners has completed four kindergartens in china – two in shenzhen and two in suzhou – and an office for american brand gymboree play & music. designed as stimuli for imagination and learning, the immersive and highly experiential spaces are characterized by bold colors, shapes and geometries that give life to an imaginative world.
 images by dirk wiblen and alan grillo






translating the educational concept of gymboree play & music, which develops the relational skills of infants and children up to the age of 6 through play activities based on music, art and smart toys, vudafieri-saverino partners has created friendly, stimulating spaces to arouse students’ curiosity and encourage them to learn. in all four kindergartens, facilities are designed to interpret the theme of ‘travel’ through shapes, colors and materials, with different areas recreating different environments: the ocean, the forest, the desert, the arctic, the canyon and space.
‘we tried to interpret the environments through the eyes of children, creating a context that provided them with sensations rather than images, so as to leave them free to fly on the wings of their imagination,’ say architects tiziano vudafieri and claudio saverino. ‘the imagination of children is pure and original, they see the world with the independence and creativity of their own thoughts. imagination is more important than knowledge, since knowledge is limited, while imagination is the driving force behind progress and the source of the evolution of knowledge.’







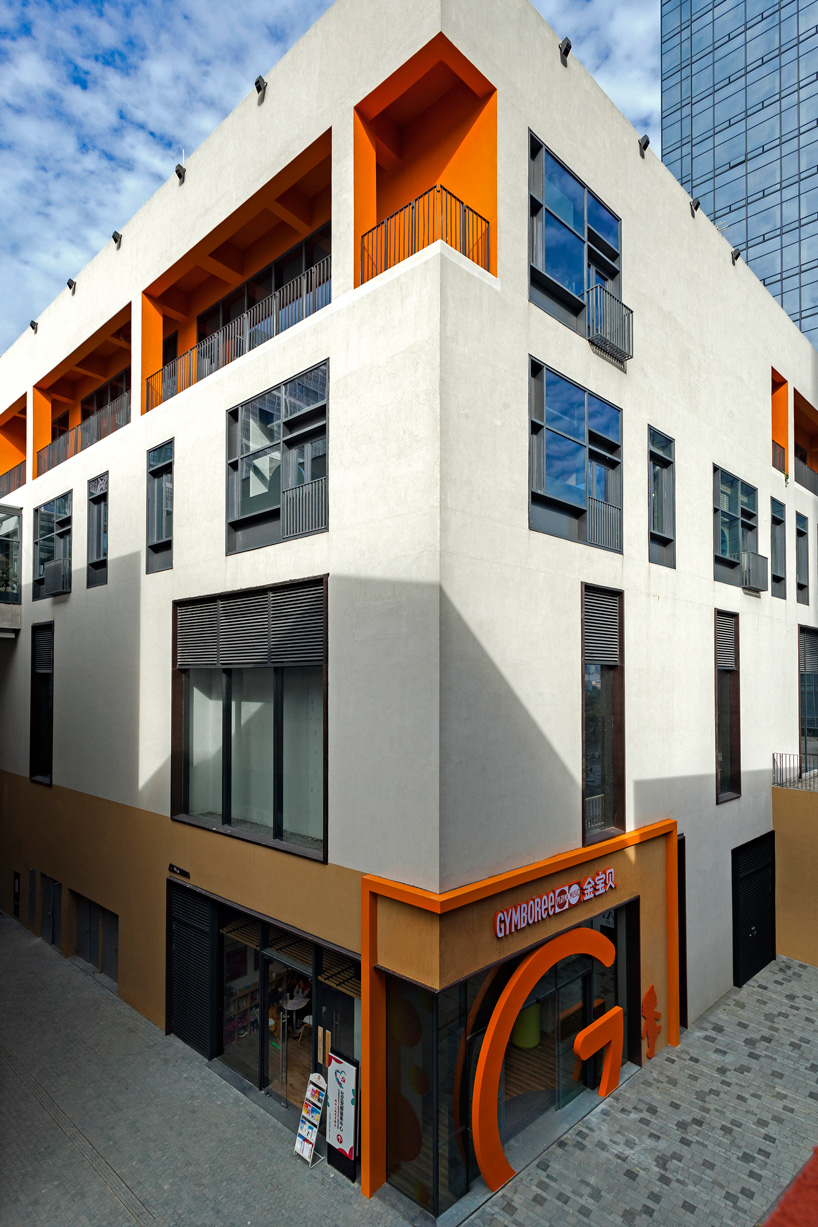
of all four facilities, the concept finds its brightest expression in the school of shenzhen upper hills, a space of over 2000 sqm, which also accommodates the offices of gymboree employees. here, colors, shapes and geometries become tools for giving life to the entire building, including corridors, transit areas, the reception, the bar, the common areas and the classrooms; while the central garden with playground allows children to interact and play in open air. offices with meeting rooms, training areas, a bar and kitchen are located on the upper floor, where the entire gymboree team in shenzhen is based. 
project info:
name: gymboree shenzhen VIP school & office
architect: vudafieri-saverino partners
team: claudio saverino, tiziano vudafieri, anna petrara, stefano piontini, ana arango, iris cai, luke lin
area: VIP school (2100 sqm), office (933 sqm)
suppliers for VIP school: dulux, forbo, formica, hipaint, kouyi wallpaper, mohawk group, trend group
suppliers for office: dulux, everstone, formica, kouyi wallpaper, mohawk group
shop
your own online design shop — no sales commission collected