

infinity nide brings the tradition of black chinese earthenware into restaurant interior
the design of chuan’s kitchen II uses discarded gaskets from the firing process and applies them as the main decorative feature.
design studio, infinity nide, has completed the interior of ‘chuan’s kitchen II’ – a restaurant located in the chinese city of guangzhou. the project intends to bring traditional folk art into a new space, and in particular, the history of black earthenware from yingjing county in the west-central part of the sichuan province.
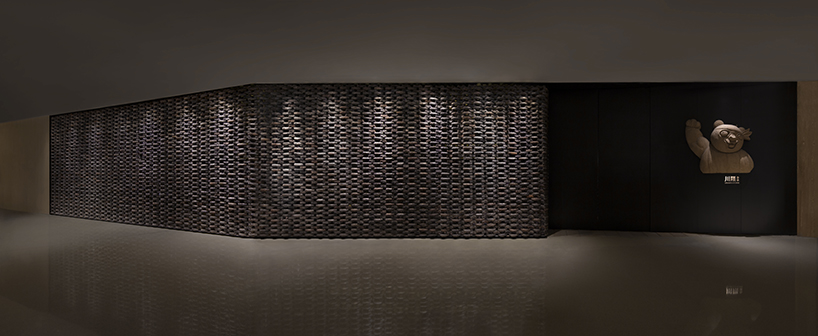
the entrance area and exterior view
images courtesy of infinity nide
yingjing’s black earthenware pottery has a long history in the region. for over 100 years, locals have utilized the locally abundant white clay and anthracite to make cooking utensils. the design of chuan’s kitchen II by infinity nide incorporates this culture by using the discarded gaskets from the firing process of the earthenware, and applies them as the main decorative feature.
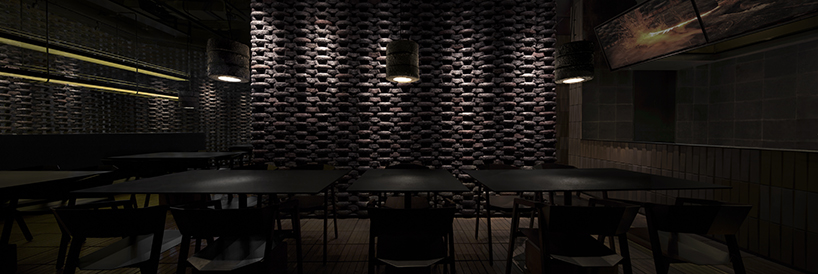
view of the dining space
the black gaskets have been broken up into arc-like pieces, and have then been interlaced into a huge chain net. these black gasket ‘nets’ feature heavily in the interiors, separating different dining spaces to offer guests a more intimate setting. the recycled material has also been customized to form pendant lamps, further highlighting the design concept of bringing the traditional craft into the contemporary architecture.
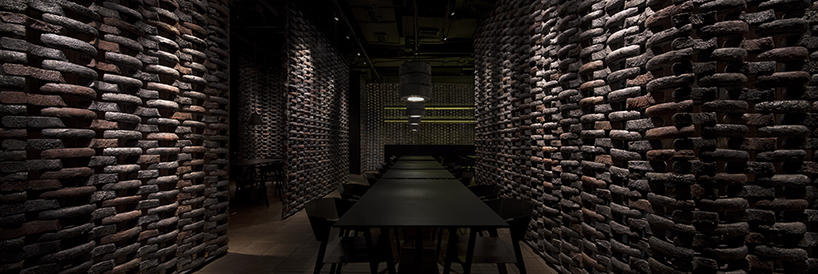
the black gasket nets feature heavily in the interior
mined soil from underground metro construction has also been used to decorate the interior of the restaurant. wall tiles and floor tiles, formed from the mined material, cover the inner wall, bar area and the ground of the whole restaurant. the earthy color of the tiles complements the nets, while the smooth texture provides contrast between the roughness of the gaskets. overall, the use of these materials and the dimmed lighting provides a very intimate atmosphere for diners to sit back and relax.
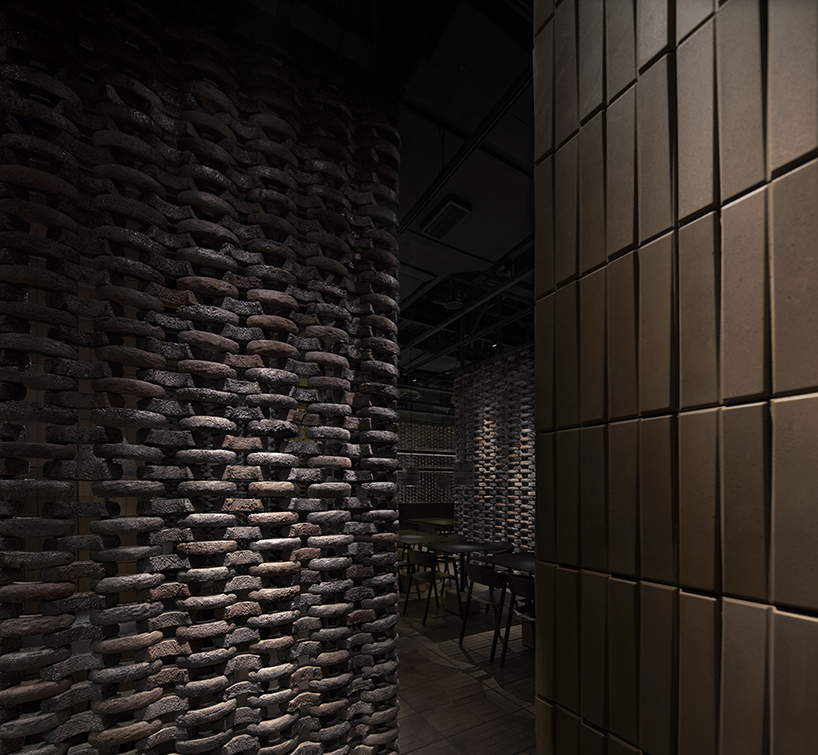
the gasket nets and soil tiles
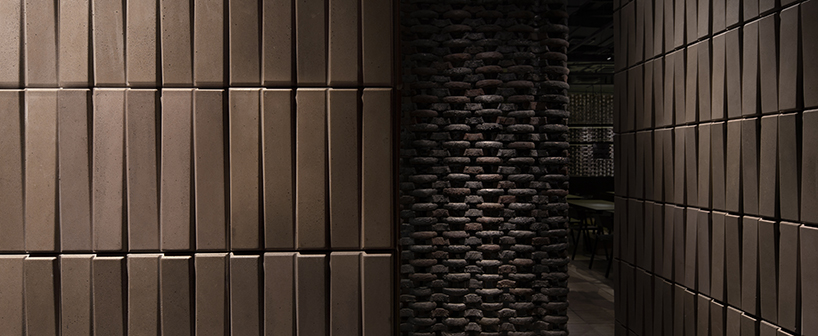
the stripes of soil wall tiles appear to undulate
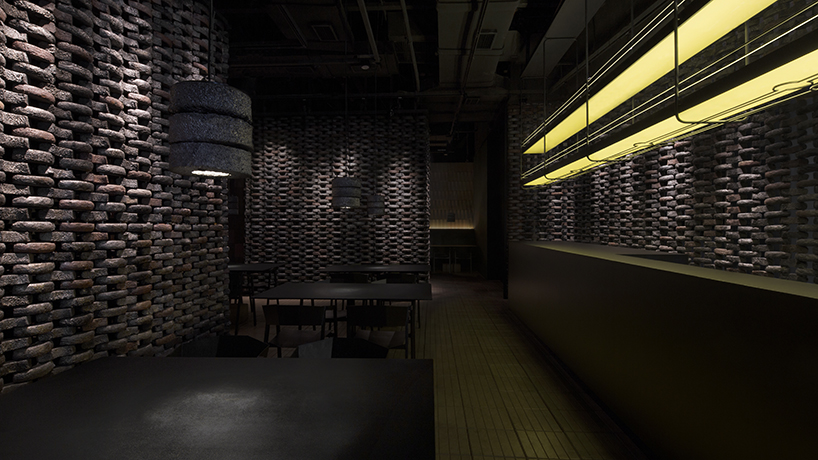
the black gaskets are also customized into pendant lamps
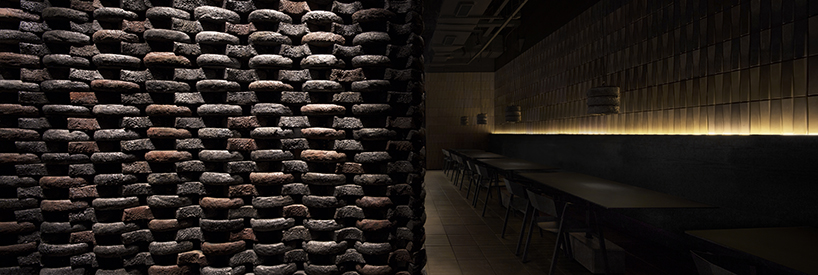
gloss on the surface of the gasket net highlights the variety of tones of the material
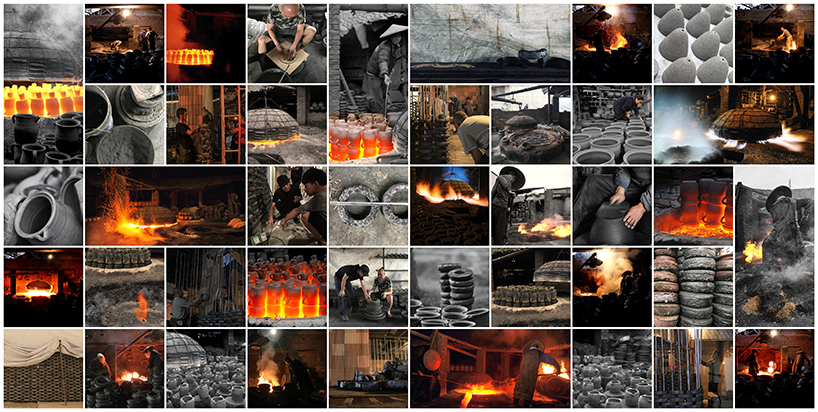
the traditional earthenware firing process

floor plan of the restaurant
project info:
project name: ‘chuan’s kitchen II’
project location: 5/f, north tower, poly sunny walk, yuexiu district, guangzhou, china
client: guangzhou abo sunny walk restaurant co., ltd.
design: infinity nide
building area: 3272 ft2 (304 m2)
design period: may – july, 2018
construction period: july – september, 2018
construction team: heilongjiang gome building decoration engineering co., ltd
tiles & lighting design: nongzao
furniture design: bentu
material supply: nongzao
yingjing’s black earthenware supply: luo gang
photography: cao haochang
designboom has received this project from our ‘DIY submissions‘ feature, where we welcome our readers to submit their own work for publication. see more project submissions from our readers here.























