
CASE-REAL completes concrete residential building ‘daimyo509’ in fukuoka, japan
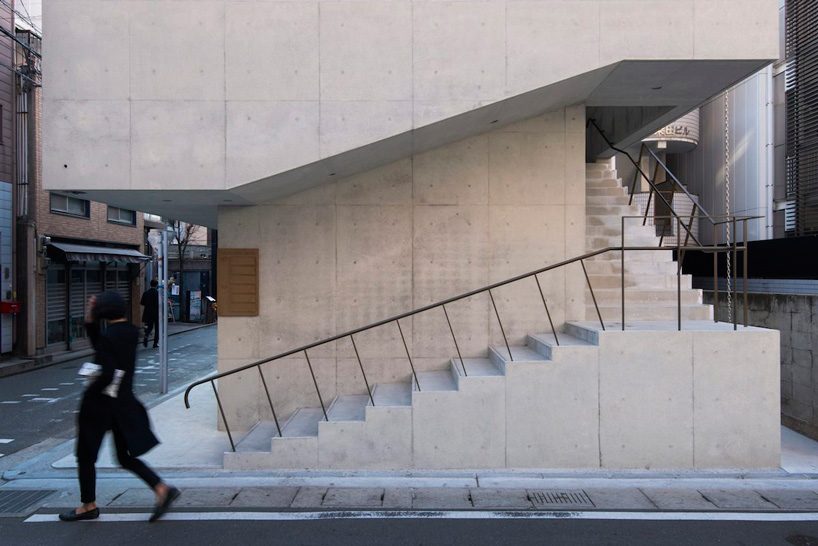
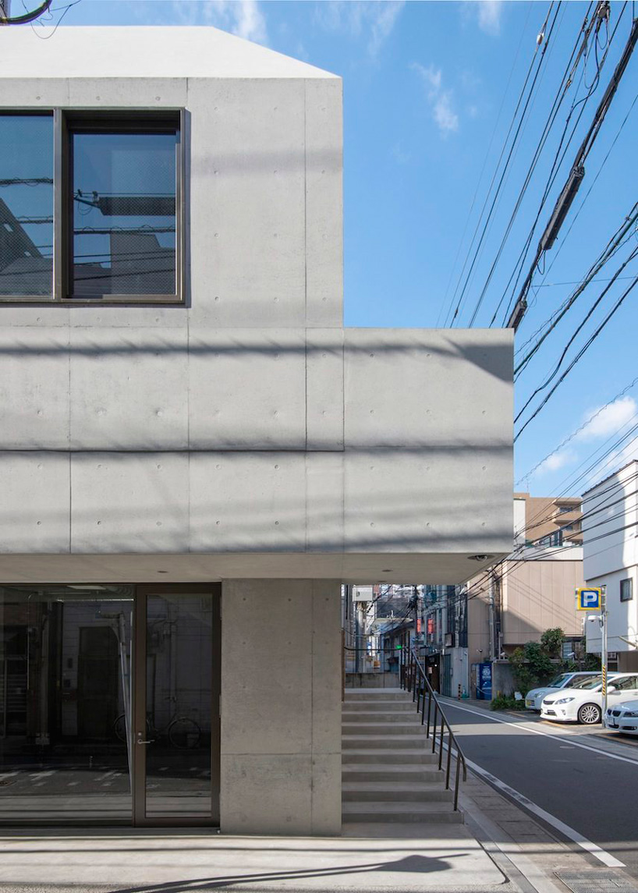
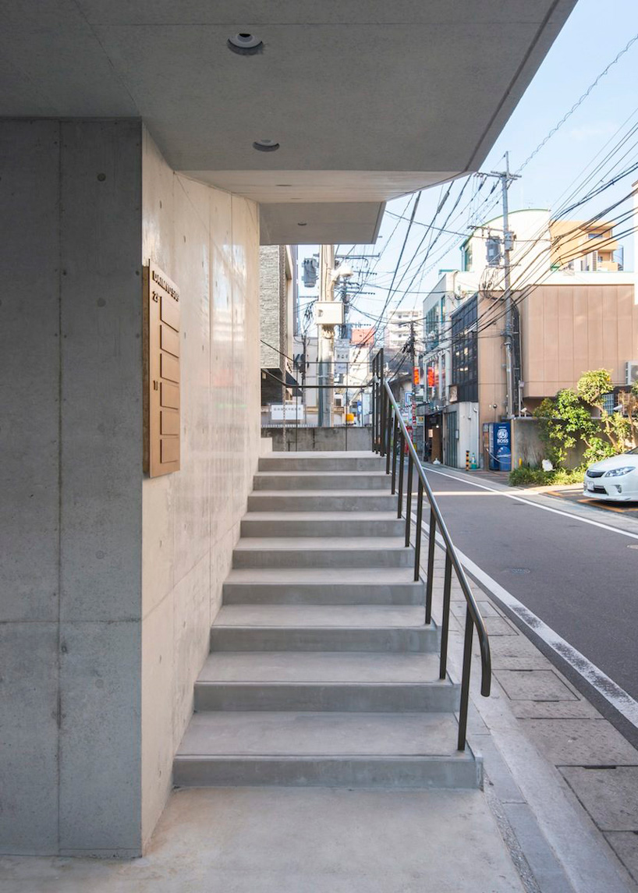
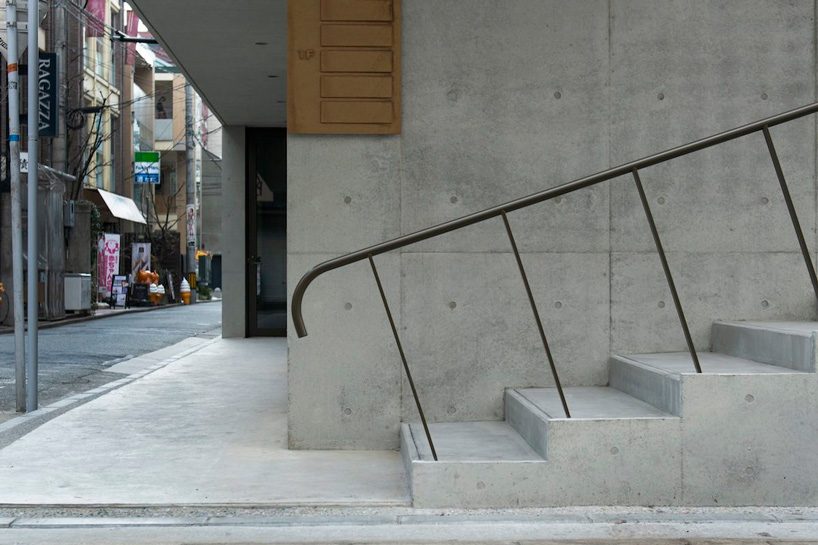
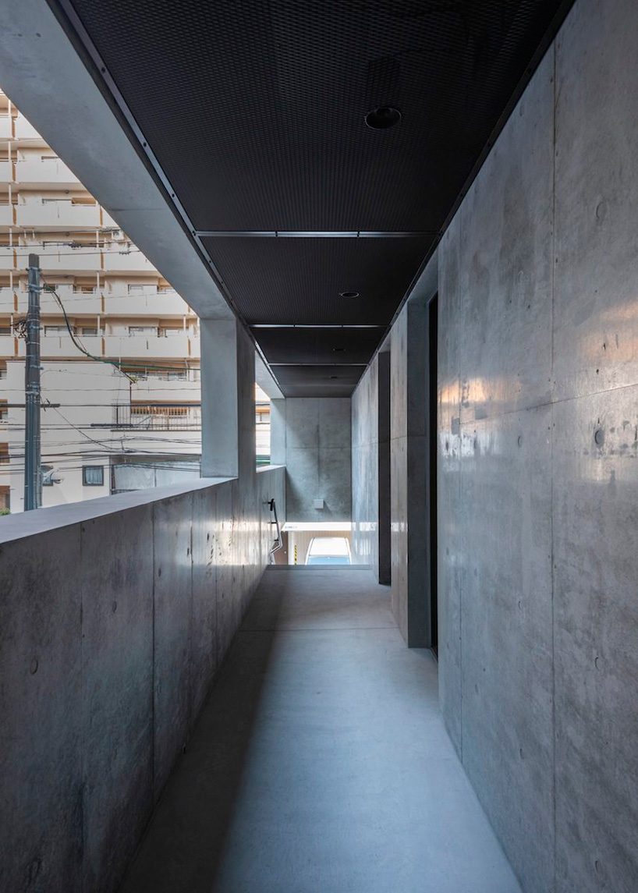
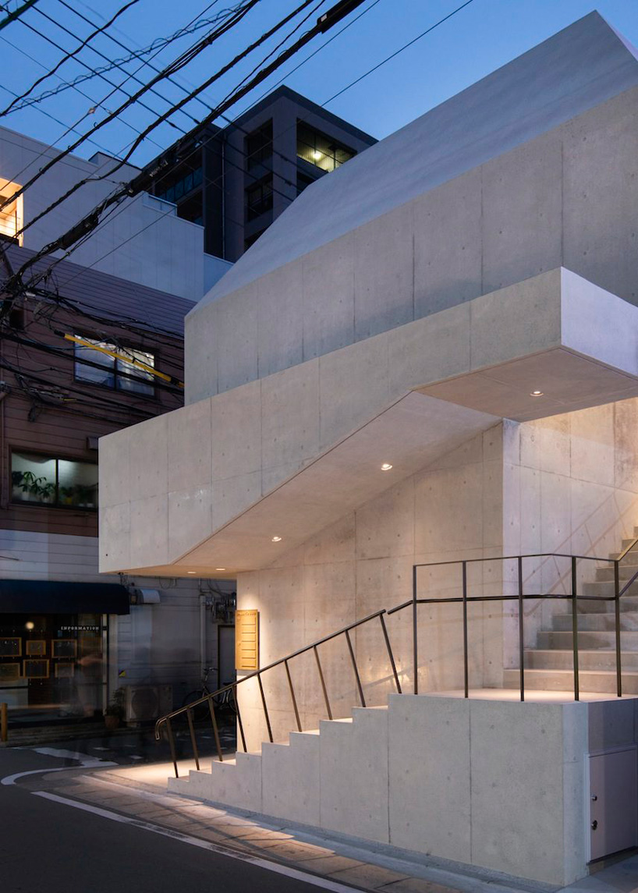
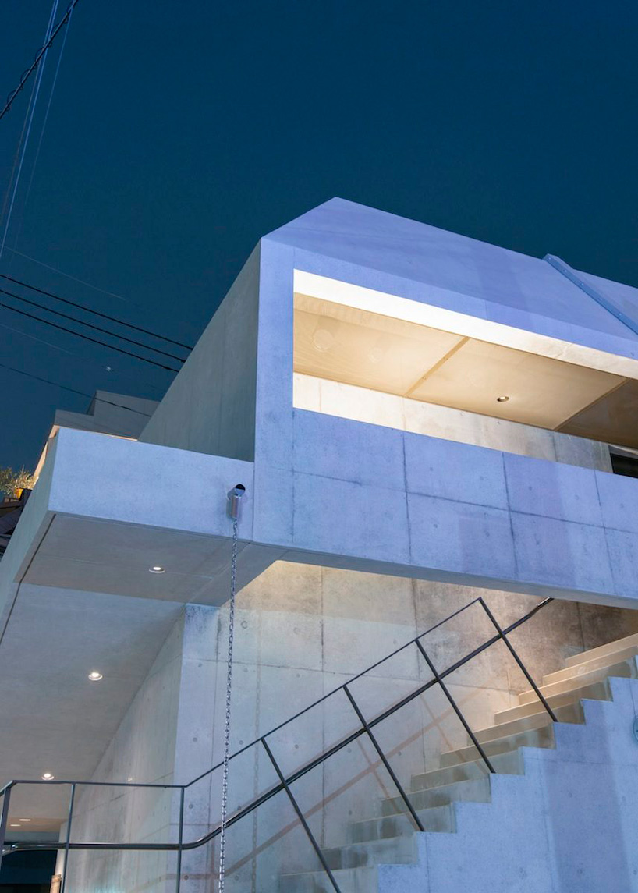
exterior circulation has been 'carved out' of the compact volume.
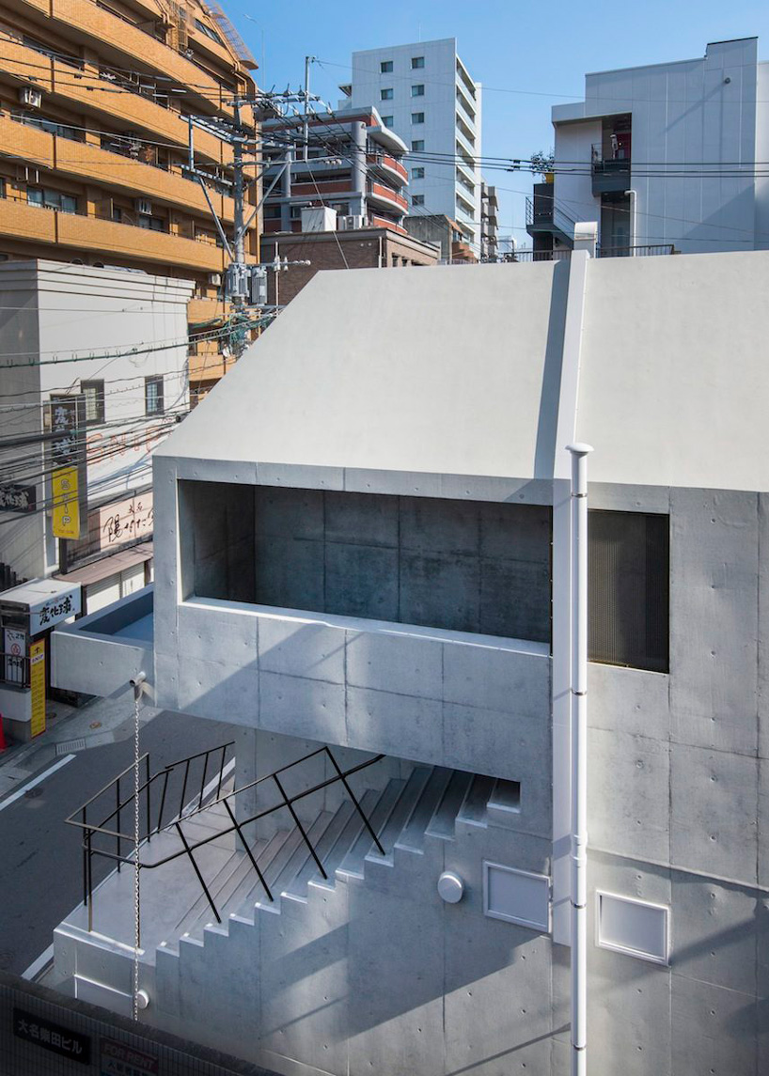
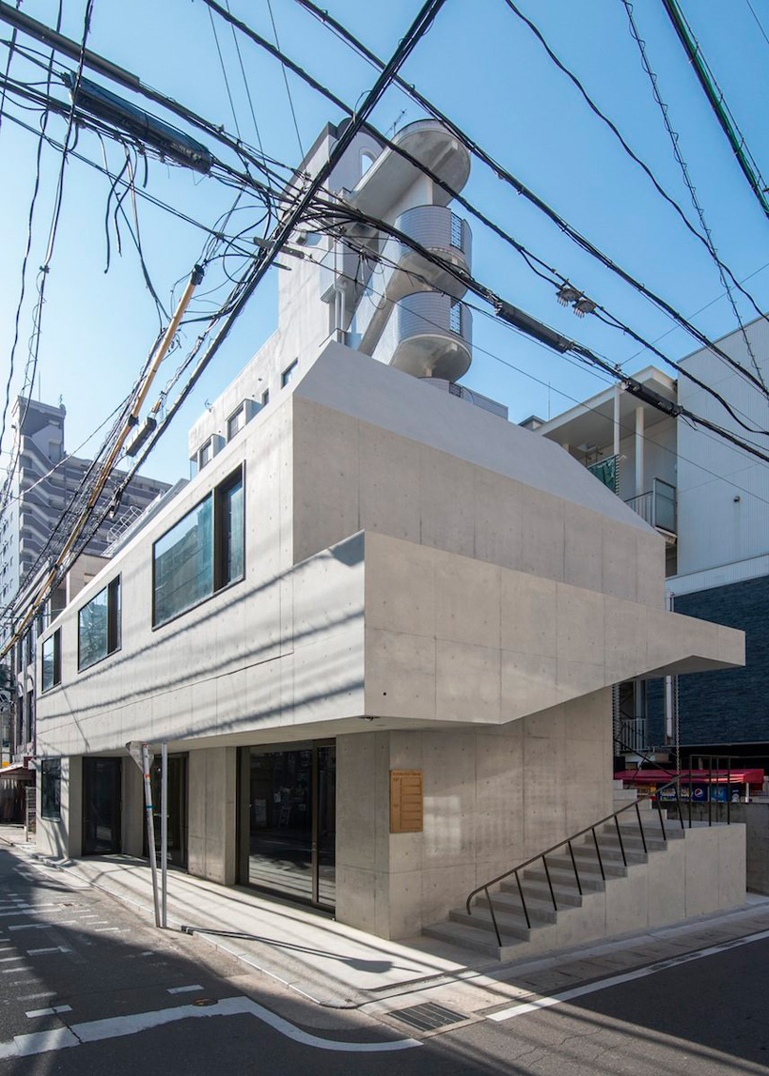
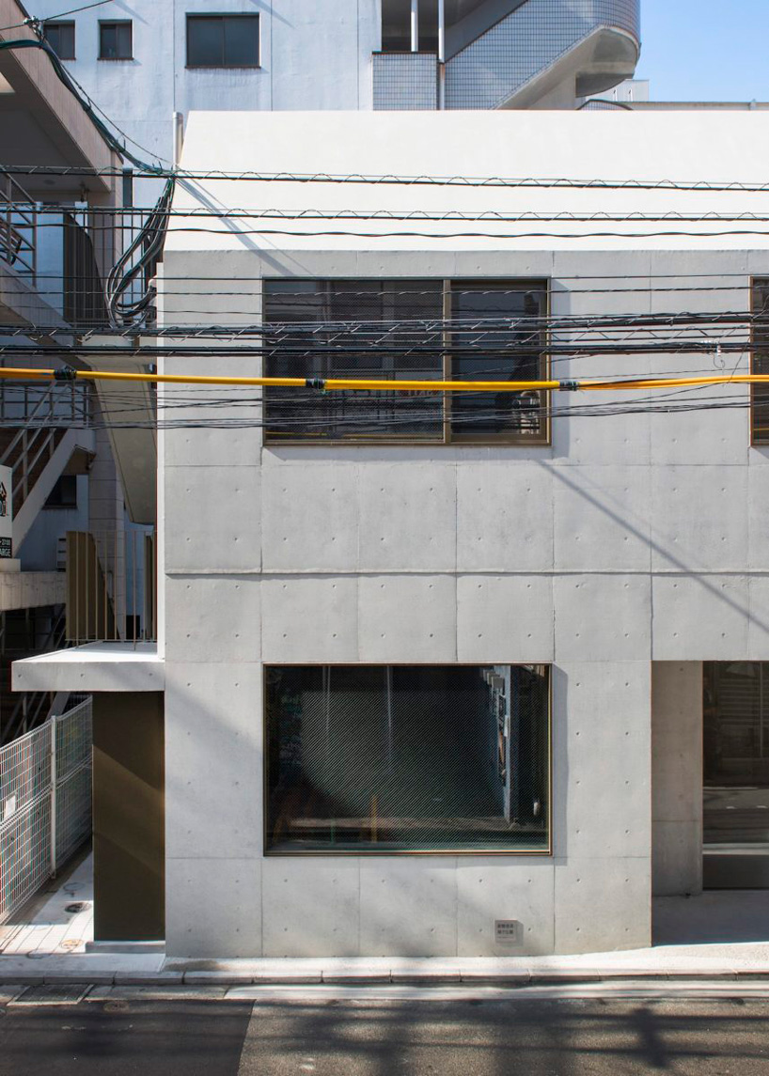
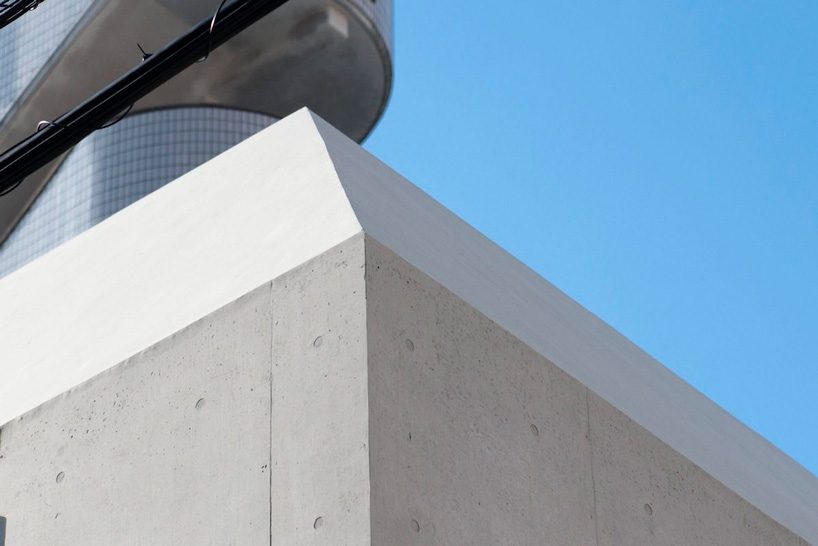
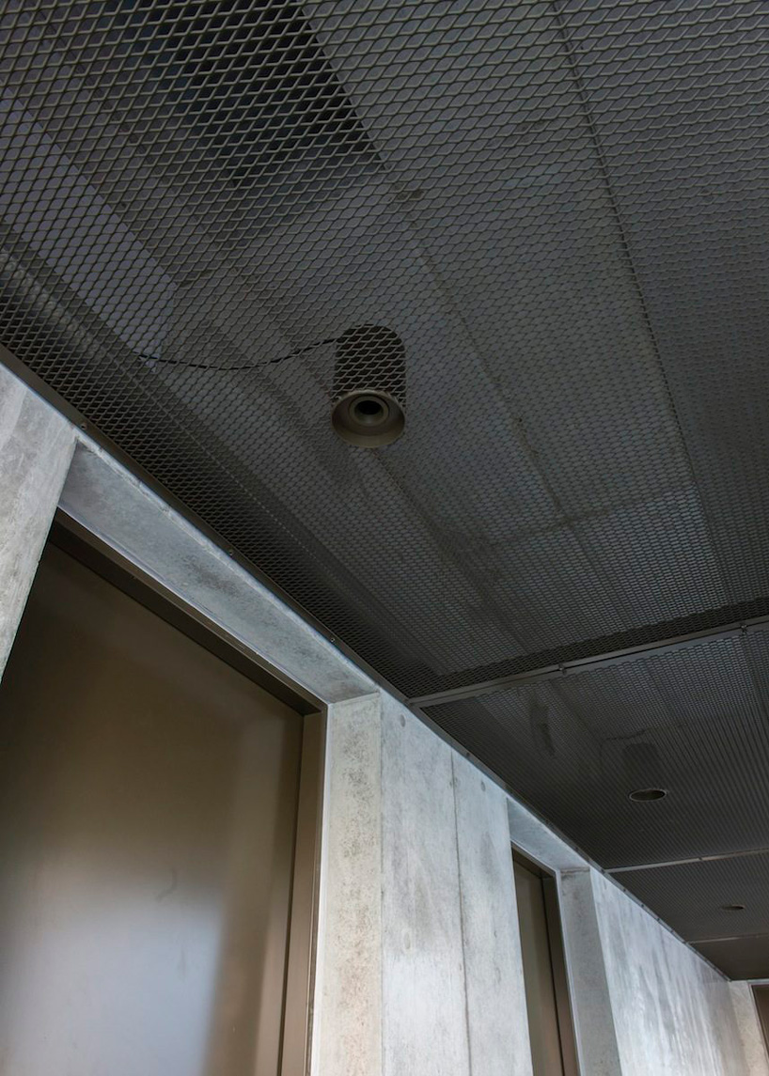
CASE-REAL has completed a two-floor residential building in daimyo, a commercial area located in the heart of fukuoka city, and home to many clothing shops and restaurants along its narrow alleys. surrounded by existing structures of varying heights and styles, daimyo509 is built entirely in reinforced concrete, which gives it a refined sense of timelessness.
 all images by hiroshi mizusaki
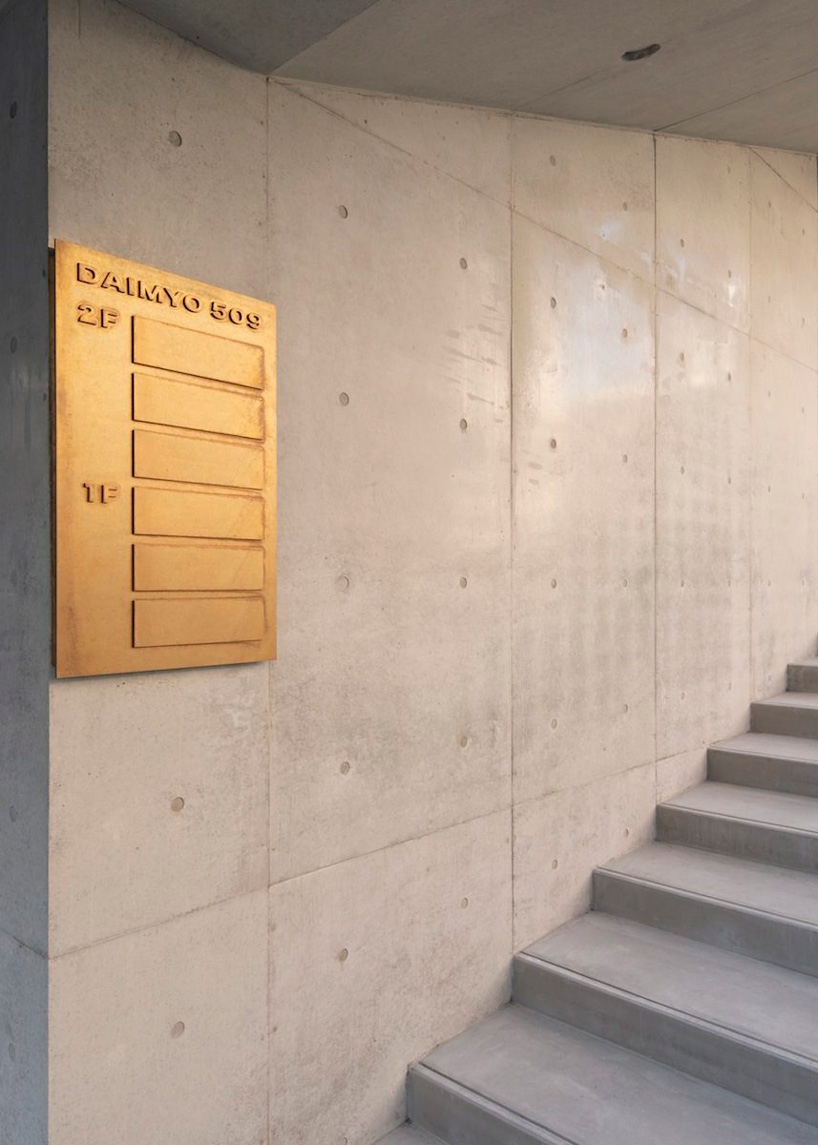
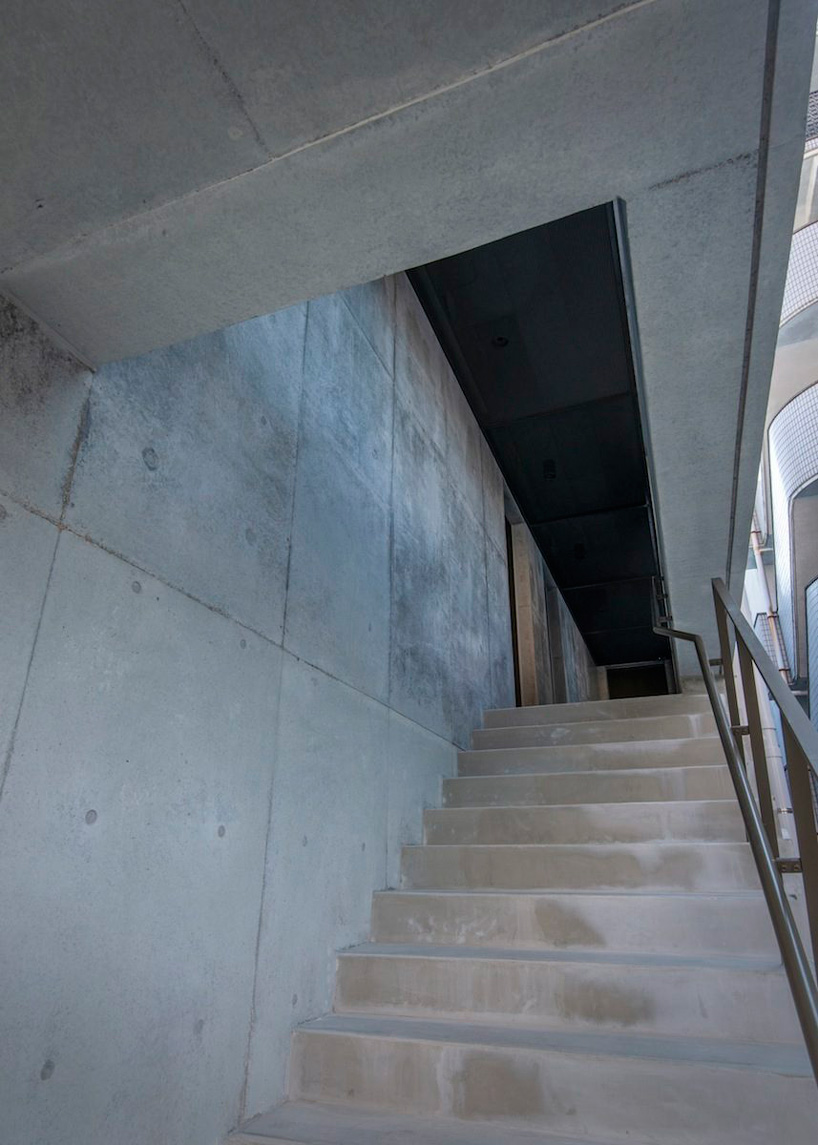
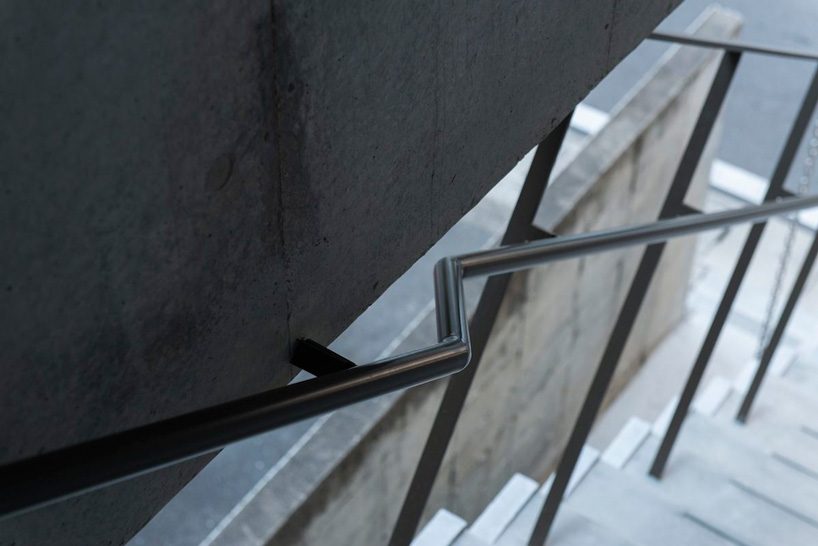
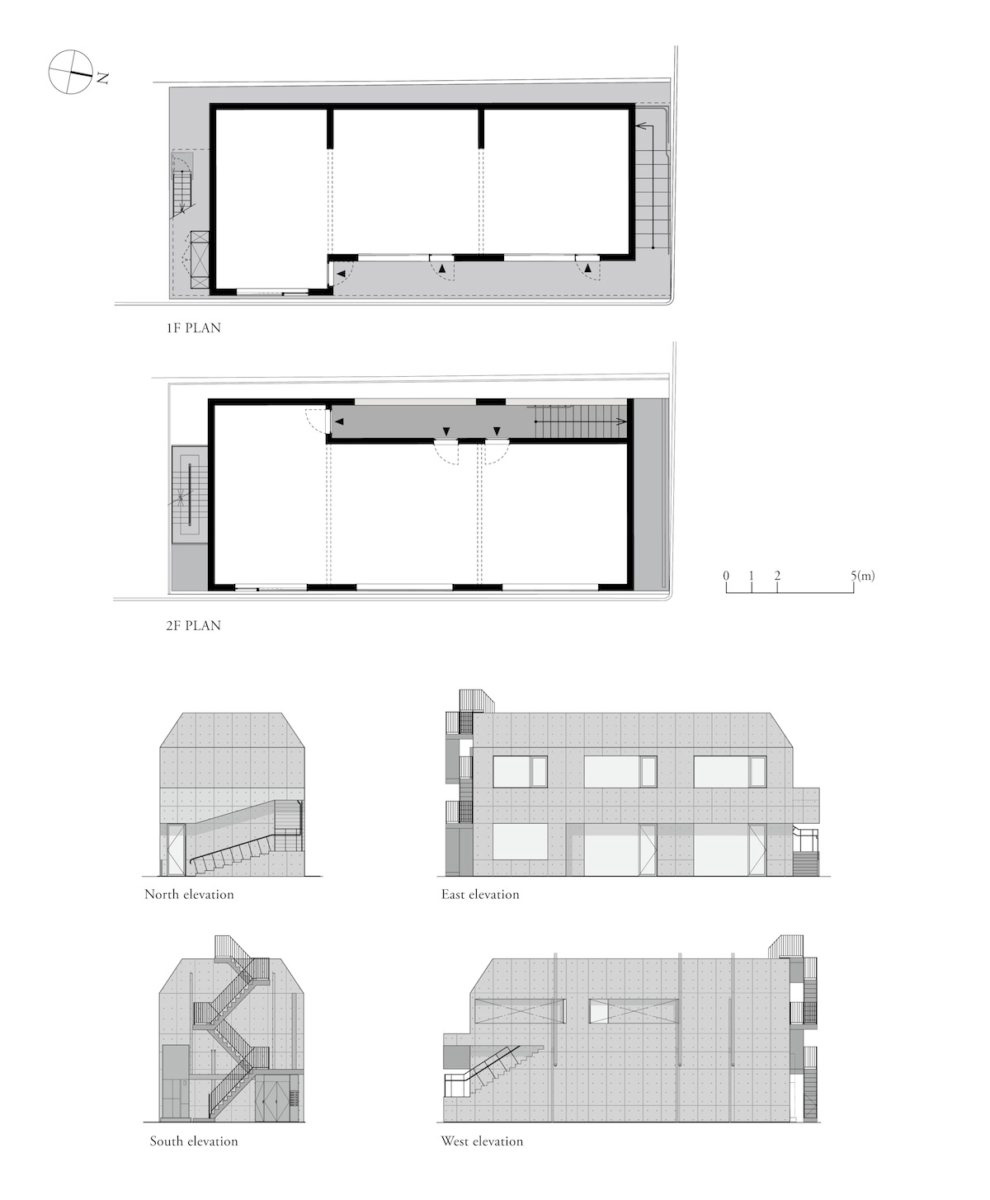
drawing from its experience with commercial design, CASE-REAL has designed a volume that is set back on the ground level in order to create a buffer zone that separates the alley from the building, and to prevent direct contact from the street to the entrance. exterior circulation has been ‘carved out’ of the compact structure, creating a distinct silhouette, while the approach created by the set back continues to the staircase that connects the upper floor. the rental building is constructed based on a frame structure, but by having all its pillars enclosed in the depth of its walls.
project info:
name: daimyo509
architect: CASE-REAL
use: rental building
structure: reinforced concrete structure
scale: 2 stories
site area: 146.58m2
building area: 113.84m2
floor area: 193.17m2
location: fukuoka, japan
schematic design, design development, design supervision: koichi futatusmata, koichi shimohira(case-real)
contract design: haruka higuchi (kyushukensetsu co.,ltd.)
contraction: nobuhiro kajiyama (kyushukensetsu co.,ltd.)
structural engineer: hirofumi ohno, satoru fujimoto (ohno japan)
lighting plan: modulex fukuoka
shop
your own online design shop — no sales commission collected